Come see all you can own for so little!!Welcome to your dream home in the highly sought-after Fountain Head Country Club community! This stunning, custom-built, all 4 side brick home sits on a beautifully landscaped half-acre lot with three finished levels offers over 4,700 square feet of above-grade living space, plus nearly 1,500 square feet on the fully finished lower level. Step inside to find brand-new carpet throughout and gorgeous hardwood floors that enhance the elegant feel of this stunning five-bedroom, four-bath residence. Security system, central vacuum and intercom make this home a cut above. The dramatic two-story marble foyer is filled with natural light and opens to a spacious family room with a skylight and cozy fireplace. The main level features a large, fully equipped kitchen, formal dining and living rooms, a spacious office with French doors, and two inviting sunrooms. Step outside to a beautifully designed oversized brick patio—perfect for entertaining or simply relaxing in your private backyard oasis. Upstairs, the expansive primary suite boasts a separate sitting area overlooking the sunroom, a luxurious ensuite bathroom, and an adjacent family room that provides additional living space or a private retreat. The lower level offers even more space with a potential media or exercise room, a second kitchen, a large recreation area with walkout access to the rear patio, and a private ensuite bedroom—ideal for guests or extended family. Additional highlights include an oversized two-car garage with ample room for vehicles and storage, central vacuum, alarm system, intercom system, and a one-year home warranty for added peace of mind. Located within walking distance to Fountain Head Country Club and just minutes from shopping, dining, and major highways, this exceptional home offers the perfect blend of luxury, comfort, and convenience. Don’t miss this incredible opportunity—schedule your private showing today! Don’t miss this incredible opportunity—schedule your private showing today!
Pending
$774,900
18806 Fountain Ter, Hagerstown, MD 21742
5beds
4,777sqft
Single Family Residence
Built in 1994
0.46 Acres Lot
$742,400 Zestimate®
$162/sqft
$-- HOA
What's special
- 327 days
- 30
- 1
Zillow last checked:
Listing updated:
Listed by:
Cynthia Sullivan 301-988-5115,
Berkshire Hathaway HomeServices Homesale Realty (800) 383-3535
Source: Bright MLS,MLS#: MDWA2032228
Facts & features
Interior
Bedrooms & bathrooms
- Bedrooms: 5
- Bathrooms: 4
- Full bathrooms: 4
- Main level bathrooms: 1
Rooms
- Room types: Living Room, Dining Room, Primary Bedroom, Sitting Room, Bedroom 2, Bedroom 3, Bedroom 4, Bedroom 5, Kitchen, Family Room, Den, Foyer, Sun/Florida Room, Laundry
Primary bedroom
- Level: Upper
Bedroom 2
- Level: Upper
Bedroom 3
- Level: Upper
Bedroom 4
- Level: Upper
Bedroom 5
- Level: Lower
Den
- Level: Main
Dining room
- Level: Main
Family room
- Level: Upper
Family room
- Features: Fireplace - Gas
- Level: Main
Family room
- Level: Lower
Foyer
- Level: Main
Kitchen
- Level: Main
Kitchen
- Level: Lower
Laundry
- Level: Main
Living room
- Level: Main
Screened porch
- Level: Main
Sitting room
- Level: Upper
Other
- Features: Fireplace - Wood Burning
- Level: Main
Heating
- Forced Air, Natural Gas
Cooling
- Central Air, Electric
Appliances
- Included: Dishwasher, Disposal, Microwave, Exhaust Fan, Oven, Refrigerator, Cooktop, Water Heater, Central Vacuum, Intercom, Electric Water Heater
- Laundry: Main Level, Laundry Room
Features
- 2nd Kitchen, Attic, Bathroom - Tub Shower, Ceiling Fan(s), Chair Railings, Crown Molding, Dining Area, Open Floorplan, Formal/Separate Dining Room, Kitchen - Gourmet, Recessed Lighting, Upgraded Countertops, Walk-In Closet(s), Soaking Tub, Bathroom - Stall Shower, Bathroom - Walk-In Shower, Built-in Features, Central Vacuum, Combination Kitchen/Dining, Combination Kitchen/Living, Combination Dining/Living, Family Room Off Kitchen, Floor Plan - Traditional, Kitchen Island, Wainscotting, 9'+ Ceilings, 2 Story Ceilings
- Flooring: Ceramic Tile, Hardwood, Carpet, Wood
- Doors: Sliding Glass, Six Panel, French Doors
- Windows: Double Pane Windows, Skylight(s), Window Treatments
- Basement: Connecting Stairway,Full,Finished,Rear Entrance,Exterior Entry,Sump Pump,Walk-Out Access,Windows,Water Proofing System
- Number of fireplaces: 1
- Fireplace features: Double Sided, Glass Doors, Mantel(s), Wood Burning
Interior area
- Total structure area: 6,253
- Total interior livable area: 4,777 sqft
- Finished area above ground: 4,777
Video & virtual tour
Property
Parking
- Total spaces: 2
- Parking features: Garage Faces Side, Asphalt, Parking Space Conveys, Paved, Private, Attached
- Attached garage spaces: 2
- Has uncovered spaces: Yes
Accessibility
- Accessibility features: None
Features
- Levels: Three
- Stories: 3
- Patio & porch: Porch, Deck, Brick, Patio, Screened Porch
- Exterior features: Extensive Hardscape, Rain Gutters, Sidewalks
- Pool features: None
- Has view: Yes
- View description: Garden, Street, Courtyard, Trees/Woods
Lot
- Size: 0.46 Acres
- Features: Backs to Trees, Cul-De-Sac, Landscaped, No Thru Street, Wooded, Front Yard, Premium
Details
- Additional structures: Above Grade
- Parcel number: 2227025552
- Zoning: RU
- Special conditions: Standard
Construction
Type & style
- Home type: SingleFamily
- Architectural style: Colonial
- Property subtype: Single Family Residence
Materials
- Brick
- Foundation: Other, Block
- Roof: Architectural Shingle
Condition
- Excellent
- New construction: No
- Year built: 1994
Utilities & green energy
- Electric: 200+ Amp Service
- Sewer: Public Sewer
- Water: Public
- Utilities for property: Cable Connected, Cable Available, Electricity Available, Sewer Available, Water Available, Natural Gas Available, Cable, DSL, Broadband
Community & HOA
Community
- Security: Security System
- Subdivision: Fountain Head
HOA
- Has HOA: No
Location
- Region: Hagerstown
Financial & listing details
- Price per square foot: $162/sqft
- Tax assessed value: $566,900
- Annual tax amount: $5,340
- Date on market: 10/16/2025
- Listing agreement: Exclusive Right To Sell
- Listing terms: Cash,Conventional,Farm Credit Service,FHA 203(b),VA Loan,USDA Loan,FHA 203(k)
- Inclusions: 2 Refrigerator, 2 Stove, 2 Dishwasher, Garbage Disposal, Fireplace Screens, Curtains, Drapes, Blinds, Screens
- Ownership: Fee Simple
Estimated market value
$742,400
$705,000 - $780,000
$3,877/mo
Price history
| Date | Event | Price |
|---|---|---|
| 2/2/2026 | Listing removed | $4,000$1/sqft |
Source: Zillow Rentals Report a problem | ||
| 1/16/2026 | Pending sale | $774,900$162/sqft |
Source:  Bright MLS #MDWA2032228 Report a problem Bright MLS #MDWA2032228 Report a problem | ||
| 10/16/2025 | Price change | $774,9000%$162/sqft |
Source: Bright MLS #MDWA2032228 Report a problem | ||
| 10/11/2025 | Listed for rent | $4,000+14.3%$1/sqft |
Source: Zillow Rentals Report a problem | ||
| 9/16/2025 | Price change | $775,000-3.1%$162/sqft |
Source: Bright MLS #MDWA2030258 Report a problem | ||
| 7/21/2025 | Price change | $799,500-5.9%$167/sqft |
Source: Bright MLS #MDWA2030258 Report a problem | ||
| 6/30/2025 | Price change | $849,500-5%$178/sqft |
Source: Bright MLS #MDWA2028814 Report a problem | ||
| 6/13/2025 | Price change | $894,500-3.3%$187/sqft |
Source: Bright MLS #MDWA2028814 Report a problem | ||
| 5/28/2025 | Listed for sale | $924,900+8.9%$194/sqft |
Source: Bright MLS #MDWA2028814 Report a problem | ||
| 3/31/2023 | Listing removed | $849,000$178/sqft |
Source: Bright MLS #MDWA2013504 Report a problem | ||
| 3/3/2023 | Listed for sale | $849,000$178/sqft |
Source: Bright MLS #MDWA2013504 Report a problem | ||
| 3/3/2023 | Listing removed | $849,000$178/sqft |
Source: Bright MLS #MDWA2011510 Report a problem | ||
| 1/31/2023 | Listing removed | -- |
Source: Zillow Rentals Report a problem | ||
| 1/5/2023 | Listed for sale | $849,000$178/sqft |
Source: Bright MLS #MDWA2011510 Report a problem | ||
| 1/4/2023 | Price change | $3,500-7.9%$1/sqft |
Source: Zillow Rentals Report a problem | ||
| 10/21/2022 | Listing removed | $849,000$178/sqft |
Source: Bright MLS #MDWA2011510 Report a problem | ||
| 10/20/2022 | Listed for sale | $849,000$178/sqft |
Source: Bright MLS #MDWA2011510 Report a problem | ||
| 9/22/2022 | Price change | $3,800-5%$1/sqft |
Source: Zillow Rental Manager Report a problem | ||
| 9/21/2022 | Listed for rent | $4,000$1/sqft |
Source: Zillow Rental Manager Report a problem | ||
| 8/29/2022 | Listing removed | -- |
Source: Zillow Rental Manager Report a problem | ||
| 7/5/2022 | Listed for rent | $4,000$1/sqft |
Source: Zillow Rental Manager Report a problem | ||
Public tax history
| Year | Property taxes | Tax assessment |
|---|---|---|
| 2025 | $5,896 +10.4% | $566,900 +10.4% |
| 2024 | $5,340 +1.2% | $513,500 +1.2% |
| 2023 | $5,277 +1.2% | $507,400 -1.2% |
| 2022 | $5,214 -0.7% | $513,500 +3.7% |
| 2021 | $5,249 +0.4% | $495,200 +0.4% |
| 2020 | $5,228 +0.4% | $493,233 -0.4% |
| 2019 | $5,207 +0.4% | $495,200 +1.2% |
| 2018 | $5,187 -10.4% | $489,300 +2.4% |
| 2017 | $5,791 +17% | $477,833 +2.5% |
| 2016 | $4,948 | $466,367 +2.5% |
| 2015 | $4,948 | $454,900 |
| 2014 | $4,948 | $454,900 |
| 2013 | -- | $454,900 -3% |
| 2012 | -- | $468,900 |
| 2011 | -- | $468,900 |
| 2010 | -- | $468,900 -8.6% |
| 2009 | -- | $512,860 +1.6% |
| 2008 | -- | $504,676 +11.3% |
| 2007 | -- | $453,353 +12.8% |
| 2006 | -- | $402,030 +8.2% |
| 2005 | -- | $371,666 +8.9% |
| 2004 | -- | $341,303 +9.8% |
| 2003 | -- | $310,940 +1.1% |
| 2002 | -- | $307,486 +1.1% |
| 2001 | -- | $304,033 |
Find assessor info on the county website
Monthly payment
Est. payment
Payment breakdown
Explore the cost of this home by adjusting the details. Changes won't be saved.Climate risks
Neighborhood: Fountainhead-Orchard Hills
Nearby schools
Schools provided by the listing agent
- Elementary: Paramount
- Middle: Northern
- High: North Hagerstown
- District: Washington County Public Schools
Source: Bright MLS. This data may not be complete. We recommend contacting the local school district to confirm school assignments for this home.
Similar homes
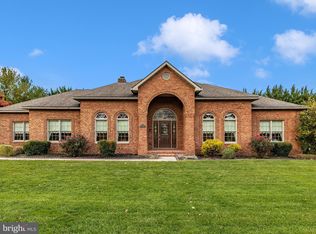
- $845,0006 bd5 ba5k sqft18903 Manchester Dr, Hagerstown, MD 21742For Sale

 MLS ID #MDWA2033796, Shaila Sharmeen, HomeSmart. Bright MLS
 - $699,9004 bd3 ba4.2k sqft13304 Canterbury Dr, Hagerstown, MD 21742For Sale
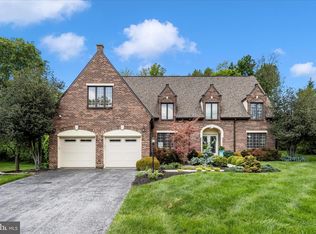 MLS ID #MDWA2036972, Mary Beth Herrera, Berkshire Hathaway HomeServices Homesale Realty. Bright MLS
 - $755,0004 bd5 ba4.9k sqft19715 Meadowbrook Rd, Hagerstown, MD 21742For Sale
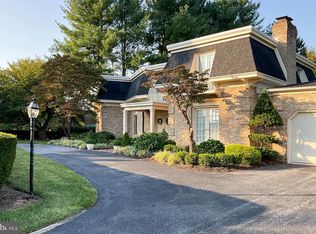 MLS ID #MDWA2035362, Cathy Wantz, Real Estate Today. Bright MLS
 - $569,9005 bd4 ba3.7k sqft13306 Fairgreen Cir, Hagerstown, MD 21742For Sale
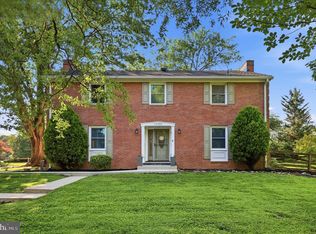 MLS ID #MDWA2038812, Cynthia Sullivan, Berkshire Hathaway HomeServices Homesale Realty. Bright MLS
 - $569,9004 bd3 ba3.1k sqft19312 Chippendale Cir, Hagerstown, MD 21742For SaleMLS ID #MDWA2036570, Stacey Nikirk, Roberts Realty Group, LLC. Bright MLS
- $949,9004 bd5 ba6k sqft12719 Ailanthus Dr, Hagerstown, MD 21742For SaleMLS ID #MDWA2037392, Chris Dickerson, The Glocker Group Realty Results. Bright MLS
- $525,0003 bd3 ba3.6k sqft19022 Cherry Tree Dr, Hagerstown, MD 21742For SaleMLS ID #MDWA2037372, Barbie Harshman, RE/MAX Results. Bright MLS
- $569,0004 bd3 ba3.2k sqft13002 Sturbridge Ct, Hagerstown, MD 21742For SaleMLS ID #MDWA2035472, Laura D johnson, Berkshire Hathaway HomeServices Homesale Realty. Bright MLS
- $599,9996 bd4 ba3.9k sqft1009 Oak Hill Ave, Hagerstown, MD 21742For SaleMLS ID #MDWA2037388, Kari Shank, Samson Properties. Bright MLS
- $659,9995 bd4 ba5.8k sqft12901 Nittany Lion Cir, Hagerstown, MD 21740For SaleMLS ID #MDWA2034750, Sebastien Foadieng, KW Greater West Chester. Bright MLS
- $874,9005 bd6 ba6.5k sqft10908 Sassan Ln, Hagerstown, MD 21742For SaleMLS ID #MDWA2039194, Mary Beth Herrera, Berkshire Hathaway HomeServices Homesale Realty. Bright MLS
- $649,9004 bd3 ba4.1k sqft20119 Teakwood Dr, Hagerstown, MD 21742For SaleMLS ID #MDWA2038124, Allen Oberholzer, RE/MAX Premier Executives. Bright MLS
- $635,0004 bd3 ba2.7k sqft17015 Bivens Ln, Hagerstown, MD 21740For SaleMLS ID #MDWA2038096, Kari Shank, Samson Properties. Bright MLS
- $715,0005 bd5 ba5.4k sqft102 Aquifer Dr, Falling Waters, WV 25419For SaleMLS ID #WVBE2053724, Carolyn Young, Samson Properties. Bright MLS
- $619,9004 bd4 ba3.7k sqft20020 Mount Aetna Rd, Hagerstown, MD 21742For SaleMLS ID #MDWA2038662, Linda Barkdoll, Ronnie Martin Realty, Inc.. Bright MLS
- $625,0004 bd3 ba2.6k sqft15810 Spade Rd, Hagerstown, MD 21740For SaleMLS ID #MDWA2036954, Kelly Kline, RE/MAX Results. Bright MLS
- $399,9993 bd4 ba3.2k sqft34 Harvard Rd, Hagerstown, MD 21742For SaleMLS ID #MDWA2039860, Craig Marsh, Marsh Realty. Bright MLS
- $695,0005 bd4 ba4.7k sqft10738 Apple Tree Ln, Williamsport, MD 21795For SaleMLS ID #MDWA2038196, Sandy Curtis, Berkshire Hathaway HomeServices Homesale Realty. Bright MLS
- $605,0004 bd3 ba4.8k sqft11257 Suffolk Dr, Hagerstown, MD 21742For SaleMLS ID #MDWA2038164, Stuart Sinclair, Coldwell Banker Premier. Bright MLS
- $825,0005 bd5 ba5.4k sqft955 Stayman Dr, Falling Waters, WV 25419For SaleMLS ID #WVBE2053228, Cindy Novak, Samson Properties. Bright MLS
