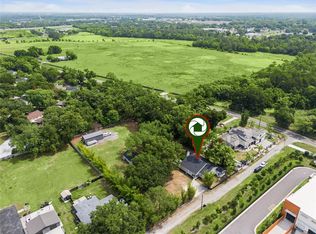
Absolutely Stunning Modern Home with No HOA on Nearly Half an Acre! Welcome to 1882 Lake Pearl Dr in the charming town of Gotha, an exquisite 4-bedroom, 3.5-bath single-family home that perfectly blends modern design with comfortable living. Built in 2021, this property has been meticulously maintained by its original owners and sits at the end of a quiet dead-end street with no through traffic, offering the ultimate in privacy. Inside, you’ll find beautiful fully upgraded flooring, unique wall panels, and a chef-inspired kitchen with elegant custom cabinetry, Quartz Countertops, and a beautiful wine cellar. The open layout is bright and inviting, designed to seamlessly accommodate both daily living and entertaining. The home features four spacious bedrooms and three full bathrooms, along with a convenient half bath, providing plenty of space for family and guests. Step outside to enjoy the absolutely gorgeous pool and an expansive lot of nearly half an acre. Only half of the property is cleared, offering endless potential for expansion, gardening, or creating your dream outdoor oasis. With no HOA, elegant curb appeal, and a modern architectural design, this property is truly a rare find.
For sale
Price cut: $25K (6/5)
$799,990
1882 Lake Pearl Dr, Gotha, FL 34734
4beds
2,469sqft
:
Get pre-qualified$5,354/mo
Single Family Residence
Built in 2021
0.43 Acres Lot
$792,400 Zestimate®
$324/sqft
$-- HOA
What's special
Gorgeous poolModern designSpacious bedroomsQuartz countertopsUltimate in privacyComfortable livingBeautiful wine cellar
- 358 days |
- 1,122 |
- 111 |
Zillow last checked:
Listing updated:
Listed by:
John Silva 407-420-7908,
JOHN SILVA REALTY & ASSOCIATES 407-420-7908,
Leandro Chuery Gallardo Silva 407-738-0468,
JOHN SILVA REALTY & ASSOCIATES
Source: Stellar MLS,MLS#: O6331316 Originating MLS: Orlando Regional
Originating MLS: Orlando Regional
Facts & features
Interior
Bedrooms & bathrooms
- Bedrooms: 4
- Bathrooms: 4
- Full bathrooms: 3
- 1/2 bathrooms: 1
Primary bedroom
- Features: Walk-In Closet(s)
- Level: Second
- Area: 320 Square Feet
- Dimensions: 20x16
Kitchen
- Level: First
- Area: 300 Square Feet
- Dimensions: 20x15
Living room
- Level: First
- Area: 500 Square Feet
- Dimensions: 20x25
Heating
- Central, Electric
Cooling
- Central Air
Appliances
- Included: Oven, Dishwasher, Disposal, Microwave, Range, Refrigerator
- Laundry: Inside
Features
- Eating Space In Kitchen, Kitchen/Family Room Combo, Living Room/Dining Room Combo, Open Floorplan, Stone Counters, Thermostat, Walk-In Closet(s), Wet Bar
- Flooring: Porcelain Tile, Vinyl
- Doors: Sliding Doors
- Windows: Window Treatments
- Has fireplace: No
- Fireplace features: Electric
Interior area
- Total structure area: 2,984
- Total interior livable area: 2,469 sqft
Video & virtual tour
Property
Parking
- Total spaces: 2
- Parking features: Garage - Attached
- Attached garage spaces: 2
- Details: Garage Dimensions: 20x20
Features
- Levels: Two
- Stories: 2
- Exterior features: Irrigation System, Other, Private Mailbox
- Has private pool: Yes
- Pool features: Gunite, In Ground, Lighting
- Spa features: In Ground
- Fencing: Fenced
Lot
- Size: 0.43 Acres
- Dimensions: 135 x 125
- Features: Cul-De-Sac
Details
- Additional structures: Other
- Parcel number: 292228677203100
- Zoning: R-1A
- Special conditions: None
Construction
Type & style
- Home type: SingleFamily
- Architectural style: Contemporary,Florida
- Property subtype: Single Family Residence
Materials
- Block, Stucco, Wood Frame
- Foundation: Slab
- Roof: Shingle
Condition
- Completed
- New construction: No
- Year built: 2021
Details
- Builder model: Brandford
- Builder name: Davila Homes
Utilities & green energy
- Sewer: Septic Tank
- Water: Well
- Utilities for property: Cable Connected, Electricity Connected
Community & HOA
Community
- Pet fee: $0 monthly
- Subdivision: PEARL LAKE PARK
HOA
- Has HOA: No
Location
- Region: Gotha
Financial & listing details
- Price per square foot: $324/sqft
- Tax assessed value: $504,506
- Annual tax amount: $9,337
- Date on market: 7/31/2025
- Cumulative days on market: 358 days
- Listing terms: Cash,Conventional,FHA,VA Loan
- Ownership: Fee Simple
- Total actual rent: 0
- Electric utility on property: Yes
- Road surface type: Asphalt, Paved
Estimated market value
$792,400
$753,000 - $832,000
$3,818/mo
Price history
| Date | Event | Price |
|---|---|---|
| 6/5/2026 | Price change | $799,990-3%$324/sqft |
Source:  Stellar MLS #O6331316 Report a problem Stellar MLS #O6331316 Report a problem | ||
| 11/19/2025 | Price change | $824,990-2.9%$334/sqft |
Source: Stellar MLS #O6331316 Report a problem | ||
| 7/31/2025 | Listed for sale | $849,990+104.6%$344/sqft |
Source: Stellar MLS #O6331316 Report a problem | ||
| 8/3/2021 | Sold | $415,400+4.1%$168/sqft |
Source: Public Record Report a problem | ||
| 8/22/2020 | Pending sale | $399,000$162/sqft |
Source: Stellar MLS #O5869804 Report a problem | ||
| 6/17/2020 | Listed for sale | $399,000+232.5%$162/sqft |
Source: NOVA REAL ESTATE SERVICES INC #O5869804 Report a problem | ||
| 9/12/2019 | Sold | $120,000-20%$49/sqft |
Source: Public Record Report a problem | ||
| 8/15/2019 | Pending sale | $150,000$61/sqft |
Source: CENTURY 21 Professional Group, Inc #O5780639 Report a problem | ||
| 4/30/2019 | Listed for sale | $150,000+172.7%$61/sqft |
Source: CENTURY 21 PROFESSIONAL GROUP INC #O5780639 Report a problem | ||
| 2/23/2018 | Sold | $55,000$22/sqft |
Source: Public Record Report a problem | ||
Public tax history
| Year | Property taxes | Tax assessment |
|---|---|---|
| 2024 | $8,176 +19% | $478,846 +17.1% |
| 2023 | $6,868 +13.9% | $408,951 +10% |
| 2022 | $6,029 +281.2% | $371,774 +271.8% |
| 2021 | $1,581 -0.8% | $100,000 |
| 2020 | $1,594 +145.9% | $100,000 +150% |
| 2019 | $648 +1.3% | $40,000 +2.6% |
| 2018 | $640 | $39,000 |
| 2017 | $640 -1.1% | $39,000 |
| 2016 | $647 -2.1% | $39,000 |
| 2015 | $661 -3.9% | $39,000 |
| 2014 | $688 +0.6% | $39,000 |
| 2013 | $684 -0.7% | $39,000 |
| 2012 | $689 -0.4% | $39,000 |
| 2011 | $692 +0.7% | $39,000 -2.5% |
| 2010 | $687 | $40,000 -29.5% |
| 2009 | -- | $56,771 -23% |
| 2008 | $1,211 +0.6% | $73,728 +0.4% |
| 2007 | $1,204 -6.8% | $73,440 +2% |
| 2006 | $1,291 +132.3% | $72,000 +140% |
| 2005 | $556 | $30,000 |
Find assessor info on the county website
Monthly payment
Est. payment
Payment breakdown
Explore the cost of this home by adjusting the details. Changes won't be saved.Climate risks
Neighborhood: 34734
Nearby schools
GreatSchools rating
- 10/10Thornebrooke Elementary SchoolGrades: PK-5Distance: 1.1 mi
- 6/10Gotha Middle SchoolGrades: 6-8Distance: 1.3 mi
- 5/10Olympia High SchoolGrades: 9-12Distance: 3.2 mi
Schools provided by the listing agent
- Elementary: Thornebrooke Elem
- Middle: Gotha Middle
- High: Olympia High
Source: Stellar MLS. This data may not be complete. We recommend contacting the local school district to confirm school assignments for this home.
- $562,1003 bd3 ba2.4k sqft1862 Lake Pearl Dr, Gotha, FL 34734Off Market
- $443,6004 bd2 ba2.4k sqft1909 Lake Pearl Dr, Gotha, FL 34734Off Market
- $436,0003 bd2 ba1.5k sqft1856 Lake Pearl Dr, Gotha, FL 34734Off Market
- $448,4004 bd2 ba1.9k sqft3387 Furlong Way, Gotha, FL 34734Off Market
- $592,4005 bd4 ba3k sqft3393 Furlong Way, Gotha, FL 34734Off Market
- $337,3003 bd1 ba1.3k sqft1859 Lake Pearl Dr, Gotha, FL 34734Off Market
- $244,0002 bd2 ba1k sqft1929 Lake Pearl Dr, Gotha, FL 34734Off Market
- $422,9003 bd2 ba1.6k sqft3381 Furlong Way, Gotha, FL 34734Off Market
A local agent can set up tours, give advice and negotiate with sellers.
Similar homes
- $799,0004 bd4 ba2.8k sqft16736 Gullfloss Ter, Winter Garden, FL 34787For Sale

 MLS ID #O6423968, Frank Benevento, COLDWELL BANKER REALTY. Stellar MLS
 - $799,0004 bd4 ba3k sqft14321 Wabasso Loop, Winter Garden, FL 34787For Sale
 MLS ID #S5145413, Ana Pagotto, LPT REALTY, LLC. Stellar MLS
 - $950,0004 bd3 ba2.6k sqft8606 Lost Cove Dr, Orlando, FL 32819For Sale
 MLS ID #O6415719, George Stringer, COLDWELL BANKER REALTY. Stellar MLS
 - $995,0003 bd3 ba2.3k sqft1825 Demastus Ln, Ocoee, FL 34761For Sale
 MLS ID #O6408592, Ashley Boyd, BHHS FLORIDA REALTY. Stellar MLS
 - $839,0004 bd4 ba2.7k sqft105 Spring Cove Trl, Altamonte Springs, FL 32714For SaleMLS ID #S5151148, Jeel Castillo-Lippi, AGENT TRUST REALTY CORPORATION. Stellar MLS
- $810,0005 bd3 ba3.2k sqft4415 Blue Major Dr, Windermere, FL 34786For SaleMLS ID #O6359496, Mariana Micheti, M2M REALTY. Stellar MLS
- $825,0003 bd4 ba2.9k sqft1837 Moorings Ct, Clermont, FL 34711For SaleMLS ID #O6407605, Jennifer Coon, LAKESIDE REALTY WINDERMERE INC. Stellar MLS
- $819,0004 bd5 ba2.9k sqft3526 E Crystal Lake Ave, Orlando, FL 32806For SaleMLS ID #O6407270, Irina Paul, LLC, FUTURE HOME REALTY INC. Stellar MLS
- $874,9004 bd5 ba3.1k sqft1231 Foltz Loop, Oakland, FL 34787For SaleMLS ID #O6393970, Elisabeth Rusnak, SOUTHERN REALTY GROUP LLC. Stellar MLS
- $720,0005 bd4 ba3.6k sqft1349 Castleport Rd, Winter Garden, FL 34787For SaleMLS ID #O6377923, Dianna Desboyaux, DOUGLAS ELLIMAN. Stellar MLS
- $679,0003 bd2 ba1.6k sqft8156 Caraway Dr, Orlando, FL 32819For SaleMLS ID #O6421075, Steven Luppert, COMPASS FLORIDA LLC. Stellar MLS
- $799,0004 bd4 ba3.3k sqft17798 Adrift Rd, Winter Garden, FL 34787For SaleMLS ID #O6409173, Domenique Lombardo, ROYALTY R E BOUTIQUE INC. Stellar MLS
- $598,5004 bd3 ba2.6k sqft17807 Passionflower Cir, Clermont, FL 34714For SaleMLS ID #S5153563, Joseph Rogers, LLC, FLORIDA SCANDI REALTY LLC. Stellar MLS
- $699,9995 bd3 ba2.6k sqft13842 Orange Crest Dr, Windermere, FL 34786For SaleMLS ID #O6402132, Erica Sadelfeld, THE REAL ESTATE COLLECTION LLC. Stellar MLS
- $704,9003 bd3 ba2.5k sqft15725 Sweet Limetta Dr, Winter Garden, FL 34787For SaleMLS ID #O6420557, Lily Lassalle, EXP REALTY LLC. Stellar MLS
- $898,0006 bd3 ba3k sqft10175 Cove Lake Dr, Orlando, FL 32836For SaleMLS ID #O6422092, Moshe Sheffi, HPL REALTY INVESTMENTS. Stellar MLS
- $1,100,0005 bd4 ba3.6k sqft16044 Citrus Knoll Dr, Winter Garden, FL 34787For SaleMLS ID #O6419284, Kaitlin Sidders, HOGAN REALTY GROUP INC. Stellar MLS
- $899,0005 bd3 ba2.3k sqft21 W Steele St, Orlando, FL 32804For SaleMLS ID #O6380934, Elaine Zheng, HONEST REAL ESTATE COMPANY. Stellar MLS
- $710,0004 bd4 ba3.3k sqft15363 Willow Ridge Dr, Montverde, FL 34756For SaleMLS ID #O6407998, Thomas Moffett, BHHS FLORIDA REALTY. Stellar MLS
- $899,0005 bd3 ba3.2k sqft10264 Love Story St, Winter Garden, FL 34787For SaleMLS ID #O6409005, Camila Ricchetti, FLORIDA CONNEXION PROPERTIES. Stellar MLS
