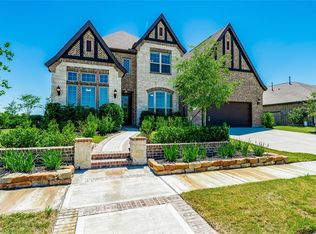
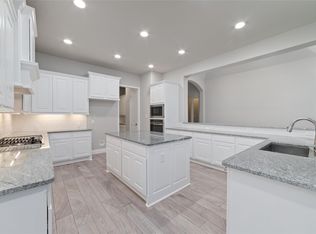
OFFER DEADLINE: MONDAY 7/20, 10a. Decision will be made Monday evening. Experience modern elegance in this stunning 4-bedroom, 3.5-bath home perfectly positioned on an oversized, .31 acre corner lot (larger than most in Hidden Creek). Designed with both style and functionality in mind, the open-concept layout features soaring ceilings, a private office, and seamless indoor-outdoor living. The chef's kitchen flows effortlessly into the spacious living and dining areas, while the covered patio is equipped with surround sound for year-round entertaining. Retreat to the luxurious primary suite featuring a spa-inspired bath with dual shower heads, a deep soaking tub, and a custom walk-in closet with built-ins. Additional upgrades include Lutron motorized shades, a water softener, a true 3-car garage with an EV charger, epoxy floors, a sprinkler system for the front and backyard, and french drains, completing this exceptional home. Zoned to top-rated Cy-Fair schools.
Pending
$635,000
18907 Garwood Dr, Cypress, TX 77433
4beds
3,141sqft
Single Family Residence
Built in 2018
0.31 Acres Lot
$632,600 Zestimate®
$202/sqft
$194/mo HOA
What's special
Seamless indoor-outdoor livingFrench drainsPrivate officeDeep soaking tubSoaring ceilingsEpoxy floorsLutron motorized shades
- 33 days |
- 580 |
- 40 |
Likely to sell faster than
Zillow last checked:
Listing updated:
Listed by:
Shelley Cooley TREC #0675422 832-419-6039,
eXp Realty LLC
Source: HAR,MLS#: 76772533
Facts & features
Interior
Bedrooms & bathrooms
- Bedrooms: 4
- Bathrooms: 4
- Full bathrooms: 3
- 1/2 bathrooms: 1
Rooms
- Room types: Utility Room
Primary bedroom
- Level: First
- Area: 279.39
- Dimensions: 17'10" x 15'8"
Bedroom
- Level: First
- Area: 201.56
- Dimensions: 17'11" x 11'3"
Bedroom
- Level: First
- Area: 177.29
- Dimensions: 11'6" x 15'5"
Bedroom
- Level: First
- Dimensions: 15'11" xx 11'3"
Other
- Level: First
- Area: 163.63
- Dimensions: 15'7" x 10'6"
Dining room
- Level: First
- Area: 204.26
- Dimensions: 15'11" x 12'10"
Kitchen
- Level: First
- Area: 344.86
- Dimensions: 15'11" x 21'8"
Living room
- Level: First
- Area: 366.08
- Dimensions: 15'11" x 23'0"
Heating
- Natural Gas
Cooling
- Ceiling Fan(s), Electric
Appliances
- Included: ENERGY STAR Qualified Appliances, Disposal, Dryer, Washer, Water Softener, Double Oven, Microwave, Gas Cooktop, Dishwasher
- Laundry: Gas Dryer Hookup, Washer Hookup
Features
- High Ceilings, Prewired for Alarm System, Wired for Sound, En-Suite Bath, Primary Bed - 1st Floor, Walk-In Closet(s)
- Flooring: Carpet, Engineered Hardwood
- Windows: Window Coverings
- Number of fireplaces: 1
- Fireplace features: Gas Log
Interior area
- Total structure area: 3,141
- Total interior livable area: 3,141 sqft
Property
Parking
- Total spaces: 3
- Parking features: Attached, Garage Door Opener, Electric Vehicle Charging Station(s)
- Attached garage spaces: 3
Features
- Stories: 1
- Patio & porch: Covered, Porch
- Exterior features: Side Yard, Sprinkler System
- Fencing: Full
Lot
- Size: 0.31 Acres
- Features: Back Yard, Corner Lot, Subdivided, 1/4 Up to 1/2 Acre
Details
- Parcel number: 1361740030001
Construction
Type & style
- Home type: SingleFamily
- Architectural style: Contemporary
- Property subtype: Single Family Residence
Materials
- Blown-In Insulation, Brick, Stone, Stucco
- Foundation: Slab
- Roof: Composition
Condition
- New construction: No
- Year built: 2018
Details
- Builder name: Trendmaker
Utilities & green energy
- Water: Water District
Green energy
- Green verification: ENERGY STAR Certified Homes
- Energy efficient items: Thermostat
Community & HOA
Community
- Security: Prewired for Alarm System
- Subdivision: Bridgeland
HOA
- Has HOA: Yes
- Amenities included: Basketball Court, Clubhouse, Controlled Access, Dog Park, Fitness Center, Park, Picnic Area, Playground, Pond, Pool, Splash Pad, Sport Court, Tennis Court(s), Trail(s)
- HOA fee: $2,325 annually
Location
- Region: Cypress
Financial & listing details
- Price per square foot: $202/sqft
- Tax assessed value: $662,761
- Annual tax amount: $19,755
- Date on market: 7/14/2026
- Listing terms: Cash,Conventional,FHA,VA Loan
Estimated market value
$632,600
$601,000 - $664,000
$3,594/mo
Price history
| Date | Event | Price |
|---|---|---|
| 7/21/2026 | Pending sale | $635,000$202/sqft |
Source:  HAR #76772533 Report a problem HAR #76772533 Report a problem | ||
| 7/14/2026 | Listed for sale | $635,000+24.2%$202/sqft |
Source: HAR #76772533 Report a problem | ||
| 3/23/2019 | Listing removed | $511,448$163/sqft |
Source: Trendmaker Homes Report a problem | ||
| 3/1/2019 | Listed for sale | $511,448$163/sqft |
Source: Trendmaker Homes Report a problem | ||
Public tax history
| Year | Property taxes | Tax assessment |
|---|---|---|
| 2025 | $4,213 -0.3% | $662,761 -9.3% |
| 2024 | $4,224 +20.2% | $730,381 +12.2% |
| 2023 | $3,514 +7.5% | $651,227 -0.4% |
| 2022 | $3,270 | $653,660 +28.1% |
| 2021 | -- | $510,232 +6.5% |
| 2020 | -- | $479,275 +14.1% |
| 2019 | $3,294 +39% | $420,000 +545.2% |
| 2018 | $2,370 | $65,100 |
| 2017 | $2,370 +89.9% | $65,100 |
| 2016 | $1,248 | -- |
Find assessor info on the county website
Monthly payment
Est. payment
Payment breakdown
Explore the cost of this home by adjusting the details. Changes won't be saved.Climate risks
Neighborhood: Bridgeland
Nearby schools
GreatSchools rating
- 10/10Wells Elementary SchoolGrades: PK-5Distance: 1.8 mi
- 10/10Sprague Middle SchoolGrades: 6-8Distance: 1.9 mi
- 9/10Bridgeland High SchoolGrades: 9-12Distance: 1.7 mi
Schools provided by the listing agent
- Elementary: Wells Elementary School (Cypress-Fairbanks)
- Middle: Sprague Middle School
- High: Bridgeland High School
Source: HAR. This data may not be complete. We recommend contacting the local school district to confirm school assignments for this home.
- $3,2991.51 acresRenz Ranch Dr, Cypress, TX 77433Off Market
- $894,8005 bd5 ba4.2k sqft18903 Garwood Dr, Cypress, TX 77433Off Market
- $838,0004 bd4 ba4.2k sqft18906 Cheetham Dr, Cypress, TX 77433Off Market

- $823,4004 bd4 ba4k sqft18902 Cheetham Dr, Cypress, TX 77433Off Market
- $811,8004 bd4 ba3.8k sqft17115 Rosenfield Reach Dr, Cypress, TX 77433Off Market
- $874,0004 bd4 ba3.7k sqft17119 Rosenfield Reach Dr, Cypress, TX 77433Off Market
- $750,9004 bd4 ba3.3k sqft17123 Rosenfield Reach Dr, Cypress, TX 77433Off Market
- $992,6004 bd4 ba4.1k sqft17111 Rosenfield Reach Dr, Cypress, TX 77433Off Market
A local agent can set up tours, give advice and negotiate with sellers.
A local lender can help you make sure your offer is ready when you are.
Similar homes
- $639,9004 bd4 ba3.2k sqft11030 Sarah Bluff Ln, Cypress, TX 77433For Sale
 MLS ID #27534922, Heather Chavana, eXp Realty LLC. HAR
 - $699,9004 bd3 ba3.2k sqft16506 Mount Hope Dr, Cypress, TX 77433For Sale
 MLS ID #94003543, Kyle Jefferson, Realty Of America, LLC. HAR
 - $689,9004 bd4 ba3.4k sqft14810 Dinosaur Tracks Dr, Cypress, TX 77433For Sale
 MLS ID #21388885, Laura Sabine, Orchard Brokerage. HAR
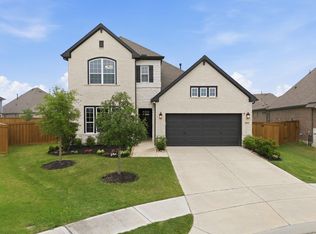
 - $620,0004 bd5 ba2.9k sqft13803 Cerezo Creek Pointe Dr, Cypress, TX 77433For Sale
 MLS ID #52754547, Tammy Lenaburg, Luxe Real Estate. HAR
 - $569,9004 bd3 ba3k sqft21506 Snake Herb Ln, Cypress, TX 77433For SaleMLS ID #25407475, Jon Caballero, Happen Houston. HAR
- $600,0004 bd5 ba3.1k sqft18403 Summerland Lake Way, Cypress, TX 77433For SaleMLS ID #46494965, Catherina Christiansen, Texas Local Realty, LLC. HAR
- $560,0003 bd3 ba2.6k sqft15822 Pilot Knob Dr, Cypress, TX 77433For SaleMLS ID #20416670, Marita Reyes, The Sears Group. HAR
- $590,0003 bd3 ba2.5k sqft10614 Hazel Hills Dr, Cypress, TX 77433For SaleMLS ID #8098314, Tyler Fry, Camelot Realty Group. HAR
- $475,0004 bd3 ba2.5k sqft21867 Fitzroy Manor Ln, Cypress, TX 77433For SaleMLS ID #25089723, Nicole Freer, Corcoran Genesis. HAR
- $429,9994 bd4 ba3.3k sqft21406 Monterrico Bay Dr, Cypress, TX 77433For SaleMLS ID #36737723, Isaigha McNeil, Corcoran Prestige Realty. HAR
- $624,9904 bd3 ba2.9k sqft3011 Lantana Trl, Katy, TX 77493For SaleMLS ID #85848800, Natalie Tye, Natalie Tye, Broker. HAR
- $448,0004 bd3 ba2.4k sqft21810 Fitzroy Manor Ln, Cypress, TX 77433For SaleMLS ID #71185615, Stacy Johnson, Epique Realty LLC. HAR
- $385,0003 bd3 ba2.3k sqft15155 Parkland Canyon Dr, Cypress, TX 77433For SaleMLS ID #20052448, Shelley Cooley, eXp Realty LLC. HAR
- $660,0004 bd4 ba3.5k sqft20614 Grazing Foal Ln, Tomball, TX 77377For SaleMLS ID #44373980, Jessica Lowe, Premier Haus Realty, LLC. HAR
- $495,0004 bd4 ba3.3k sqft22615 Tuscany Ridge Ln, Katy, TX 77449For SaleMLS ID #98642052, Thao Nguyen, eXp Realty LLC. HAR
- $695,0004 bd5 ba3.7k sqft1015 Groveton Ridge Ln, Pinehurst, TX 77362For SaleMLS ID #2992492, Leeanne Dyment, Keller Williams Preferred. HAR
- $545,0004 bd4 ba3k sqft19211 Filly Park Cir, Tomball, TX 77377For SaleMLS ID #73577539, MaryAnne McFall, CB&A, Realtors. HAR
- $385,0004 bd3 ba2.6k sqft8603 Pier Cove Dr, Cypress, TX 77433For SaleMLS ID #14381428, Tai Dinh, Keller Williams Signature. HAR
- $629,9954 bd3 ba2.9k sqft8602 Burdekin Rd, Magnolia, TX 77354For SaleMLS ID #47163401, Joe Antinozzi, Compass RE Texas, LLC - The Woodlands. HAR
- $650,0005 bd4 ba3.8k sqft3000 Cirrus Heights Ct, Katy, TX 77493For SaleMLS ID #52243735, Kimberly Rensimer, Martha Turner Sotheby's International Realty. HAR
