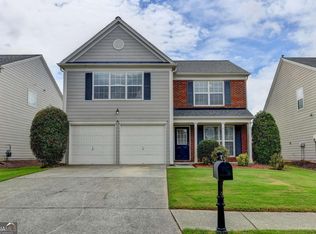
The expensive updates are done. Now you get to enjoy the home. Welcome to this move-in-ready 4-bedroom home in Haven at Sugarloaf, featuring a new roof, new HVAC, smart thermostats, an open-concept layout, oversized primary suite, and private fenced backyard. Picture mornings around the kitchen island, easy nights entertaining friends, and weekends outside with plenty of room for kids, pets, and a little privacy. But some of the best features aren’t in the photos. Want the Top 20 things you won’t see online? Reach out to the listing agent for the full list and schedule your private showing.
Pending
$485,000
1891 Fosco Dr, Duluth, GA 30097
4beds
2,186sqft
Single Family Residence, Residential
Built in 2006
6,098 Square Feet Lot
$489,900 Zestimate®
$222/sqft
$92/mo HOA
What's special
- 52 days
- 183
- 2
Likely to sell faster than
Zillow last checked:
Listing updated:
Listed by:
LIFESTYLE REAL ESTATE,
Keller Williams Realty Atlanta Partners 678-775-2646
Source: FMLS GA,MLS#: 7822610
Facts & features
Interior
Bedrooms & bathrooms
- Bedrooms: 4
- Bathrooms: 3
- Full bathrooms: 2
- 1/2 bathrooms: 1
Rooms
- Room types: Other
Primary bedroom
- Features: Oversized Master
- Level: Oversized Master
Bedroom
- Features: Oversized Master
Primary bathroom
- Features: Double Vanity, Separate Tub/Shower, Soaking Tub
Dining room
- Features: Open Concept, Separate Dining Room
Kitchen
- Features: Cabinets Other, Kitchen Island, View to Family Room
Heating
- Forced Air
Cooling
- Ceiling Fan(s), Central Air
Appliances
- Included: Dishwasher, Disposal, Dryer, Gas Range, Microwave, Refrigerator, Washer
- Laundry: In Hall, Laundry Room
Features
- Double Vanity, High Ceilings 9 ft Main, High Ceilings 9 ft Upper, Tray Ceiling(s), Walk-In Closet(s)
- Flooring: Carpet, Ceramic Tile, Hardwood
- Windows: None
- Basement: None
- Number of fireplaces: 1
- Fireplace features: Gas Log, Living Room
- Common walls with other units/homes: No Common Walls
Interior area
- Total structure area: 2,186
- Total interior livable area: 2,186 sqft
- Finished area above ground: 2,186
Video & virtual tour
Property
Parking
- Total spaces: 2
- Parking features: Driveway, Garage, Garage Faces Front, Level Driveway
- Garage spaces: 2
- Has uncovered spaces: Yes
Accessibility
- Accessibility features: None
Features
- Levels: Two
- Stories: 2
- Patio & porch: Rear Porch
- Exterior features: Private Yard
- Pool features: None
- Spa features: None
- Fencing: Back Yard,Wood
- Has view: Yes
- View description: Neighborhood
- Waterfront features: None
- Body of water: None
Lot
- Size: 6,098 Square Feet
- Features: Back Yard, Level, Private
Details
- Additional structures: None
- Parcel number: R7199 434
- Other equipment: None
- Horse amenities: None
Construction
Type & style
- Home type: SingleFamily
- Architectural style: Traditional
- Property subtype: Single Family Residence, Residential
Materials
- Brick 3 Sides, HardiPlank Type
- Foundation: Slab
- Roof: Composition,Shingle
Condition
- Resale
- New construction: No
- Year built: 2006
Utilities & green energy
- Electric: Other
- Sewer: Public Sewer
- Water: Public
- Utilities for property: Cable Available, Electricity Available, Natural Gas Available, Phone Available, Sewer Available, Water Available
Green energy
- Energy efficient items: None
- Energy generation: None
Community & HOA
Community
- Features: Homeowners Assoc, Near Schools, Near Shopping, Park, Playground, Pool, Sidewalks, Street Lights
- Security: None
- Subdivision: Haven At Sugarloaf
HOA
- Has HOA: Yes
- Services included: Maintenance Grounds, Swim
- HOA fee: $92 monthly
Location
- Region: Duluth
Financial & listing details
- Price per square foot: $222/sqft
- Tax assessed value: $485,600
- Annual tax amount: $6,699
- Date on market: 8/17/2026
- Cumulative days on market: 46 days
- Electric utility on property: Yes
- Road surface type: Paved
Estimated market value
$489,900
$456,000 - $524,000
$2,610/mo
Price history
| Date | Event | Price |
|---|---|---|
| 9/3/2026 | Pending sale | $485,000$222/sqft |
Source:  FMLS GA #7822610 Report a problem FMLS GA #7822610 Report a problem | ||
| 8/17/2026 | Listed for sale | $485,000+3.2%$222/sqft |
Source: FMLS GA #7822610 Report a problem | ||
| 3/23/2023 | Pending sale | $469,900$215/sqft |
Source:  GAMLS #10122873 Report a problem GAMLS #10122873 Report a problem | ||
| 3/21/2023 | Sold | $469,900$215/sqft |
Source: FMLS GA #7163815 Report a problem | ||
| 2/19/2023 | Contingent | $469,900$215/sqft |
Source: FMLS GA #7163815 Report a problem | ||
| 2/11/2023 | Listed for sale | $469,900$215/sqft |
Source: GAMLS #10122873 Report a problem | ||
| 2/4/2023 | Contingent | $469,900$215/sqft |
Source: GAMLS #10122873 Report a problem | ||
| 1/16/2023 | Listed for sale | $469,900+56.3%$215/sqft |
Source: FMLS GA #7163815 Report a problem | ||
| 3/14/2006 | Sold | $300,700$138/sqft |
Source: Public Record Report a problem | ||
Public tax history
| Year | Property taxes | Tax assessment |
|---|---|---|
| 2026 | -- | $194,240 -0.4% |
| 2025 | $5,547 +9.6% | $195,000 +18.8% |
| 2024 | $5,063 -3.9% | $164,080 |
| 2023 | $5,267 | $164,080 |
| 2022 | $5,267 +28.8% | $164,080 +31.6% |
| 2021 | $4,090 +17.8% | $124,680 +5.1% |
| 2020 | $3,472 +0.2% | $118,600 |
| 2019 | $3,464 -19.3% | $118,600 +7.6% |
| 2018 | $4,290 +35% | $110,240 +14.7% |
| 2016 | $3,178 -6.1% | $96,120 +13.5% |
| 2015 | $3,383 | $84,720 |
| 2014 | $3,383 +42.4% | $84,720 +20.5% |
| 2013 | $2,376 | $70,320 -12.1% |
| 2012 | -- | $80,040 -8.6% |
| 2011 | -- | $87,560 -10% |
| 2010 | -- | $97,320 |
| 2009 | -- | $97,320 |
| 2007 | -- | $97,320 |
| 2006 | -- | $97,320 |
Find assessor info on the county website
Monthly payment
Est. payment
Payment breakdown
Explore the cost of this home by adjusting the details. Changes won't be saved.Climate risks
Neighborhood: Sugarloaf Ridge
Nearby schools
Schools provided by the listing agent
- Elementary: Parsons
- Middle: Hull
- High: Peachtree Ridge
Source: FMLS GA. This data may not be complete. We recommend contacting the local school district to confirm school assignments for this home.

Similar homes
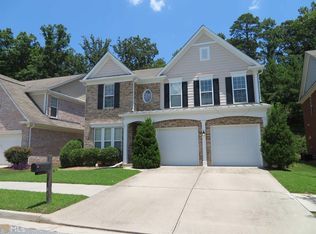
- $509,0004 bd3 ba2.7k sqft2675 Factor Walk Blvd, Suwanee, GA 30024Active
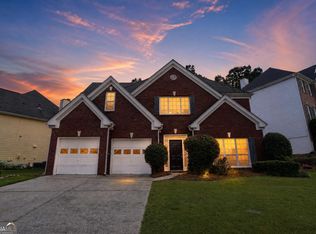
 MLS ID #10823396, Robert E Jones, Offerpad Brokerage. GAMLS
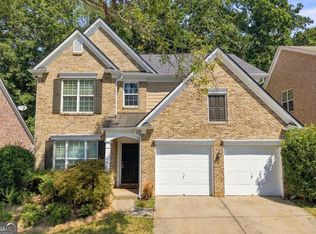
 - $429,0003 bd3 ba1.7k sqft3130 Windsor Gate Run, Duluth, GA 30096Active
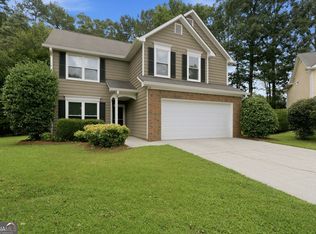 MLS ID #10807074, Robert E Jones, Offerpad Brokerage. GAMLS
 - $474,9003 bd3 ba1.7k sqft9210 Friarbridge Dr, Suwanee, GA 30024Active
 MLS ID #10820162, Teresa Yen-Willis, Keller Williams Realty Atl. Partners. GAMLS
 - $430,0004 bd3 ba2k sqft2552 Crofton Ct, Suwanee, GA 30024Active
 MLS ID #10841513, Sheri A Emigh, Southern Classic Realtors. GAMLS
 - $699,0005 bd4 ba3.2k sqft2520 Northmont Pkwy, Duluth, GA 30097ActiveMLS ID #10853706, Rosy Lakhani, Virtual Properties Realty.com. GAMLS
- $440,0004 bd3 ba2k sqft825 Roxfield Ct, Buford, GA 30518ActiveMLS ID #10793909, Eric Baham, Sovereign Real Estate Group. GAMLS
- $450,0003 bd3 ba2.1k sqft2685 Woodbine Hill Way, Norcross, GA 30071ActiveMLS ID #10818477, Liliya Kapilevich, Keller Williams Realty Atlanta North. GAMLS
- $430,0004 bd3 ba2.3k sqft275 Rose Ivy Ct, Lawrenceville, GA 30043ActiveMLS ID #10780071, Paul Higgins, Chapman Hall Realtors Professionals. GAMLS
- $495,0003 bd3 ba2.4k sqft517 Richmond Pl, Loganville, GA 30052ActiveMLS ID #10855487, Stephanie Hedrick, Keller Williams Realty Atl. Partners. GAMLS
- $507,0003 bd3 ba2.3k sqft3955 Village Estates Ct, Cumming, GA 30040ActiveMLS ID #10858094, Tanya Pickens, Opendoor Brokerage. GAMLS
- $424,9004 bd3 ba2.7k sqft4102 Trotters Way Dr, Snellville, GA 30039ActiveMLS ID #10868371, Bonds Realty Group, Keller Williams Realty Atl. Partners. GAMLS
- $570,0004 bd3 ba2.5k sqft4288 Millhouse Ln, Peachtree Corners, GA 30092ActiveMLS ID #10812692, Kim Tran Le CCIM, Kim Tran Le Realty, LLC. GAMLS
- $497,5004 bd3 ba2.6k sqft7340 Lanier Cove Ct, Cumming, GA 30041ActiveMLS ID #10794442, Eric Baham, Sovereign Real Estate Group. GAMLS
- $479,9005 bd4 ba3k sqft3473 Fallen Oak Dr, Buford, GA 30519ActiveMLS ID #10852001, Yun Pan, Virtual Properties Realty.Net. GAMLS
- $639,0004 bd3 ba2.2k sqft8080 Friarbridge Dr, Suwanee, GA 30024ActiveMLS ID #10819377, Gary Deckert, BHHS Georgia Properties. GAMLS
- $489,0004 bd3 ba2.8k sqft5543 Leaf Ridge Ln, Buford, GA 30518ActiveMLS ID #10843495, Kelly Choi and Associates, Keller Williams Realty Atl. Partners. GAMLS
- $425,0004 bd3 ba2.8k sqft909 Colony Creek Dr, Lawrenceville, GA 30043ActiveMLS ID #10835535, Jennifer Holley, Chapman Hall Realtors. GAMLS
- $450,0005 bd4 ba3.1k sqft525 Clearwater Pl, Lawrenceville, GA 30044ActiveMLS ID #10837947, Thong Cao, Keller Williams Realty Atl. Partners. GAMLS
- $575,0004 bd3 ba2.7k sqft7530 Newstead Dr, Cumming, GA 30041ActiveMLS ID #10828480, Bryan Nguyen, Keller Williams Realty Atlanta North. GAMLS
- $430,0005 bd3 ba2.7k sqft1098 Whisperwood Ln, Lawrenceville, GA 30043ActiveMLS ID #10836433, Kevin Tran, Simply Homes ATL. GAMLS
