Welcome to this beautifully maintained 5-bedroom, 3-bathroom home offering nearly 2,900 square feet of thoughtfully designed living space in a private gated community in the heart of Lutz. Built in 2019, this move-in-ready home combines modern finishes, a functional layout, and an unbeatable location. Designed with flexibility in mind, the home features a first-floor primary suite along with one secondary bedroom and a full bathroom on the main level, making it ideal for guests, multigenerational living, or a home office. The spacious open-concept living area flows seamlessly into the gourmet kitchen, complete with quartz countertops, ample cabinetry, and generous workspace for cooking and entertaining. Quartz countertops continue throughout all bathrooms, creating a cohesive, upscale feel. Upstairs, you'll find a large loft that offers endless possibilities as a media room, playroom, or second living area. Three additional bedrooms share a spacious bathroom featuring dual sinks, providing plenty of room for family and guests. Step outside to enjoy the large covered and screened lanai, perfect for relaxing or entertaining year-round, overlooking a fully fenced backyard with plenty of space for pets, play, or future outdoor enhancements. Located in a desirable gated community and zoned for A+ rated schools, this exceptional home is just minutes from shopping, dining, parks, and major highways, offering easy access to everything the Tampa Bay area has to offer. Don't miss your opportunity to own this exceptional Lutz home—schedule your private showing today!
For sale
$649,900
18928 WILLOWMORE CEDAR DRIVE, LUTZ, FL 33558
5beds
2,859sqft
:
Get pre-qualified$4,616/mo
Single Family Residence
Built in 2019
5,625 Square Feet Lot
$-- Zestimate®
$227/sqft
$200/mo HOA
What's special
Quartz countertopsBeautifully maintainedGourmet kitchenFirst-floor primary suiteAmple cabinetry
- 16 days |
- 689 |
- 44 |
Likely to sell faster than
Zillow last checked:
Listing updated:
Listed by:
Ryan Sack 813-351-9598,
FUTURE HOME REALTY INC 813-855-4982,
Leeann Sack 813-351-9599,
FUTURE HOME REALTY INC
Source: Stellar MLS,MLS#: TB8529065 Originating MLS: Suncoast Tampa
Originating MLS: Suncoast Tampa
Facts & features
Interior
Bedrooms & bathrooms
- Bedrooms: 5
- Bathrooms: 3
- Full bathrooms: 3
Rooms
- Room types: Loft
Primary bedroom
- Features: Walk-In Closet(s)
- Level: First
- Area: 208 Square Feet
- Dimensions: 13x16
Family room
- Level: First
- Area: 320 Square Feet
- Dimensions: 20x16
Kitchen
- Features: Breakfast Bar, Kitchen Island
- Level: First
- Area: 256 Square Feet
- Dimensions: 16x16
Heating
- Central, Electric
Cooling
- Central Air
Appliances
- Included: Dishwasher, Disposal
- Laundry: Inside, Laundry Room
Features
- Ceiling Fan(s), Eating Space In Kitchen, Kitchen/Family Room Combo, Primary Bedroom Main Floor, Solid Surface Counters, Solid Wood Cabinets, Thermostat, Walk-In Closet(s)
- Flooring: Carpet, Ceramic Tile
- Doors: Sliding Doors
- Has fireplace: No
Interior area
- Total structure area: 3,597
- Total interior livable area: 2,859 sqft
Property
Parking
- Total spaces: 2
- Parking features: Garage Door Opener
- Attached garage spaces: 2
Features
- Levels: Two
- Stories: 2
- Patio & porch: Covered, Porch, Rear Porch, Screened
- Exterior features: Sidewalk
- Fencing: Vinyl
Lot
- Size: 5,625 Square Feet
Details
- Parcel number: U102718B4A00000000046.0
- Zoning: PD
- Special conditions: None
Construction
Type & style
- Home type: SingleFamily
- Property subtype: Single Family Residence
Materials
- Block, Wood Frame (FSC Certified)
- Foundation: Slab
- Roof: Shingle
Condition
- New construction: No
- Year built: 2019
Utilities & green energy
- Sewer: Public Sewer
- Water: Public
- Utilities for property: Electricity Connected, Water Connected
Community & HOA
Community
- Pet fee: $0 monthly
- Subdivision: BIRCHWOOD PRESERVE NORTH PH 1
HOA
- Has HOA: Yes
- Amenities included: Gated, Playground, Pool
- HOA fee: $200 monthly
- HOA name: Green Acres
Location
- Region: Lutz
Financial & listing details
- Price per square foot: $227/sqft
- Tax assessed value: $524,917
- Annual tax amount: $9,402
- Date on market: 7/16/2026
- Cumulative days on market: 16 days
- Listing terms: Cash,Conventional,FHA,VA Loan
- Ownership: Fee Simple
- Total actual rent: 0
- Electric utility on property: Yes
- Road surface type: Paved
Estimated market value
Not available
Estimated sales range
Not available
Not available
Price history
| Date | Event | Price |
|---|---|---|
| 7/16/2026 | Listed for sale | $649,900+23.8%$227/sqft |
Source:  Stellar MLS #TB8529065 Report a problem Stellar MLS #TB8529065 Report a problem | ||
| 7/21/2024 | Listing removed | $525,000+15.6%$184/sqft |
Source: Stellar MLS #T3310619 Report a problem | ||
| 3/30/2022 | Sold | $454,200-22.4%$159/sqft |
Source: Public Record Report a problem | ||
| 7/22/2021 | Sold | $585,000+11.4%$205/sqft |
Source: Public Record Report a problem | ||
| 6/8/2021 | Pending sale | $525,000$184/sqft |
Source: Stellar MLS #T3310619 Report a problem | ||
| 6/5/2021 | Listed for sale | $525,000$184/sqft |
Source: Stellar MLS #T3310619 Report a problem | ||
Public tax history
| Year | Property taxes | Tax assessment |
|---|---|---|
| 2025 | $9,402 +8.2% | $508,320 +2.9% |
| 2024 | $8,686 +3.2% | $493,994 +3% |
| 2023 | $8,420 +0.2% | $479,606 -0.3% |
| 2022 | $8,404 +24.2% | $480,832 +42.4% |
| 2021 | $6,763 +2.3% | $337,578 +2.3% |
| 2020 | $6,611 +770.9% | $330,065 +5759.5% |
| 2019 | $759 | $5,633 |
Find assessor info on the county website
Monthly payment
Est. payment
Payment breakdown
Explore the cost of this home by adjusting the details. Changes won't be saved.Climate risks
Neighborhood: 33558
Nearby schools
GreatSchools rating
- 10/10Mckitrick Elementary SchoolGrades: PK-5Distance: 2 mi
- 10/10Martinez Middle SchoolGrades: 6-8Distance: 2.2 mi
- 7/10Steinbrenner High SchoolGrades: 9-12Distance: 2.2 mi
Schools provided by the listing agent
- Elementary: McKitrick-HB
- Middle: Martinez-HB
- High: Steinbrenner High School
Source: Stellar MLS. This data may not be complete. We recommend contacting the local school district to confirm school assignments for this home.
- $518,700-- bd2 ba1.8k sqft18930 Willowmore Cedar Dr, Lutz, FL 33558Off Market
- $523,4004 bd2 ba2k sqft18926 Willowmore Cedar Dr, Lutz, FL 33558Off Market

- $454,896-- bd-- ba-- sqftGeraci Rd, Lutz, FL 33558Off Market
- $635,7004 bd3 ba2.8k sqft18932 Willowmore Cedar Dr, Lutz, FL 33558Off Market
- $545,800-- bd2 ba2.1k sqft18924 Willowmore Cedar Dr, Lutz, FL 33558Off Market
- $622,100-- bd3 ba2.7k sqft18931 Birchwood Groves Dr, Lutz, FL 33558Off Market
- $3,5004 bd3 ba2.8k sqft18929 Birchwood Groves Dr, Lutz, FL 33558For Rent
- $647,0005 bd3 ba2.8k sqft18933 Birchwood Groves Dr, Lutz, FL 33558Off Market
A local agent can set up tours, give advice and negotiate with sellers.
A local lender can help you make sure your offer is ready when you are.
Similar homes
- $699,7404 bd3 ba3.1k sqft18935 BIRCHWOOD GROVES DRIVE, LUTZ, FL 33558For Sale
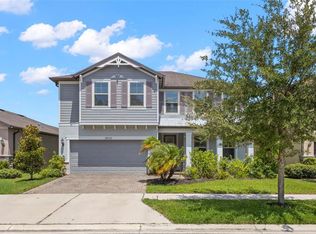
 MLS ID #O6427663, Eileen Li, TOPSKY REALTY INC. Stellar MLS
 - $679,0004 bd3 ba2.8k sqft18826 AVENUE BIARRITZ, LUTZ, FL 33558For Sale
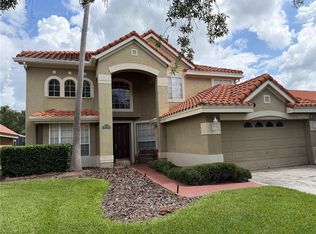 MLS ID #TB8528480, Joseph Creasy, PA, CHARLES RUTENBERG REALTY INC. Stellar MLS
 - $650,0004 bd3 ba2.6k sqft19402 SWEET GRASS WAY, LUTZ, FL 33558For Sale
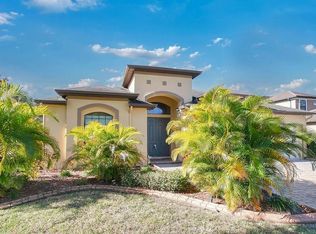 MLS ID #O6372962, Ivana Cruz Vergara, CHARLES RUTENBERG REALTY ORLANDO. Stellar MLS
 - $645,0004 bd2 ba2k sqft18744 BIRCHWOOD GROVES DRIVE, LUTZ, FL 33558For Sale
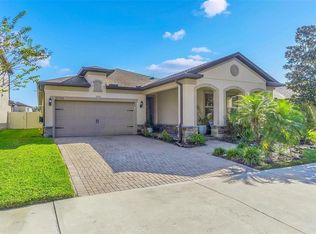 MLS ID #TB8509220, Mustafa Lakadawala, CLARKE REALTY LLC. Stellar MLS
 - $659,5004 bd4 ba3.2k sqft2917 WINGLEWOOD CIRCLE, LUTZ, FL 33558For SaleMLS ID #TB8527338, Kristy Pinta, DENNIS REALTY & INV. CORP.. Stellar MLS
- $629,0003 bd2 ba1.9k sqft18921 PLACE MARQUETTE, LUTZ, FL 33558For SaleMLS ID #TB8532901, Scott Kennedy, COLDWELL BANKER REALTY. Stellar MLS
- $749,0004 bd3 ba2.5k sqft19563 LEONARD ROAD, LUTZ, FL 33558For SaleMLS ID #TB8533533, John Howell, PINEYWOODS REALTY LLC. Stellar MLS
- $625,0004 bd3 ba2.5k sqft19382 LONG LAKE RANCH BOULEVARD, LUTZ, FL 33558For SaleMLS ID #TB8528333, Anne Garber, WEST FLORIDA REAL ESTATE LLC. Stellar MLS
- $599,9994 bd3 ba2.7k sqft1621 LEAF FLOWER LANE, LUTZ, FL 33558For SaleMLS ID #TB8530238, Cheryl Guggi, BHHS FLORIDA PROPERTIES GROUP. Stellar MLS
- $630,0004 bd4 ba2.5k sqft1192 MULTIFLORA LOOP, LUTZ, FL 33558For SaleMLS ID #TB8511796, Eboni Stiff, TRINITY REAL ESTATE GROUP, LLC. Stellar MLS
- $690,0004 bd3 ba2.7k sqft18911 AVENUE BIARRITZ, LUTZ, FL 33558For SaleMLS ID #TB8504508, Mena Reyes, RE/MAX REALTEC GROUP INC. Stellar MLS
- $689,9005 bd4 ba3.3k sqft1741 CHERRY WALK ROAD, LUTZ, FL 33558For SaleMLS ID #TB8517084, Kristine Hunter, PA, MIHARA & ASSOCIATES INC.. Stellar MLS
- $599,9004 bd3 ba2.4k sqft5154 PHEASANT WOODS DRIVE, LUTZ, FL 33558For SaleMLS ID #TB8523954, Stephanie Cruz, PRIME REALTY OF FL LLC. Stellar MLS
- $635,0004 bd3 ba2.5k sqft19814 DEER HOLLOW LANE, LUTZ, FL 33548For SaleMLS ID #TB8497685, David Schmitt, COLDWELL BANKER REALTY. Stellar MLS
- $744,9003 bd4 ba2.6k sqft18912 PLACE MARQUETTE, LUTZ, FL 33558For SaleMLS ID #TB8532443, Mariam Serra, AVENUE HOMES LLC. Stellar MLS
- $759,0005 bd3 ba3.3k sqft1806 NATURE VIEW DRIVE, LUTZ, FL 33558For SaleMLS ID #L4963381, YiShin Wiggs, KELLER WILLIAMS REALTY. Stellar MLS
- $589,9004 bd3 ba2.6k sqft19948 STONE PINE CIRCLE, LUTZ, FL 33558For SaleMLS ID #TB8519928, John LaRocca, FUTURE HOME REALTY INC. Stellar MLS
- $749,9004 bd3 ba2.7k sqft18233 ROSEATE DRIVE, LUTZ, FL 33558For SaleMLS ID #TB8512909, Michael Dickey, MIHARA & ASSOCIATES INC.. Stellar MLS
- $895,0005 bd5 ba4.2k sqft1657 FEATHER GRASS LOOP, LUTZ, FL 33558For SaleMLS ID #TB8534872, Daneel Tatum, BAY NATIONAL REALTY, INC.. Stellar MLS
- $492,0003 bd2 ba1.8k sqft2722 WINGLEWOOD CIRCLE, LUTZ, FL 33558For SaleMLS ID #TB8534580, Veronica Baena, MARK SPAIN REAL ESTATE. Stellar MLS
