Virtually Staged. Contract fell through, BACK ON THE MARKET! This nicely updated 4 Bedroom 3 Bath home is MOVE-IN READY. Featuring great curb appeal, the home is located on a cul-de-sac in the Deer Lake area of LUTZ known for it's TOP RATED SCHOOLS. Enter through double doors to a Foyer and spacious Great Room with vaulted ceilings. A short hall to the right leads to the Laundry Room and the Owner’s Suite. To the left, a longer hallway with bookshelves leads to two additional Bedrooms and a full Bath. Toward the rear, a walk-in Pantry, large Kitchen and Dinette, then to the 4th Bedroom with adjoining 3rd Bath. Perfect for a guest suite w/pool bath. The Kitchen features a breakfast bar, countertops and plenty of cabinetry for storage. ALL APPLIANCES are included. Pocket sliders open completely from the Great Room to the screened, covered lanai and a large, fenced back yard with water view. The Secondary Bedrooms are of generous size and the large Owners’ Suite features an adjoining Study/Nursery. The Laundry Room leads to the attached 2-car side entry garage. All Bathrooms have been updated. On over a half an acre of property, the home also features TILE FLOORS THROUGHOUT, TONS OF STORAGE, an OVERSIZED DRIVEWAY, and a NEW ROOF in 2022. NO CDD or HOA fees and conveniently located near schools, shopping, dining, hospitals. An exceptional home, priced to sell!
For sale
$649,900
19814 DEER HOLLOW LANE, LUTZ, FL 33548
4beds
2,559sqft
:
Get pre-qualified$4,416/mo
Single Family Residence
Built in 1987
0.51 Acres Lot
$632,100 Zestimate®
$254/sqft
$-- HOA
What's special
Great curb appealBreakfast barLocated on a cul-de-sacScreened covered lanaiTons of storageLaundry roomTile floors throughout
- 6 days |
- 446 |
- 11 |
Zillow last checked:
Listing updated:
Listed by:
David Schmitt 813-286-6563,
COLDWELL BANKER REALTY 813-286-6563
Source: Stellar MLS,MLS#: TB8497685 Originating MLS: Suncoast Tampa
Originating MLS: Suncoast Tampa
Facts & features
Interior
Bedrooms & bathrooms
- Bedrooms: 4
- Bathrooms: 3
- Full bathrooms: 3
Primary bedroom
- Features: Ceiling Fan(s), En Suite Bathroom, Granite Counters, Tub with Separate Shower Stall, Walk-In Closet(s)
- Level: First
- Area: 246.5 Square Feet
- Dimensions: 14.5x17
Bedroom 2
- Features: Ceiling Fan(s), Built-in Closet
- Level: First
- Area: 156 Square Feet
- Dimensions: 12x13
Bedroom 3
- Features: Ceiling Fan(s), Built-in Closet
- Level: First
- Area: 143 Square Feet
- Dimensions: 11x13
Bedroom 4
- Features: Ceiling Fan(s), En Suite Bathroom, Walk-In Closet(s)
- Level: First
- Area: 172.5 Square Feet
- Dimensions: 11.5x15
Den
- Level: First
- Area: 238 Square Feet
- Dimensions: 14x17
Dinette
- Features: Built-In Shelving, Built-in Features
- Level: First
- Area: 136.5 Square Feet
- Dimensions: 10.5x13
Foyer
- Level: First
- Area: 238 Square Feet
- Dimensions: 14x17
Great room
- Features: Ceiling Fan(s)
- Level: First
- Area: 412.5 Square Feet
- Dimensions: 16.5x25
Kitchen
- Features: Breakfast Bar, Pantry
- Level: First
- Area: 136.5 Square Feet
- Dimensions: 10.5x13
Laundry
- Level: First
- Area: 54 Square Feet
- Dimensions: 6x9
Heating
- Central, Electric, Heat Pump
Cooling
- Central Air
Appliances
- Included: Dishwasher, Disposal, Dryer, Electric Water Heater, Microwave, Range, Refrigerator, Washer, Water Softener
- Laundry: Laundry Room
Features
- Cathedral Ceiling(s), Ceiling Fan(s), Eating Space In Kitchen, Split Bedroom
- Flooring: Ceramic Tile
- Windows: Skylight(s)
- Has fireplace: No
Interior area
- Total structure area: 3,447
- Total interior livable area: 2,559 sqft
Video & virtual tour
Property
Parking
- Total spaces: 2
- Parking features: Garage - Attached
- Attached garage spaces: 2
- Details: Garage Dimensions: 23x25
Features
- Levels: One
- Stories: 1
- Exterior features: Irrigation System
- Fencing: Wood
- Has view: Yes
- View description: Pond
- Has water view: Yes
- Water view: Pond
Lot
- Size: 0.51 Acres
- Dimensions: 100 x 220
Details
- Parcel number: U0227180GV00000000007.0
- Zoning: RSC-2
- Special conditions: None
Construction
Type & style
- Home type: SingleFamily
- Architectural style: Contemporary
- Property subtype: Single Family Residence
Materials
- Block, Stucco
- Foundation: Slab
- Roof: Shingle
Condition
- New construction: No
- Year built: 1987
Utilities & green energy
- Sewer: Septic Tank
- Water: Well
- Utilities for property: BB/HS Internet Available, Cable Connected, Electricity Connected, Public, Street Lights
Community & HOA
Community
- Pet fee: $0 monthly
- Subdivision: DEER RUN
HOA
- Has HOA: No
Location
- Region: Lutz
Financial & listing details
- Price per square foot: $254/sqft
- Tax assessed value: $407,037
- Annual tax amount: $3,675
- Date on market: 4/16/2026
- Cumulative days on market: 63 days
- Listing terms: Cash,Conventional,FHA,VA Loan
- Ownership: Fee Simple
- Total actual rent: 0
- Electric utility on property: Yes
- Road surface type: Asphalt
Estimated market value
$632,100
$600,000 - $664,000
$3,445/mo
Price history
| Date | Event | Price |
|---|---|---|
| 7/21/2026 | Listed for sale | $649,900$254/sqft |
Source:  Stellar MLS #TB8497685 Report a problem Stellar MLS #TB8497685 Report a problem | ||
| 6/27/2026 | Listing removed | $649,900$254/sqft |
Source: Stellar MLS #TB8497685 Report a problem | ||
| 6/23/2026 | Listed for sale | $649,900$254/sqft |
Source: Stellar MLS #TB8497685 Report a problem | ||
| 6/8/2026 | Pending sale | $649,900$254/sqft |
Source: Stellar MLS #TB8497685 Report a problem | ||
| 4/16/2026 | Listed for sale | $649,900+370.9%$254/sqft |
Source: Stellar MLS #TB8497685 Report a problem | ||
| 7/27/1994 | Sold | $138,000$54/sqft |
Source: Public Record Report a problem | ||
Public tax history
| Year | Property taxes | Tax assessment |
|---|---|---|
| 2025 | $3,675 +9.7% | $204,609 +2.9% |
| 2024 | $3,350 +2.2% | $198,843 +3% |
| 2023 | $3,277 +5.8% | $193,051 +3% |
| 2022 | $3,097 +1.8% | $187,428 +3% |
| 2021 | $3,043 +3% | $181,969 +1.4% |
| 2020 | $2,955 +3.5% | $179,457 +2.3% |
| 2019 | $2,854 | $175,422 +1.9% |
| 2018 | $2,854 +3.4% | $172,151 -31.6% |
| 2017 | $2,759 +1.5% | $251,768 +52.5% |
| 2016 | $2,717 +1.4% | $165,142 +0.7% |
| 2015 | $2,679 -1.1% | $163,994 +0.8% |
| 2014 | $2,707 +1% | $162,692 +1.5% |
| 2013 | $2,682 +0.4% | $160,288 +1.7% |
| 2012 | $2,670 +1.4% | $157,609 +1.4% |
| 2011 | $2,633 -0.9% | $155,493 -1.5% |
| 2010 | $2,658 +3% | $157,859 +2.7% |
| 2009 | $2,581 +2.4% | $153,709 +0.1% |
| 2008 | $2,521 -6.5% | $153,555 +3% |
| 2007 | $2,697 -4.9% | $149,083 +2.5% |
| 2006 | $2,837 +0.2% | $145,447 +3% |
| 2005 | $2,831 | $141,211 +3% |
| 2004 | -- | $137,098 +1.9% |
| 2003 | -- | $134,542 +2.4% |
| 2002 | -- | $131,389 +1.6% |
| 2001 | -- | $129,320 -6.2% |
| 2000 | $2,594 | $137,796 |
Find assessor info on the county website
Monthly payment
Est. payment
Payment breakdown
Explore the cost of this home by adjusting the details. Changes won't be saved.Climate risks
Neighborhood: 33548
Nearby schools
GreatSchools rating
- 9/10Lutz K-8 SchoolGrades: PK-8Distance: 1.7 mi
- 7/10Steinbrenner High SchoolGrades: 9-12Distance: 4.1 mi
- 3/10Buchanan Middle SchoolGrades: 6-8Distance: 5.6 mi
- $705,9004 bd3 ba2.3k sqft19816 Deer Hollow Ln, Lutz, FL 33548Off Market
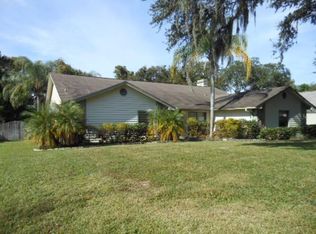
- $515,4003 bd2 ba2.3k sqft19810 Deer Hollow Ln, Lutz, FL 33548Off Market
- $546,4004 bd2 ba2.3k sqft19818 Deer Hollow Ln, Lutz, FL 33548Off Market
- $446,868-- bd2 ba3k sqft19815 Deer Hollow Ln, Lutz, FL 33548Off Market
- $537,2004 bd3 ba2.3k sqft19813 Deer Hollow Ln, Lutz, FL 33548Off Market
- $555,1003 bd2 ba1.9k sqft19817 Deer Hollow Ln, Lutz, FL 33548Off Market
- $550,6003 bd2 ba2.7k sqft19808 Deer Hollow Ln, Lutz, FL 33548Off Market
- $676,6004 bd2 ba2.3k sqft19811 Deer Hollow Ln, Lutz, FL 33548Off Market
A local agent can set up tours, give advice and negotiate with sellers.
Similar homes
- $680,0005 bd3 ba2.3k sqft2216 PINECREST DRIVE, LUTZ, FL 33549For Sale

 MLS ID #TB8518844, Ann Carlson, 54 REALTY LLC. Stellar MLS
 - $684,0005 bd4 ba3.4k sqft20110 POND SPRING WAY, TAMPA, FL 33647For Sale
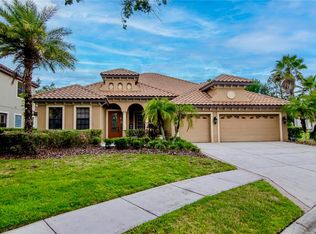 MLS ID #TB8407679, Michelle Fitz- Randolph, COLDWELL BANKER REALTY. Stellar MLS
 - $550,0004 bd3 ba2.2k sqft22754 MAGNOLIA TRACE BOULEVARD, LUTZ, FL 33549For Sale
 MLS ID #TB8508831, Eva Johns, RE/MAX ALLIANCE GROUP. Stellar MLS
 - $775,0004 bd3 ba2.9k sqft19737 PRINCE BENJAMIN DRIVE, LUTZ, FL 33549For Sale
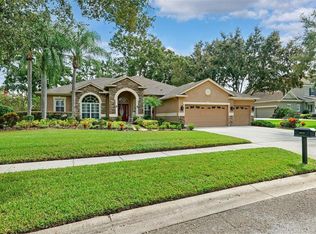 MLS ID #TB8487037, Sondra Boruty, CALL IT CLOSED INTL REALTY. Stellar MLS
 - $525,0004 bd2 ba2.2k sqft5029 TORREY HILLS LANE, LUTZ, FL 33558For SaleMLS ID #TB8530221, Thompson Douglass, BLACK PHOENIX REAL ESTATE LLC. Stellar MLS
- $699,0005 bd4 ba3.1k sqft5804 AINSWORTH COURT E, TAMPA, FL 33647For SaleMLS ID #TB8526144, Louie Talacay, LOMBARDO TEAM REAL ESTATE LLC. Stellar MLS
- $699,9003 bd2 ba2.1k sqft21133 MARSH HAWK DRIVE, LAND O LAKES, FL 34638For SaleMLS ID #TB8494736, Jon Hammer, CHARLES RUTENBERG REALTY INC. Stellar MLS
- $650,0004 bd3 ba2.9k sqft8434 WESTERLAND DRIVE, LAND O LAKES, FL 34637For SaleMLS ID #TB8504381, Steve Armstrong, PA, SMITH & ASSOCIATES REAL ESTATE. Stellar MLS
- $619,9004 bd3 ba3.4k sqft26620 SHOREGRASS DRIVE, WESLEY CHAPEL, FL 33544For SaleMLS ID #G5098399, Matt Buttner, LIST NOW REALTY, LLC. Stellar MLS
- $660,0004 bd3 ba2.3k sqft4473 WORTHINGTON CIRCLE, PALM HARBOR, FL 34685For SaleMLS ID #TB8474110, Joanne Dunn, FUTURE HOME REALTY INC. Stellar MLS
- $629,0004 bd3 ba2.2k sqft740 SALT LAKE DRIVE, TARPON SPRINGS, FL 34689For SaleMLS ID #W7887490, Karen Roth, SANDPEAK REALTY. Stellar MLS
- $525,0004 bd2 ba2.2k sqft16704 VALLELY DRIVE, TAMPA, FL 33618For SaleMLS ID #TB8492634, Kenneth Knetsch, MIHARA & ASSOCIATES INC.. Stellar MLS
- $669,9994 bd3 ba2.4k sqft2876 LAKE VALENCIA BOULEVARD E, PALM HARBOR, FL 34684For SaleMLS ID #TB8525279, Mike Sherrard, CHARLES RUTENBERG REALTY INC. Stellar MLS
- $695,0003 bd2 ba2.6k sqft5473 BLUE HERON LANE, WESLEY CHAPEL, FL 33543For SaleMLS ID #TB8520132, EsraAlpaytac Orhon, FUTURE HOME REALTY INC. Stellar MLS
- $659,0004 bd3 ba2.5k sqft3228 BENTLEY DRIVE, PALM HARBOR, FL 34684For SaleMLS ID #TB8504716, Sandy Papadakis, KELLER WILLIAMS REALTY- PALM HARBOR. Stellar MLS
- $475,0003 bd2 ba1.5k sqft2459 SHOREWOOD LANE, LAND O LAKES, FL 34639For SaleMLS ID #TB8518060, Danielle Angel, 444 REALTY GROUP LLC. Stellar MLS
- $669,0004 bd2 ba2.3k sqft10 ARBOR LANE, OLDSMAR, FL 34677For SaleMLS ID #TB8516041, Julio Morales, KELLER WILLIAMS REALTY- PALM HARBOR. Stellar MLS
- $752,9003 bd2 ba2.6k sqft1422 ARISTIDES COURT, ODESSA, FL 33556For SaleMLS ID #TB8522103, Sandee Dillon-Mooney, RE/MAX REALTEC GROUP INC. Stellar MLS
- $950,0005 bd4 ba2.8k sqft2327 CAMP INDIANHEAD ROAD, LAND O LAKES, FL 34639For SaleMLS ID #TB8437277, Amber Fleming, CHARLES RUTENBERG REALTY INC. Stellar MLS
- $589,0004 bd3 ba2.4k sqft12935 RAIN FOREST STREET, TEMPLE TERRACE, FL 33617For SaleMLS ID #TB8481403, Valerie Rubalcaba-Williams, EXP REALTY LLC. Stellar MLS
