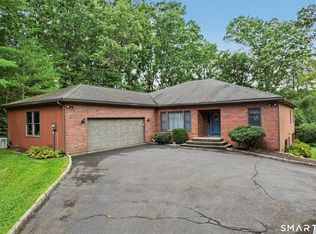
Unparalleled Single-Level Luxury in Bethel CT! Sprawling over 3,800 square feet, this magnificent 5-bedroom, 4.5-bathroom ranch defines sophisticated modern living. Step inside and be greeted by a spectacular open floor plan designed for effortless entertaining and seamless daily living with formal livingroom with gas fireplace and oversized dining room. Flooded with natural light from expansive windows, the airy layout perfectly bridges the gourmet kitchen, spacious dining area, and grand living spaces. A rare architectural masterpiece, blends grand entertaining spaces with private, flexible living quarters. The incredible layout features a seamless setup for in-law potential, perfect for multi-generational living or a premium home office suite...oversized kitchen is the heart of the home which opens to an outdoor oasis, featuring a picturesque screened porch, a custom patio, and beautifully manicured, professional landscaping across a vibrant, level yard with room for all your family gatherings...Complete with a rare, spacious, oversized 3-car garage, this exceptional property offers an elite Fairfield County lifestyle with zero compromises...BRAND new septic sytem 2022...massive storage capacity includes a shed for all the yard tools too...located minutes to downtown Bethel, premier shopping, restaurants and schools...truly a home that evolves with your lifestyle..this exceptional property offers an unmatched combination of space, location and value! WELCOME HOME!!
Under contract
$649,900
18-A Governors Lane, Bethel, CT 06801
5beds
3,806sqft
Single Family Residence
Built in 1968
1.11 Acres Lot
$677,500 Zestimate®
$171/sqft
$-- HOA
What's special
Picturesque screened porchBeautifully manicured professional landscapingOversized dining roomSpectacular open floor planAiry layoutGrand living spacesOutdoor oasis
- 62 days
- 99
- 2
Likely to sell faster than
Zillow last checked:
Listing updated:
Listed by:
Karen Consalvo (203)994-9154,
Coldwell Banker Realty 203-790-9500
Source: Smart MLS,MLS#: 24197006
Facts & features
Interior
Bedrooms & bathrooms
- Bedrooms: 5
- Bathrooms: 5
- Full bathrooms: 4
- 1/2 bathrooms: 1
Primary bedroom
- Features: Bookcases, Bedroom Suite, Full Bath, Walk-In Closet(s)
- Level: Main
Bedroom
- Features: Ceiling Fan(s), Wall/Wall Carpet
- Level: Main
Bedroom
- Features: Ceiling Fan(s), Wall/Wall Carpet
- Level: Main
Bedroom
- Features: Ceiling Fan(s), Jack & Jill Bath, Hardwood Floor
- Level: Upper
Bedroom
- Features: Ceiling Fan(s), Jack & Jill Bath, Hardwood Floor
- Level: Upper
Dining room
- Features: French Doors, Wall/Wall Carpet
- Level: Main
Family room
- Features: Ceiling Fan(s), Gas Log Fireplace, Engineered Wood Floor
- Level: Main
Kitchen
- Features: Granite Counters, Dining Area, Sliders, Tile Floor
- Level: Main
Living room
- Features: Gas Log Fireplace, Sliders, Wall/Wall Carpet
- Level: Main
Rec play room
- Features: Sliders, Tile Floor
- Level: Main
Sun room
- Features: Ceiling Fan(s), Wall/Wall Carpet
- Level: Main
Heating
- Hot Water, Oil
Cooling
- Central Air
Appliances
- Included: Oven/Range, Refrigerator, Dishwasher, Washer, Dryer, Water Heater
- Laundry: Main Level
Features
- Open Floorplan
- Basement: Partial,Garage Access,Interior Entry,Concrete
- Attic: Storage
- Number of fireplaces: 2
Interior area
- Total structure area: 3,806
- Total interior livable area: 3,806 sqft
- Finished area above ground: 3,806
Property
Parking
- Total spaces: 3
- Parking features: Attached, Garage Door Opener
- Attached garage spaces: 3
Features
- Patio & porch: Patio
Lot
- Size: 1.11 Acres
- Features: Secluded, Subdivided, Few Trees, Level, Cul-De-Sac, Cleared
Details
- Parcel number: 2854
- Zoning: R-20
- Other equipment: Generator Ready
Construction
Type & style
- Home type: SingleFamily
- Architectural style: Contemporary,Ranch
- Property subtype: Single Family Residence
Materials
- Vertical Siding, Brick, Wood Siding
- Foundation: Concrete Perimeter
- Roof: Asphalt
Condition
- New construction: No
- Year built: 1968
Utilities & green energy
- Sewer: Septic Tank
- Water: Public
- Utilities for property: Cable Available
Community & HOA
Community
- Features: Golf, Health Club, Library, Medical Facilities, Park, Public Rec Facilities, Shopping/Mall
HOA
- Has HOA: No
Location
- Region: Bethel
Financial & listing details
- Price per square foot: $171/sqft
- Tax assessed value: $454,650
- Annual tax amount: $13,826
- Date on market: 8/13/2026
Estimated market value
$677,500
$644,000 - $711,000
$5,485/mo
Price history
| Date | Event | Price |
|---|---|---|
| 8/19/2026 | Pending sale | $649,900$171/sqft |
Source:  Smart MLS #24197006 Report a problem Smart MLS #24197006 Report a problem | ||
| 8/13/2026 | Listed for sale | $649,900-4.3%$171/sqft |
Source: Smart MLS #24197006 Report a problem | ||
| 12/1/2022 | Listing removed | -- |
Source: Smart MLS #170499913 Report a problem | ||
| 11/3/2022 | Price change | $679,000-2.9%$178/sqft |
Source: Smart MLS #170499913 Report a problem | ||
| 7/22/2022 | Price change | $699,000-6.7%$184/sqft |
Source: Smart MLS #170499913 Report a problem | ||
| 6/21/2022 | Listed for sale | $749,000+49.8%$197/sqft |
Source: Smart MLS #170499913 Report a problem | ||
| 5/19/2011 | Listing removed | $500,000+5.3%$131/sqft |
Source: RE/MAX Hilltop #98459044 Report a problem | ||
| 7/15/2010 | Sold | $475,000-5%$125/sqft |
Source: Smart MLS #98459044 Report a problem | ||
| 4/15/2010 | Price change | $500,000+0.8%$131/sqft |
Source: RE/MAX Hilltop #98459044 Report a problem | ||
| 12/5/2009 | Listed for sale | $495,900-9.8%$130/sqft |
Source: RE/MAX Hilltop #98459044 Report a problem | ||
| 8/20/2009 | Listing removed | $550,000$145/sqft |
Source: RE/MAX Hilltop #98417542 Report a problem | ||
| 4/18/2009 | Listed for sale | $550,000$145/sqft |
Source: RE/MAX Hilltop #98417542 Report a problem | ||
Public tax history
| Year | Property taxes | Tax assessment |
|---|---|---|
| 2025 | $13,826 +4.3% | $454,650 |
| 2024 | $13,262 +2.6% | $454,650 |
| 2023 | $12,926 +20.6% | $454,650 +46.7% |
| 2022 | $10,717 +1% | $309,820 |
| 2021 | $10,614 +1.9% | $309,820 +0.4% |
| 2020 | $10,411 +1% | $308,560 |
| 2019 | $10,309 +1.6% | $308,560 |
| 2018 | $10,142 -6.9% | $308,560 -6.9% |
| 2017 | $10,894 +2.2% | $331,330 |
| 2016 | $10,659 0% | $331,330 |
| 2015 | $10,662 +0.2% | $331,330 |
| 2014 | $10,639 +1.9% | $331,330 0% |
| 2013 | $10,437 +1.5% | $331,331 -22.5% |
| 2012 | $10,285 +3.6% | $427,300 |
| 2011 | $9,930 +3.6% | $427,300 |
| 2010 | $9,589 +3.7% | $427,300 |
| 2009 | $9,247 +1.7% | $427,300 |
| 2008 | $9,093 -6.6% | $427,300 +23.6% |
| 2007 | $9,735 | $345,830 |
Find assessor info on the county website
Monthly payment
Est. payment
Payment breakdown
Explore the cost of this home by adjusting the details. Changes won't be saved.Climate risks
Neighborhood: 06801
Nearby schools
Schools provided by the listing agent
- Middle: Bethel
- High: Bethel
Source: Smart MLS. This data may not be complete. We recommend contacting the local school district to confirm school assignments for this home.
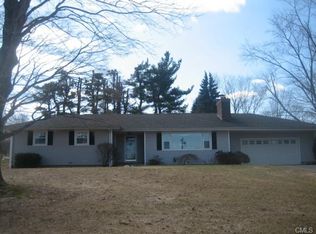
Similar homes
- $749,9004 bd3 ba3.2k sqft5 Starr Lane, Bethel, CT 06801For Sale
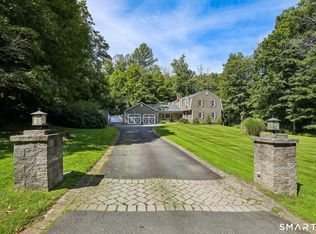
 MLS ID #24205584, Sumer Naber, BE Real Estate. Smart MLS
 - $599,0003 bd3 ba2.2k sqft8 Payne Road, Bethel, CT 06801For Sale
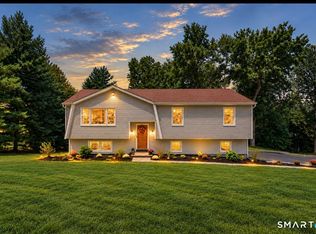 MLS ID #24209192, Lisa Gallagher, William Raveis Real Estate. Smart MLS
 - $750,0004 bd3 ba2.8k sqft59 Taylor Road, Bethel, CT 06801For Sale
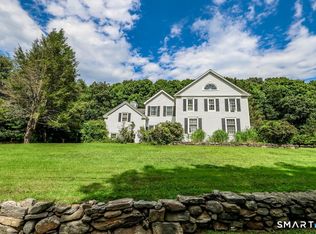 MLS ID #24199283, Jim Dilillo, Howard Hanna Rand Realty. Smart MLS
 - $775,0004 bd3 ba4.5k sqft148-B Putnam Park Road, Bethel, CT 06801For Sale
 MLS ID #24203166, Kelly Wildman, Coldwell Banker Realty. Smart MLS
 - $725,0003 bd3 ba2.9k sqft8 White Pine Drive, Brookfield, CT 06804For SaleMLS ID #24213161, Kristen Stolfi, Berkshire Hathaway NE Prop.. Smart MLS
- $780,0004 bd4 ba3k sqft31 Granite Drive, Norwalk, CT 06850For SaleMLS ID #24213809, Shannon E. Drury, Berkshire Hathaway NE Prop.. Smart MLS
- $699,0003 bd2 ba2.3k sqft141 Head Of Meadow Road, Newtown, CT 06470For SaleMLS ID #24201804, Connie Widmann, William Raveis Real Estate. Smart MLS
- $699,0004 bd3 ba3.2k sqft14 Jo Mar Drive, Newtown, CT 06482For SaleMLS ID #24198980, Deb Lombardo, Coldwell Banker Realty. Smart MLS
- $705,0004 bd4 ba2.8k sqft2 Judith Drive, Danbury, CT 06811For SaleMLS ID #24181835, Erika King, Besmatch Real Estate. Smart MLS
- $619,9006 bd2 ba2.4k sqft18 Arbor Road, Monroe, CT 06468For SaleMLS ID #24205985, Anthony Fabrizio, Coldwell Banker Realty. Smart MLS
- $649,0003 bd2 ba2.1k sqft16 Velvet Street, Trumbull, CT 06611For SaleMLS ID #24198329, Elizabeth Casey, William Raveis Real Estate. Smart MLS
- $699,9994 bd4 ba3.4k sqft34 Hardscrabble Road, Sherman, CT 06784For SaleMLS ID #24211155, Lisa Weisenberger, Luks Realty. Smart MLS
- $875,0005 bd3 ba3.2k sqft60 Shepard Hill Road, Newtown, CT 06470For SaleMLS ID #24193317, Lauren Auresto, BHGRE Gaetano Marra Homes. Smart MLS
- $619,0003 bd3 ba2.1k sqft11 Ann Road, Carmel, NY 10512For Sale
 MLS ID #1053334, Patricia A. Wagner, Listing by: Compass Greater NY, LLC. OneKey® MLS as distributed by MLS GRID
 - $655,0003 bd3 ba2.5k sqft480 Haviland Drive, Patterson, NY 12563For SaleMLS ID #1045806, Anne S. Durante, Listing by: Briante Realty Group, LLC. OneKey® MLS as distributed by MLS GRID
- $699,9005 bd4 ba3.2k sqft1302 Old Waterbury Road, Southbury, CT 06488For SaleMLS ID #24204001, Marian Van Egas, Berkshire Hathaway NE Prop.. Smart MLS
- $680,0004 bd3 ba2.8k sqft11 Lily Lane, Shelton, CT 06484For SaleMLS ID #24188418, Jay Barone, Coldwell Banker Realty. Smart MLS
- $799,9005 bd3 ba3.6k sqft132 Hammertown Road, Monroe, CT 06468For SaleMLS ID #24202895, Kristin Egmont, Coldwell Banker Realty. Smart MLS
- $699,0004 bd3 ba2.2k sqft1344 Monroe Turnpike, Monroe, CT 06468For SaleMLS ID #24202605, Matt Nuzie, RE/MAX Right Choice. Smart MLS
- $579,9004 bd3 ba2.8k sqft46 Longfellow Road, Shelton, CT 06484For SaleMLS ID #24191668, Brian Christy, William Raveis Real Estate. Smart MLS
