This exceptionally spacious Methuen townhouse lives and feels much more like a single-family home: No HOA fees! Offering approximately 2,667 square feet of beautifully designed living space, remarkable privacy, and indoor and outdoor spaces rarely found in townhouse living. The open-concept main level centers around a custom kitchen featuring stainless steel appliances, deep leathered granite countertops, and a charming sliding barn-door pantry. The spacious family room makes a statement with a custom stone fireplace and beamed cathedral ceiling, while the screened-in porch overlooks the expansive, professionally landscaped grounds, creating the perfect extension of the living space for relaxing or entertaining. Upstairs, the generous primary suite offers a private retreat with an ensuite bath and walk-in closet. A second bedroom features its own ensuite bath, providing wonderful flexibility for guests or multigenerational living. An additional oversized, nearly finished room offers tremendous potential and could easily become another bedroom, home office, gym, media room, or bonus space. Outside, the exceptionally large and private backyard is a true standout, complete with a patio and fire pit for gathering, entertaining, or simply enjoying the peaceful surroundings. Car enthusiasts, hobbyists, or anyone looking for serious storage will appreciate the oversized two-car garage with impressive ceiling height and space to accommodate a vehicle lift. Central air, high-efficiency mechanicals, and convenient access to Routes 213, 93, and 495 complete the package. With substantial square footage, multiple ensuite bedrooms, flexible bonus space, an incredible garage, screened porch, and beautifully landscaped grounds, this is anything but your typical townhouse.
Pending
$729,900
19 Hampstead St, Methuen, MA 01844
3beds
2,667sqft
Single Family Residence
Built in 2019
0.27 Acres Lot
$723,400 Zestimate®
$274/sqft
$-- HOA
What's special
Custom stone fireplaceCentral airScreened porchBeamed cathedral ceilingSpacious family roomCharming sliding barn-door pantryFlexible bonus space
- 6 days
- 765
- 68
Zillow last checked:
Listing updated:
Listed by:
Kathryn M. Early 978-257-7683,
Berkshire Hathaway HomeServices Verani Realty Methuen 978-687-8484
Source: MLS PIN,MLS#: 73587124
Facts & features
Interior
Bedrooms & bathrooms
- Bedrooms: 3
- Bathrooms: 3
- Full bathrooms: 3
Primary bedroom
- Features: Walk-In Closet(s), Flooring - Hardwood, Recessed Lighting
- Level: Second
- Area: 283.14
- Dimensions: 19.8 x 14.3
Bedroom 2
- Features: Walk-In Closet(s), Flooring - Wall to Wall Carpet, Recessed Lighting
- Level: Second
- Area: 209.04
- Dimensions: 15.6 x 13.4
Bedroom 3
- Features: Closet, Flooring - Wall to Wall Carpet, Recessed Lighting
- Level: Second
- Area: 206.64
- Dimensions: 16.4 x 12.6
Primary bathroom
- Features: Yes
Bathroom 1
- Features: Bathroom - Full, Flooring - Stone/Ceramic Tile, Countertops - Stone/Granite/Solid
- Level: First
- Area: 55.6
- Dimensions: 9.1 x 6.11
Bathroom 2
- Features: Bathroom - 3/4, Bathroom - Double Vanity/Sink, Flooring - Stone/Ceramic Tile, Countertops - Stone/Granite/Solid
- Level: Second
- Area: 98
- Dimensions: 10 x 9.8
Bathroom 3
- Features: Bathroom - 3/4, Bathroom - Double Vanity/Sink, Flooring - Stone/Ceramic Tile, Countertops - Stone/Granite/Solid
- Level: Second
- Area: 49.41
- Dimensions: 8.1 x 6.1
Dining room
- Features: Flooring - Hardwood, Exterior Access
- Level: First
- Area: 263.9
- Dimensions: 20.3 x 13
Family room
- Features: Cathedral Ceiling(s), Ceiling Fan(s), Flooring - Hardwood
- Level: First
- Area: 252.08
- Dimensions: 13.7 x 18.4
Kitchen
- Features: Flooring - Hardwood, Pantry, Countertops - Stone/Granite/Solid, Recessed Lighting, Stainless Steel Appliances, Peninsula
- Level: First
- Area: 175.56
- Dimensions: 13.3 x 13.2
Office
- Features: Flooring - Hardwood
- Level: Second
- Area: 81.1
- Dimensions: 10 x 8.11
Heating
- Forced Air, Natural Gas
Cooling
- Central Air
Appliances
- Included: Electric Water Heater, Water Heater, Range, Dishwasher, Microwave, Refrigerator
- Laundry: First Floor, Washer Hookup
Features
- Closet, Home Office, Foyer, Sun Room
- Flooring: Tile, Carpet, Hardwood, Flooring - Hardwood, Flooring - Stone/Ceramic Tile
- Doors: Insulated Doors
- Windows: Insulated Windows, Screens
- Basement: Full,Interior Entry,Bulkhead
- Number of fireplaces: 1
- Fireplace features: Family Room
Interior area
- Total structure area: 2,667
- Total interior livable area: 2,667 sqft
- Finished area above ground: 2,667
Video & virtual tour
Property
Parking
- Total spaces: 4
- Parking features: Attached, Garage Door Opener, Storage, Workshop in Garage, Garage Faces Side, Paved Drive, Off Street, Paved
- Attached garage spaces: 2
- Uncovered spaces: 2
Features
- Patio & porch: Screened, Patio
- Exterior features: Porch - Screened, Patio, Rain Gutters, Professional Landscaping, Screens
Lot
- Size: 0.27 Acres
- Features: Wooded, Easements
Details
- Parcel number: 5115432
- Zoning: RA
Construction
Type & style
- Home type: SingleFamily
- Architectural style: Colonial
- Property subtype: Single Family Residence
- Attached to another structure: Yes
Materials
- Frame
- Foundation: Concrete Perimeter
- Roof: Shingle
Condition
- Year built: 2019
Utilities & green energy
- Electric: Circuit Breakers, 200+ Amp Service
- Sewer: Public Sewer
- Water: Public
- Utilities for property: for Electric Range, Washer Hookup
Community & HOA
Community
- Features: Public Transportation, Shopping, Park, Walk/Jog Trails, Golf, Highway Access, Public School
HOA
- Has HOA: Yes
Location
- Region: Methuen
Financial & listing details
- Price per square foot: $274/sqft
- Tax assessed value: $661,900
- Annual tax amount: $6,884
- Date on market: 10/6/2026
- Exclusions: Please See Inventory Sheet Attached.
- Road surface type: Paved
Estimated market value
$723,400
$687,000 - $760,000
$4,358/mo
Price history
| Date | Event | Price |
|---|---|---|
| 10/11/2026 | Pending sale | $729,900$274/sqft |
Source: MLS PIN #73587124 Report a problem | ||
| 10/6/2026 | Listed for sale | $729,900+32.7%$274/sqft |
Source: MLS PIN #73587124 Report a problem | ||
| 7/1/2020 | Sold | $550,000$206/sqft |
Source: Public Record Report a problem | ||
Public tax history
| Year | Property taxes | Tax assessment |
|---|---|---|
| 2025 | $6,645 +3.2% | $628,100 +5.9% |
| 2024 | $6,442 +2.6% | $593,200 +10.6% |
| 2023 | $6,277 | $536,500 |
| 2022 | $6,277 -3.4% | $536,500 +8.8% |
| 2021 | $6,501 | $492,900 |
Find assessor info on the county website
Monthly payment
Est. payment
Payment breakdown
Explore the cost of this home by adjusting the details. Changes won't be saved.Climate risks
Neighborhood: 01844
Nearby schools
Schools provided by the listing agent
- Elementary: Cgs
- Middle: Cgs
- High: Methuen High
Source: MLS PIN. This data may not be complete. We recommend contacting the local school district to confirm school assignments for this home.

Similar homes
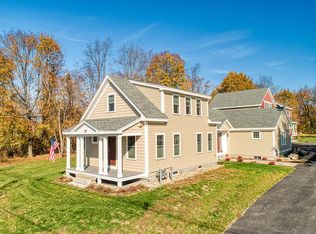
- $729,0003 bd3 ba2.6k sqft7 Oxyoke Dr, Methuen, MA 01844For Sale
 MLS ID #73573256, Danny Zheng, Keller Williams Realty. MLS PIN
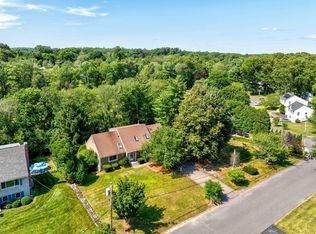
 - $799,0004 bd2 ba2.7k sqft41 Riverview Ave, Methuen, MA 01844For Sale
 MLS ID #73580439, Fermin Group, Century 21 North East. MLS PIN
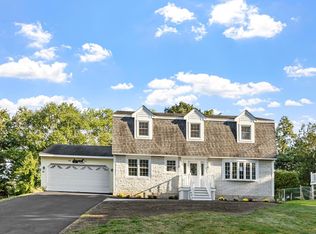
 - $850,0003 bd3 ba2.4k sqft17 Stone Castle Dr Unit 17, Methuen, MA 01844For Sale
 MLS ID #73561193, Jeanette Alexandrou, Citylight Realty. MLS PIN
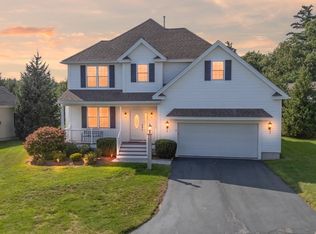
 - $749,9004 bd3 ba2.7k sqft46 Sherwood Dr, Haverhill, MA 01835For Sale
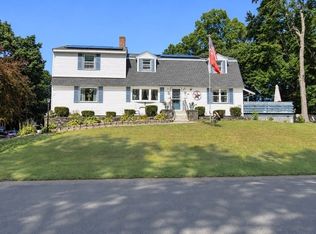 MLS ID #73574936, June Vaillancourt, Keller Williams Gateway Realty. MLS PIN
