Well maintained 3 bedroom, 2 bathroom split level home offering over 2,100 square feet in a quiet West Plymouth neighborhood. Conveniently located just minutes from shopping, restaurants, golf, highway access, and only about 10 minutes to downtown Plymouth. The main living area features cathedral ceilings with exposed beams and a floor to ceiling brick fireplace that gives the space a warm, open feel. Complete kitchen renovation completed in 2019, plus all windows were replaced in 2019 and complemented with custom blinds. Primary bedroom includes a private bath, and the lower level offers additional bonus rooms ideal for a home office, gym, playroom, or guest space. Beautifully landscaped grounds surround the home, including a peaceful private backyard with plenty of space to relax or entertain. Offer deadline Friday, July 3 at noon.
Pending
$600,000
19 Hood Dr, Plymouth, MA 02360
3beds
2,139sqft
:
Get pre-qualified$3,866/mo
Single Family Residence
Built in 1979
0.47 Acres Lot
$609,600 Zestimate®
$281/sqft
$-- HOA
What's special
Custom blinds
- 25 days |
- 124 |
- 8 |
Likely to sell faster than
Zillow last checked:
Listing updated:
Listed by:
Eric Sugrue 781-974-3843,
Redfin Corp. 617-340-7803
Source: MLS PIN,MLS#: 73543014
Facts & features
Interior
Bedrooms & bathrooms
- Bedrooms: 3
- Bathrooms: 2
- Full bathrooms: 2
Primary bedroom
- Features: Bathroom - Full, Closet, Flooring - Wall to Wall Carpet
- Level: Third
- Area: 165.68
- Dimensions: 12.58 x 13.17
Bedroom 2
- Features: Closet, Flooring - Wall to Wall Carpet
- Level: First
- Area: 116.81
- Dimensions: 12.08 x 9.67
Bedroom 3
- Features: Closet, Flooring - Wall to Wall Carpet
- Level: Third
- Area: 120.66
- Dimensions: 10.42 x 11.58
Primary bathroom
- Features: Yes
Bathroom 1
- Features: Bathroom - Full, Bathroom - With Tub & Shower, Closet, Lighting - Overhead, Pedestal Sink
- Level: Third
- Area: 68.61
- Dimensions: 7.92 x 8.67
Bathroom 2
- Features: Bathroom - Full, Bathroom - With Shower Stall, Flooring - Stone/Ceramic Tile, Lighting - Overhead
- Level: Third
- Area: 43.4
- Dimensions: 10.42 x 4.17
Dining room
- Features: Beamed Ceilings, Vaulted Ceiling(s), Flooring - Wall to Wall Carpet, Open Floorplan, Lighting - Overhead
- Level: Main,Second
- Area: 146.72
- Dimensions: 12.67 x 11.58
Family room
- Features: Flooring - Wall to Wall Carpet, Lighting - Overhead
- Level: First
- Area: 354.3
- Dimensions: 26.08 x 13.58
Kitchen
- Features: Beamed Ceilings, Vaulted Ceiling(s), Flooring - Stone/Ceramic Tile, Deck - Exterior, Exterior Access, Stainless Steel Appliances
- Level: Main,Second
- Area: 84.71
- Dimensions: 8.92 x 9.5
Living room
- Features: Beamed Ceilings, Vaulted Ceiling(s), Closet, Flooring - Wall to Wall Carpet, Exterior Access, Open Floorplan
- Level: Main,Second
- Area: 263.54
- Dimensions: 19.17 x 13.75
Office
- Features: Flooring - Wall to Wall Carpet
- Level: Third
- Area: 80.99
- Dimensions: 9.92 x 8.17
Heating
- Baseboard, Oil
Cooling
- Window Unit(s)
Appliances
- Included: Water Heater, Tankless Water Heater, Microwave, Range, Washer, Dryer, ENERGY STAR Qualified Refrigerator, ENERGY STAR Qualified Dishwasher, Oven
- Laundry: Flooring - Vinyl, Exterior Access, Lighting - Overhead, First Floor
Features
- Ceiling Fan(s), Closet, Lighting - Overhead, Bonus Room, Office
- Flooring: Tile, Carpet, Flooring - Wall to Wall Carpet
- Doors: Insulated Doors
- Windows: Insulated Windows, Screens
- Basement: Full,Walk-Out Access,Interior Entry
- Number of fireplaces: 1
- Fireplace features: Living Room
Interior area
- Total structure area: 2,139
- Total interior livable area: 2,139 sqft
- Finished area above ground: 2,139
Property
Parking
- Total spaces: 2
- Parking features: Paved Drive
- Uncovered spaces: 2
Features
- Levels: Multi/Split
- Patio & porch: Deck
- Exterior features: Deck, Rain Gutters, Storage, Screens
Lot
- Size: 0.47 Acres
- Features: Wooded
Details
- Parcel number: M:0106 B:0000 L:0002199,1133630
- Zoning: R25
Construction
Type & style
- Home type: SingleFamily
- Property subtype: Single Family Residence
Materials
- Frame
- Foundation: Concrete Perimeter
- Roof: Shingle
Condition
- Year built: 1979
Utilities & green energy
- Electric: Circuit Breakers
- Sewer: Private Sewer
- Water: Public
Green energy
- Energy efficient items: Thermostat
Community & HOA
Community
- Features: Public Transportation, Shopping, Walk/Jog Trails, Golf, Highway Access, Public School
HOA
- Has HOA: No
Location
- Region: Plymouth
Financial & listing details
- Price per square foot: $281/sqft
- Tax assessed value: $519,100
- Annual tax amount: $6,587
- Date on market: 7/20/2026
Estimated market value
$609,600
$579,000 - $640,000
$3,660/mo
Price history
| Date | Event | Price |
|---|---|---|
| 7/18/2026 | Pending sale | $600,000$281/sqft |
Source: MLS PIN #73543014 Report a problem | ||
| 7/4/2026 | Contingent | $600,000$281/sqft |
Source: MLS PIN #73543014 Report a problem | ||
| 6/29/2026 | Listed for sale | $600,000-7.7%$281/sqft |
Source: MLS PIN #73543014 Report a problem | ||
| 6/29/2026 | Listing removed | $650,000$304/sqft |
Source: MLS PIN #73525749 Report a problem | ||
| 6/3/2026 | Price change | $650,000-3.7%$304/sqft |
Source: MLS PIN #73525749 Report a problem | ||
| 5/28/2026 | Listed for sale | $675,000+92.9%$316/sqft |
Source: MLS PIN #73525749 Report a problem | ||
| 12/8/2004 | Sold | $350,000+122.2%$164/sqft |
Source: Public Record Report a problem | ||
| 7/18/1988 | Sold | $157,500$74/sqft |
Source: Public Record Report a problem | ||
Public tax history
| Year | Property taxes | Tax assessment |
|---|---|---|
| 2025 | $6,587 +3.2% | $519,100 +4.7% |
| 2024 | $6,382 +1.2% | $495,900 +7.8% |
| 2023 | $6,307 +10.5% | $460,000 +24.4% |
| 2022 | $5,706 +2.1% | $369,800 +7% |
| 2021 | $5,587 +3% | $345,700 +4.2% |
| 2020 | $5,425 +5.9% | $331,800 +7.1% |
| 2019 | $5,124 +5.2% | $309,800 +4.7% |
| 2018 | $4,872 +2.7% | $296,000 +3.4% |
| 2017 | $4,745 +6.6% | $286,200 +4.6% |
| 2016 | $4,453 +6.8% | $273,700 +2% |
| 2015 | $4,171 +6.2% | $268,400 +3.4% |
| 2014 | $3,928 +4.4% | $259,600 -0.4% |
| 2013 | $3,762 -0.2% | $260,700 -4.3% |
| 2012 | $3,771 +6.9% | $272,500 +0.7% |
| 2011 | $3,527 +1.6% | $270,500 -3.2% |
| 2010 | $3,470 +1.7% | $279,400 -9.3% |
| 2009 | $3,412 +3.6% | $308,200 -3.4% |
| 2008 | $3,294 +1.4% | $318,900 -4.7% |
| 2007 | $3,250 +2.2% | $334,700 +4% |
| 2006 | $3,179 +4.2% | $321,800 +10% |
| 2005 | $3,052 -3.2% | $292,600 +9.5% |
| 2004 | $3,154 +23.6% | $267,100 +28.7% |
| 2003 | $2,552 -5% | $207,500 +26% |
| 2001 | $2,685 +6.5% | $164,700 +20.8% |
| 1999 | $2,520 | $136,300 |
Find assessor info on the county website
Monthly payment
Est. payment
Payment breakdown
Explore the cost of this home by adjusting the details. Changes won't be saved.Climate risks
Neighborhood: Micajah Heights
Nearby schools
GreatSchools rating
- 7/10West Elementary SchoolGrades: K-5Distance: 1.3 mi
- 5/10Plymouth Community Intermediate SchoolGrades: 6-8Distance: 3.1 mi
- 5/10Plymouth North High SchoolGrades: 9-12Distance: 3.7 mi
Schools provided by the listing agent
- Elementary: West Elementary
- Middle: Plymouth Community
- High: Plymouth North High
Source: MLS PIN. This data may not be complete. We recommend contacting the local school district to confirm school assignments for this home.
- $601,3003 bd1 ba1.6k sqft21 Hood Dr, Plymouth, MA 02360Off Market
- $678,7003 bd1 ba1.3k sqft13 Hood Dr, Plymouth, MA 02360Off Market
- $733,4004 bd2 ba2.8k sqft20 Hood Dr, Plymouth, MA 02360Off Market

- $674,1003 bd2 ba2k sqft18 Hood Dr, Plymouth, MA 02360Off Market
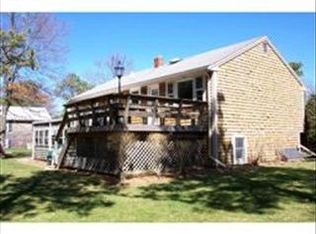
- $564,4003 bd1 ba1.2k sqft11 Hood Dr, Plymouth, MA 02360Off Market
- $650,5004 bd2 ba1.6k sqft21 Gable Ln, Plymouth, MA 02360Off Market
- $836,1004 bd4 ba2.9k sqft3 Knoll Rd, Plymouth, MA 02360Off Market
- $585,2003 bd1 ba1.5k sqft22 Hood Dr, Plymouth, MA 02360Off Market
A local agent can set up tours, give advice and negotiate with sellers.
A local lender can help you make sure your offer is ready when you are.
Similar homes
- $639,0003 bd2 ba1.5k sqft7 Lascala Ave, Plymouth, MA 02360For Sale
 MLS ID #73561775, Karen Bandera, South Shore Sotheby's International Realty. MLS PIN
 - $650,0003 bd2 ba2k sqft23 High Pine Dr, Plymouth, MA 02360For Sale
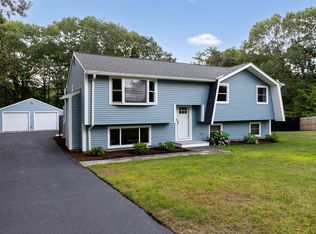 MLS ID #73556242, Brenda Sutherland, RE/MAX Real Estate Center. MLS PIN
 - $569,9003 bd2 ba1.5k sqft106 Bourne Rd, Plymouth, MA 02360For Sale
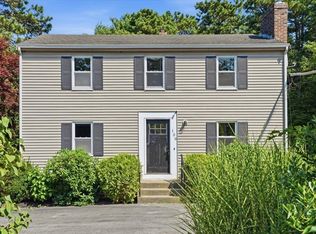 MLS ID #73563246, Ellen Johnson, Coldwell Banker Realty - Plymouth. MLS PIN
 - $679,9003 bd1 ba2k sqft16 Pequot Ter, Plymouth, MA 02360For Sale
 MLS ID #73551476, Jennifer Curran, eXp Realty LLC. MLS PIN
 - $839,0003 bd3 ba2k sqft29 Sleepy Hollow Dr, Plymouth, MA 02360For SaleMLS ID #73561293, Shawn Costa, Compass. MLS PIN
- $599,0003 bd2 ba1.7k sqft73 Raymond Rd, Plymouth, MA 02360For SaleMLS ID #73557748, Susan Kiefer, RE/MAX Real Estate Center. MLS PIN
- $650,0003 bd2 ba1.7k sqft64 Dorothy Dr, Plymouth, MA 02360For SaleMLS ID #73554327, Brian Mullen, Options 153, Mullen & Partners. MLS PIN
- $785,0003 bd3 ba1.9k sqft23 Black Cat Rd, Plymouth, MA 02360For SaleMLS ID #73553885, Viken Dumeciyan, eXp Realty LLC. MLS PIN
- $649,9003 bd2 ba1.4k sqft60 Justine Rd, Plymouth, MA 02360For SaleMLS ID #73556740, Cecelia McGonagle, Valle Real Estate, LLC. MLS PIN
- $659,0004 bd2 ba2.2k sqft106 S Meadow Rd, Carver, MA 02330For SaleMLS ID #73555216, Jennie Plausse, Keller Williams Elite. MLS PIN
- $629,0003 bd2 ba1.3k sqft29 Colt Ln, Plymouth, MA 02360For SaleMLS ID #73558728, Matthew Petty, FRAME Residential. MLS PIN
- $644,9004 bd2 ba2k sqft2 Compton Ct, Plymouth, MA 02360For SaleMLS ID #73546756, The Anchor Team, Jane Coit Real Estate, Inc.. MLS PIN
- $875,0003 bd2 ba2k sqft111 Rocky Hill Rd, Plymouth, MA 02360For SaleMLS ID #73561262, Shawn Costa, Compass. MLS PIN
- $599,9004 bd2 ba1.8k sqft178 Tremont St, Carver, MA 02330For SaleMLS ID #73529138, Tracy McCormack, Century 21 Tassinari & Assoc.. MLS PIN
- $625,0002 bd2 ba1.3k sqft26 Rooks Run, Plymouth, MA 02360For SaleMLS ID #73553249, Brenda Sutherland, RE/MAX Real Estate Center. MLS PIN
- $579,0003 bd2 ba1.8k sqft40 Fairwood Dr, Pembroke, MA 02359For SaleMLS ID #73561743, Jamie Page, Kallenberg Realty. MLS PIN
- $664,0004 bd2 ba1.8k sqft21 Pembroke St, Kingston, MA 02364For SaleMLS ID #73554132, Jan Bruno, Keller Williams Realty Signature Properties. MLS PIN
- $850,0004 bd2 ba1.8k sqft34 Mount Pleasant St, Plymouth, MA 02360For SaleMLS ID #73560108, Leon Lopes, Compass. MLS PIN
- $650,0004 bd2 ba2.1k sqft96 Bay State Cir, Hanson, MA 02341For SaleMLS ID #73561242, Sheri Consalvi, Conway - Plymouth. MLS PIN
- $599,0003 bd2 ba1.9k sqft735 Pleasant St, Bridgewater, MA 02324For SaleMLS ID #73560444, Cody Rohland, The Firm. MLS PIN
