Welcome to 19 Melody Terrace, a beautifully maintained 3-bedroom, 2.5-bath home located in the desirable Wyndbrook at Dover community. Built in 2012, this thoughtfully designed home offers 2,412 square feet of comfortable living space with an inviting open layout and quality finishes throughout. The main level features a spacious living room with a gas fireplace, a well-appointed kitchen with granite countertops, gas cooking and a center island, along with a dining area perfect for everyday living or entertaining. Hardwood flooring adds warmth and character to the main living spaces, while a convenient first-floor half bath and laundry provide added functionality. Upstairs, you'll find three generously sized bedrooms, including a spacious primary suite with a private bath and walk-in closet. Two additional bedrooms and a full bath provide plenty of flexibility for family, guests, or a home office. Additional features include central air conditioning, a full basement offering excellent storage potential, a two-car attached garage with direct entry, and a paved driveway. Enjoy outdoor living from the covered porch and deck overlooking the landscaped lot. Ideally situated in Dover with convenient access to Route 16 and major commuting routes, while also offering easy access to downtown Dover's restaurants, shops, parks, and amenities. A wonderful opportunity to enjoy modern, low-maintenance living in a desirable Dover community.
Pending
Listed by: KW Coastal and Lakes & Mountains Realty • Brian Binari
$724,900
19 Melody Terrace, Dover, NH 03820
3beds
2,412sqft
Single Family Residence
Built in 2012
5,663 Square Feet Lot
$713,400 Zestimate®
$301/sqft
$-- HOA
What's special
Gas fireplaceLandscaped lotConvenient first-floor half bathCentral air conditioningPaved drivewayGas cookingInviting open layout
- 51 days
- 491
- 25
Zillow last checked:
Listing updated:
Listed by:
Brian Binari,
KW Coastal and Lakes & Mountains Realty 603-610-8500
Source: PrimeMLS,MLS#: 5106615
Facts & features
Interior
Bedrooms & bathrooms
- Bedrooms: 3
- Bathrooms: 3
- Full bathrooms: 2
- 1/2 bathrooms: 1
Heating
- Propane
Cooling
- Central Air, Mini Split
Features
- Basement: Bulkhead,Finished,Interior Entry
Interior area
- Total structure area: 2,796
- Total interior livable area: 2,412 sqft
- Finished area above ground: 1,912
- Finished area below ground: 500
Property
Parking
- Total spaces: 2
- Parking features: Paved, Parking Spaces 2
- Garage spaces: 2
Features
- Levels: Two
- Stories: 2
Lot
- Size: 5,663 Square Feet
- Features: Level, Neighborhood
Details
- Parcel number: DOVRMG0024BJL125
- Zoning description: R-20
- Special conditions: Standard
Construction
Type & style
- Home type: SingleFamily
- Architectural style: Colonial
- Property subtype: Single Family Residence
Materials
- Wood Frame, Vinyl Exterior
- Foundation: Poured Concrete
- Roof: Architectural Shingle
Condition
- New construction: No
- Year built: 2012
Utilities & green energy
- Electric: Circuit Breakers
- Sewer: Public Sewer
- Utilities for property: Cable
Community & HOA
HOA
- Services included: Maintenance Grounds, Plowing
- Additional fee info: Fee: $1800
Location
- Region: Dover
Financial & listing details
- Price per square foot: $301/sqft
- Tax assessed value: $625,300
- Annual tax amount: $12,306
- Date on market: 8/25/2026
- Road surface type: Paved
Estimated market value
$713,400
$678,000 - $749,000
$3,649/mo
Price history
| Date | Event | Price |
|---|---|---|
| 9/21/2026 | Pending sale | $724,900$301/sqft |
Source:  PrimeMLS #5106615 Report a problem PrimeMLS #5106615 Report a problem | ||
| 8/25/2026 | Listed for sale | $724,900+135.7%$301/sqft |
Source: PrimeMLS #5106615 Report a problem | ||
| 7/17/2015 | Sold | $307,533+15.2%$128/sqft |
Source: Public Record Report a problem | ||
| 12/21/2012 | Sold | $267,000$111/sqft |
Source: Public Record Report a problem | ||
Public tax history
| Year | Property taxes | Tax assessment |
|---|---|---|
| 2024 | $11,362 +10% | $625,300 +13.2% |
| 2023 | $10,326 +5.1% | $552,200 +11.5% |
| 2022 | $9,829 +2.6% | $495,400 +12.2% |
| 2021 | $9,578 +2.5% | $441,400 +17.4% |
| 2020 | $9,344 +2.3% | $376,000 +3.7% |
| 2019 | $9,136 +2.9% | $362,700 +1.8% |
| 2018 | $8,881 +3.9% | $356,400 +7.9% |
| 2017 | $8,547 +4.8% | $330,400 +6.5% |
| 2016 | $8,153 +4.6% | $310,100 +5.9% |
| 2015 | $7,791 +9638.8% | $292,800 +9050% |
| 2011 | $80 -14% | $3,200 -17.9% |
| 2010 | $93 +6.9% | $3,900 -4.9% |
| 2008 | $87 | $4,100 |
Find assessor info on the county website
Monthly payment
Est. payment
Payment breakdown
Explore the cost of this home by adjusting the details. Changes won't be saved.Climate risks
Neighborhood: 03820
Nearby schools
Schools provided by the listing agent
- Elementary: Woodman Park Elementary School
- Middle: Dover Middle School
- High: Dover High School
- District: Dover
Source: PrimeMLS. This data may not be complete. We recommend contacting the local school district to confirm school assignments for this home.
Similar homes
- $749,9994 bd3 ba2.9k sqft3 Foxtail Ridge, Dover, NH 03820Active
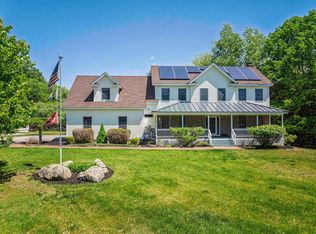 MLS ID #5114195, Peggy Carter. PrimeMLS
 - $799,0003 bd3 ba2.7k sqft177 Columbus Ave, Dover, NH 03820For Sale
 MLS ID #73577329, Tami Mallett, Cameron Prestige - Amesbury. MLS PIN
 - $749,9003 bd3 ba2.5k sqft24 Sunset Drive, Dover, NH 03820Active
 MLS ID #5109124, Cori McGrath. PrimeMLS
 - $669,9003 bd4 ba2.3k sqft206 County Farm Cross Road, Dover, NH 03820Active
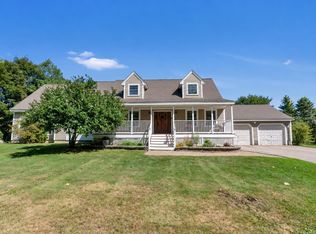 MLS ID #5109356, Jennifer Lace. PrimeMLS
 - $749,0003 bd3 ba2.5k sqft34 Scituate Road, York, ME 03909Active
 MLS ID #1680794, Anchor Real Estate. Maine Listings
 - $712,0003 bd3 ba2.3k sqft50 Natanis Ridge Circle, Wells, ME 04090ActiveMLS ID #1679439, EXIT Oceanside Realty. Maine Listings
