Beautifully maintained 4 bedroom, 3 bath family home located on a wonderful street in Kanata Lakes with mature trees. Walk to many parks & tops schools. Shops, transit, 417 & high tech mins away. Approx. 60' x 114' lot w/perennial gardens, room for play & a large deck to enjoy w/family & friends. Attractive front brick façade & brick on first storey. Gardens & interlock walkway & steps take you to the covered front porch. Double door entry to the tiled foyer with a double closet & French doors to the impressive reception area with a 2 storey ceiling w/window for natural light. Entertaining size living room has crown moulding & a big bay window w/pretty views of the street. The dining room has a chandelier, crown moulding, French doors, 2 windows for natural light & room for a buffet.Close by is the open plan kitchen to family room w/updated hardwood flooring & southern orientation bringing light into the house. Good sized eating area w/wonderful views of the backyard & handy door to the deck & backyard. The kitchen has many cabinets, updated counters & tile backsplash, pot drawers, pantry cabinets & a bay window over the double sink. Steps away is the family room providing great space for relaxing, entertaining & playing games. Wood fireplace with tile surround & an oak mantel is great for chilly winter nights. Around the corner is the main floor den, a great home office, music room or bedroom for in-laws or guests. The 2nd level has 4 big bedrooms & 2 full baths. Primary bedroom has room for a king-size bed, a walk-in closet & an ensuite bath with a long vanity with 2 sinks, separate shower & a deep corner tub with 2 sets of windows for natural light. 3 more bedrooms w/double closets, overhead lights & updated windows w/wonderful views. Steps away is a linen closet & main bath with a combined tub/shower w/tile surround, vanity with drawers & a medicine cabinet. Move-in and make this wonderful home your own. 24 hours irrevocable on offers.
For sale
C$979,000
19 Slade Cres, Ottawa, ON K2K 2L1
4beds
3baths
Single Family Residence
Built in ----
6,970 Square Feet Lot
$-- Zestimate®
C$--/sqft
C$-- HOA
What's special
Mature treesPerennial gardensRoom for playCovered front porchDouble closetCrown mouldingUpdated hardwood flooring
- 2 days
- 19
- 2
Zillow last checked:
Listing updated:
Listed by:
ROYAL LEPAGE TEAM REALTY
Source: TRREB,MLS®#: X13716284 Originating MLS®#: Ottawa Real Estate Board
Originating MLS®#: Ottawa Real Estate BoardFacts & features
Interior
Bedrooms & bathrooms
- Bedrooms: 4
- Bathrooms: 3
Primary bedroom
- Level: Second
- Dimensions: 5.78 x 4.05
Bedroom 2
- Level: Second
- Dimensions: 3.87 x 3.09
Bedroom 3
- Level: Second
- Dimensions: 379 x 3.3
Bedroom 4
- Level: Second
- Dimensions: 3.16 x 3.09
Bathroom
- Level: Second
- Dimensions: 2.7 x 1.7
Bathroom
- Level: Second
- Dimensions: 3.06 x 2.87
Breakfast
- Level: Main
- Dimensions: 5.21 x 3.31
Other
- Level: Basement
- Dimensions: 6.57 x 1.07
Den
- Level: Main
- Dimensions: 3.62 x 3.08
Dining room
- Level: Main
- Dimensions: 3.37 x 3.29
Family room
- Level: Main
- Dimensions: 4.85 x 3.65
Foyer
- Level: Main
- Dimensions: 2.08 x 1.97
Kitchen
- Level: Main
- Dimensions: 3.35 x 2.28
Laundry
- Level: Main
- Dimensions: 0.01 x 0.01
Living room
- Level: Main
- Dimensions: 455 x 3.62
Mud room
- Level: Main
- Dimensions: 2.57 x 2.27
Other
- Level: Main
- Dimensions: 2.83 x 1.58
Other
- Level: Second
- Dimensions: 2.22 x 1.47
Other
- Level: Main
- Dimensions: 1.45 x 1.45
Heating
- Forced Air, Gas
Cooling
- Central Air
Features
- Central Vacuum, Rough-In Bath
- Basement: Unfinished
- Has fireplace: Yes
- Fireplace features: Wood Burning
Interior area
- Living area range: 2500-3000 null
Video & virtual tour
Property
Parking
- Total spaces: 6
- Parking features: Inside Entrance, Private, Garage Door Opener
- Has garage: Yes
Features
- Stories: 2
- Patio & porch: Deck, Porch
- Exterior features: Landscaped
- Pool features: None
- Has view: Yes
- View description: Garden, Meadow
Lot
- Size: 6,970 Square Feet
- Features: Park, Public Transit, School
- Topography: Flat
Details
- Parcel number: 045110526
- Other equipment: Air Exchanger
Construction
Type & style
- Home type: SingleFamily
- Property subtype: Single Family Residence
Materials
- Brick, Vinyl Siding
- Foundation: Poured Concrete
- Roof: Asphalt Shingle
Utilities & green energy
- Sewer: Sewer
Community & HOA
Community
- Security: Alarm System
Location
- Region: Ottawa
Financial & listing details
- Annual tax amount: C$7,216
- Date on market: 8/26/2026
Price history
Price history is unavailable.
Public tax history
Tax history is unavailable.
Climate risks
Neighborhood: K2K
Nearby schools
GreatSchools rating
No schools nearby
We couldn't find any schools near this home.

Similar homes
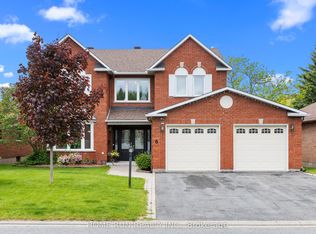
- C$849,9994 bd4 ba-- sqft77 Sherring Ct, Ottawa, ON K2K 2T1For Sale
 MLS ID #X13710532, ROYAL LEPAGE TEAM REALTY. TRREB
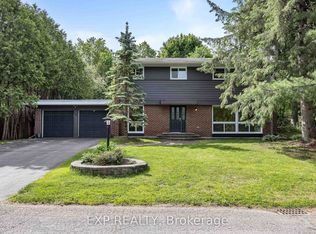
 - C$929,9004 bd3 ba-- sqft11 Fessenden Way N, Ottawa, ON K2L 3L1For Sale
 MLS ID #X13720212, ROYAL LEPAGE TEAM REALTY. TRREB
 - C$999,9904 bd3 ba-- sqft322 Maxwell Bridge Rd, Ottawa, ON K2W 0A5For Sale
 MLS ID #X13723570, ROYAL LEPAGE INTEGRITY REALTY. TRREB
 - C$1,079,9004 bd3 ba-- sqft328 Laughlin Cir, Ottawa, ON K2T 0E1For Sale
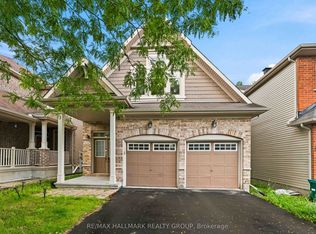 MLS ID #X13721014, RE/MAX HALLMARK REALTY GROUP. TRREB
