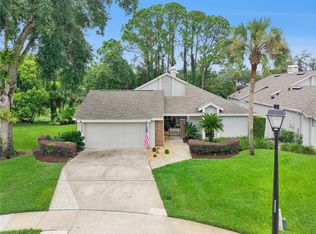
LOCATION, LOCATION!!! Welcome to this Beautiful, Meticulously Maintained Split 4-Bedroom, 2-and-a-half-Bathroom, with an upstairs Bonus Loft and walk-out deck, in desirable Wekiva Club Estates! Situated on one of the largest premium lots in the community, sitting adjacent to the 15th Green on The Wekiva Golf Course. The mature landscaping and newer paint on the home with side entry garages and parking pad give this home an exceptional WOW appeal! This spacious residence offers the perfect blend of comfort, privacy, and functionality. Enter the foyer, then turn right into the large Great Room, which features a two-story wooden vaulted ceiling and a stately stone, wood-burning fireplace. Enjoy a warm fire on those cooler evenings. This room is full of natural light with picture windows and Transom windows at the ceiling. A spiral staircase leads you to the Bonus Open Loft, which has glass sliders opening onto the upstairs deck with views of the Golf Course. There are two sets of glass door sliders that open from the Great Room and the Kitchenette into the oversized, covered, screened-in patio. This room feature doubles your living and entertaining space. You will love living in this room, watching sunrises, drinking your morning coffee, and in the cooler evening months, savor your private backyard and golf course views. This property lives like you have no neighbors. A bay window enhances the Dining Room. The Kitchen is open with an eat-in dining area, has lots of cabinet and storage space, a big pantry, and a built-in desk. There are newer (2022) premium stainless steel GE Appliances for the cook of the family. An oversized pass-through window with sliders opens onto the bar on the patio. This beautiful window brings the lush outside indoors! The sought-after split bedroom floorplan is appealing for families and guests. The Primary Bedroom is oversized with glass door sliders leading to a private patio. The En-Suite Bathroom has so much natural light with Transom windows over the double sink cabinets and make-up area. There is an extra-large walk-in closet, and the bathroom boasts a private Garden Shower. On the opposite side of the home, there are three generous-sized bedrooms with double closets. These rooms share the Hall Bathroom with a tub/shower combination. There is a Powder Half Bathroom in the middle of the home. The 2-car garage is oversized (552 sq feet) with plenty of space for a workbench. It also has pull-down stairs leading to attic storage. This property's 4 Point features have all been updated. New Hot Water Heater 2026, Newer (2) HVAC, Newer Mechanical EL, Newer re-roof. Also, New Garage Door Opener 2026, Premium Stainless Steal Appliances 2022, Newer exterior paint. Wekiva residents can enjoy 145 acres of common areas, seven parks, scenic walking and biking trails, tennis and pickleball courts, baseball fields, and a nearby library. Choose to golf on the Wekiva Golf Course and swim or canoe at Wekiva Springs State Park! This property is conveniently located near shopping, dining, hospitals, major highways, and zoned for top-rated Seminole County Schools. This well-maintained home awaits your viewing. Let's work together!
Pending
$539,900
190 CANTERCLUB TRAIL NW, LONGWOOD, FL 32779
4beds
2,318sqft
Single Family Residence
Built in 1980
0.38 Acres Lot
$-- Zestimate®
$233/sqft
$23/mo HOA
What's special
Upstairs bonus loftSpiral staircaseWalk-out deckBig pantrySought-after split bedroom floorplanTwo-story wooden vaulted ceilingOversized covered screened-in patio
- 17 days |
- 1,821 |
- 164 |
Likely to sell faster than
Zillow last checked:
Listing updated:
Listed by:
Janie Harris PA 417-848-7333,
UNITED REAL ESTATE PREFERRED 407-243-8840
Source: Stellar MLS,MLS#: O6431147 Originating MLS: Orlando Regional
Originating MLS: Orlando Regional
Facts & features
Interior
Bedrooms & bathrooms
- Bedrooms: 4
- Bathrooms: 3
- Full bathrooms: 2
- 1/2 bathrooms: 1
Rooms
- Room types: Breakfast Room Separate, Great Room, Utility Room, Loft
Primary bedroom
- Features: En Suite Bathroom, Walk-In Closet(s)
- Level: First
Primary bathroom
- Features: Garden Bath, Makeup/Vanity Space, Sunken Shower, Window/Skylight in Bath
- Level: First
Dining room
- Level: First
Great room
- Features: Other
- Level: First
Kitchen
- Features: Pantry, Built-in Features, Storage Closet
- Level: First
Heating
- Central, Exhaust Fan
Cooling
- Central Air
Appliances
- Included: Dishwasher, Disposal, Dryer, Electric Water Heater, Microwave, Range, Refrigerator, Washer
- Laundry: Inside
Features
- Built-in Features, Cathedral Ceiling(s), Ceiling Fan(s), Eating Space In Kitchen, Primary Bedroom Main Floor, Split Bedroom, Thermostat, Walk-In Closet(s)
- Flooring: Carpet, Ceramic Tile, Linoleum
- Doors: Sliding Doors
- Windows: Window Treatments
- Has fireplace: Yes
- Fireplace features: Living Room
Interior area
- Total structure area: 3,276
- Total interior livable area: 2,318 sqft
Video & virtual tour
Property
Parking
- Total spaces: 2
- Parking features: Driveway, Garage Faces Side, Oversized, Parking Pad
- Attached garage spaces: 2
- Has uncovered spaces: Yes
Features
- Levels: Two
- Stories: 2
- Patio & porch: Covered, Deck, Enclosed, Rear Porch, Screened
- Exterior features: Irrigation System, Lighting, Private Mailbox, Rain Gutters, Sidewalk
- Has view: Yes
- View description: Golf Course
Lot
- Size: 0.38 Acres
- Features: Landscaped, On Golf Course, Oversized Lot, Sidewalk
- Residential vegetation: Mature Landscaping, Trees/Landscaped
Details
- Parcel number: 06212950900000030
- Zoning: PUD
- Special conditions: None
Construction
Type & style
- Home type: SingleFamily
- Property subtype: Single Family Residence
Materials
- Block
- Foundation: Slab
- Roof: Shingle
Condition
- New construction: No
- Year built: 1980
Utilities & green energy
- Sewer: Public Sewer
- Water: Public
- Utilities for property: Electricity Connected, Public, Water Connected
Community & HOA
Community
- Features: Golf, Park, Playground, Sidewalks, Tennis Court(s)
- Security: Security Lights
- Pet fee: $0 monthly
- Subdivision: WEKIVA CLUB ESTATES SEC 06
HOA
- Has HOA: Yes
- Amenities included: Basketball Court, Optional Additional Fees, Park, Pickleball Court(s), Playground, Tennis Court(s), Trail(s)
- HOA fee: $23 monthly
- HOA name: Wekiva Hunt Club Community Assoc./Cristine Landry
- HOA phone: 407-774-6111
Location
- Region: Longwood
Financial & listing details
- Price per square foot: $233/sqft
- Tax assessed value: $382,481
- Annual tax amount: $2,372
- Date on market: 8/7/2026
- Cumulative days on market: 17 days
- Listing terms: Cash,Conventional,FHA,VA Loan
- Ownership: Fee Simple
- Total actual rent: 0
- Electric utility on property: Yes
- Road surface type: Paved, Asphalt
Estimated market value
Not available
Estimated sales range
Not available
Not available
Price history
| Date | Event | Price |
|---|---|---|
| 8/18/2026 | Pending sale | $539,900$233/sqft |
Source:  Stellar MLS #O6431147 Report a problem Stellar MLS #O6431147 Report a problem | ||
| 8/7/2026 | Listed for sale | $539,900+303.2%$233/sqft |
Source: Stellar MLS #O6431147 Report a problem | ||
| 9/1/1980 | Sold | $133,900$58/sqft |
Source: Agent Provided Report a problem | ||
Public tax history
| Year | Property taxes | Tax assessment |
|---|---|---|
| 2025 | $2,796 +25.8% | $214,285 +2.9% |
| 2024 | $2,222 +2.9% | $208,246 +3% |
| 2023 | $2,160 +2.9% | $202,181 +3% |
| 2022 | $2,098 -11.6% | $196,292 +3% |
| 2021 | $2,374 +0.9% | $190,575 +1.4% |
| 2020 | $2,352 +0.9% | $187,944 +2.3% |
| 2019 | $2,331 | $183,718 +1.9% |
| 2018 | $2,331 +1.2% | $180,292 +2.1% |
| 2017 | $2,303 +0.8% | $176,584 +1.4% |
| 2016 | $2,285 -1.8% | $174,163 +1.4% |
| 2015 | $2,328 | $171,750 +0.8% |
| 2014 | $2,328 +11.1% | $170,387 +1.5% |
| 2013 | $2,096 +7.1% | $167,869 +1.7% |
| 2012 | $1,957 +2.7% | $165,063 +3% |
| 2011 | $1,906 +0.9% | $160,255 +1.5% |
| 2010 | $1,889 +4.1% | $157,887 +2.7% |
| 2009 | $1,814 +3.7% | $153,736 +0.1% |
| 2008 | $1,749 -4.6% | $153,582 +3% |
| 2007 | $1,833 -5.6% | $149,109 +2.5% |
| 2006 | $1,941 +1.9% | $145,472 +3% |
| 2005 | $1,905 +0.5% | $141,235 +3% |
| 2004 | $1,895 +0.9% | $137,121 +1.9% |
| 2003 | $1,878 +1.3% | $134,564 +2.4% |
| 2002 | $1,854 +4.3% | $131,410 +4.6% |
| 2000 | $1,778 | $125,574 |
Find assessor info on the county website
Monthly payment
Est. payment
Payment breakdown
Explore the cost of this home by adjusting the details. Changes won't be saved.Climate risks
Neighborhood: 32779
Nearby schools
GreatSchools rating
- 7/10Wekiva Elementary SchoolGrades: PK-5Distance: 0.8 mi
- 8/10Teague Middle SchoolGrades: 6-8Distance: 2.5 mi
- 6/10Lake Brantley High SchoolGrades: 9-12Distance: 1.9 mi
Schools provided by the listing agent
- Elementary: Wekiva Elementary
- Middle: Teague Middle
- High: Lake Brantley High
Source: Stellar MLS. This data may not be complete. We recommend contacting the local school district to confirm school assignments for this home.
- $509,1004 bd3 ba2.3k sqft194 Canterclub Trl, Longwood, FL 32779Off Market

- $642,3004 bd4 ba3.2k sqft153 Harrogate Pl, Longwood, FL 32779Off Market
- $467,3003 bd2 ba2.4k sqft157 Harrogate Pl, Longwood, FL 32779Off Market
- $460,0004 bd2 ba2.1k sqft191 Canterclub Trl, Longwood, FL 32779Off Market

- $484,0004 bd3 ba2k sqft195 Canterclub Trl, Longwood, FL 32779Off Market
- $483,8004 bd2 ba2.2k sqft198 Canterclub Trl, Longwood, FL 32779Off Market
- $466,8003 bd2 ba2.1k sqft187 Canterclub Trl, Longwood, FL 32779Off Market
- $518,0004 bd3 ba2.4k sqft149 Harrogate Pl, Longwood, FL 32779Off Market
A local agent can set up tours, give advice and negotiate with sellers.
Similar homes
- $569,0004 bd3 ba2.3k sqft165 DUNCAN TRAIL, LONGWOOD, FL 32779For Sale

 MLS ID #O6429951, Sanjeev Malik, EXP REALTY LLC. Stellar MLS
 - $495,0003 bd2 ba1.9k sqft2538 LONG IRON COURT, LONGWOOD, FL 32779For Sale
 MLS ID #O6431817, Tiffany Yates, COMPASS FLORIDA LLC. Stellar MLS
 - $475,0004 bd2 ba2.2k sqft3244 HUNTER COURT, APOPKA, FL 32703For Sale
 MLS ID #O6388982, David Miller, KELLER WILLIAMS HERITAGE REALTY. Stellar MLS
 - $670,0004 bd4 ba2.5k sqft933 BEARDED OAKS TERRACE, LONGWOOD, FL 32779For Sale
 MLS ID #O6424109, Irina Paul, LLC, FUTURE HOME REALTY INC. Stellar MLS
 - $795,0005 bd3 ba3k sqft107 ELDERBERRY LANE, LONGWOOD, FL 32779For SaleMLS ID #O6434405, Angela Holton, ROYALTY R E BOUTIQUE INC. Stellar MLS
- $550,0004 bd2 ba2k sqft6538 NIGHTWIND CIRCLE, ORLANDO, FL 32818For SaleMLS ID #O6413170, Christine Clark-Weber, SOUTHERN HERITAGE REALTY, INC. Stellar MLS
- $449,9004 bd2 ba1.7k sqft2611 TAMERA COURT, APOPKA, FL 32712For SaleMLS ID #O6399768, Donna Mancauskas, EXIT GLOBAL REALTY. Stellar MLS
- $629,0004 bd3 ba2.4k sqft1937 HIDDEN PINE LANE, APOPKA, FL 32712For SaleMLS ID #O6427341, Adam Allegroe, EXP REALTY LLC. Stellar MLS
- $475,0004 bd3 ba3.3k sqft3889 N LAKE ORLANDO PARKWAY, ORLANDO, FL 32808For SaleMLS ID #O6435704, Edouard Sarkissian, COLDWELL BANKER REALTY. Stellar MLS
- $525,0003 bd2 ba1.7k sqft127 ROSE BRIAR DRIVE, LONGWOOD, FL 32750For SaleMLS ID #O6427054, Kristi Matthew, CENTURY 21 CARIOTI. Stellar MLS
- $340,0003 bd2 ba1.2k sqft2040 E TRIANGLE DRIVE, LONGWOOD, FL 32779For SaleMLS ID #O6406274, Brenda Feliciani, CHARLES RUTENBERG REALTY ORLANDO. Stellar MLS
- $424,9994 bd2 ba1.9k sqft1148 PEARL VIEW DRIVE, ALTAMONTE SPRINGS, FL 32714For SaleMLS ID #TB8534594, Enoel Moret, Jr., LPT REALTY, LLC. Stellar MLS
- $475,0004 bd2 ba2.3k sqft521 FERNWOOD DRIVE, ALTAMONTE SPRINGS, FL 32701For SaleMLS ID #O6429232, John Herndon, COLDWELL BANKER REALTY. Stellar MLS
- $449,0005 bd3 ba2.4k sqft656 LITTLE WEKIVA ROAD, ALTAMONTE SPRINGS, FL 32714For SaleMLS ID #O6426364, Kelly Denio, LPT REALTY, LLC. Stellar MLS
- $574,9004 bd2 ba2.3k sqft733 SAXBY AVENUE, ORLANDO, FL 32835For SaleMLS ID #S5154268, Claudia Carmona, NAIM REAL ESTATE LLC. Stellar MLS
- $550,0003 bd2 ba2.2k sqft445 POLITE DRIVE, DELTONA, FL 32725For SaleMLS ID #G5116281, Melanie Holt, DOWN HOME REALTY, LLLP. Stellar MLS
- $575,0004 bd2 ba2.1k sqft2641 CARVELL COURT, WINTER PARK, FL 32792For SaleMLS ID #O6430894, Christina Perez, CHAMBERLAIN REALTY LLC. Stellar MLS
- $465,0003 bd2 ba2.5k sqft1352 ERROL PARKWAY, APOPKA, FL 32712For SaleMLS ID #O6396352, Teresa Idaspe-Yovaish, REGENCY REAL ESTATE LLC. Stellar MLS
- $555,0004 bd3 ba2.2k sqft168 COMMUNITY DRIVE, DEBARY, FL 32713For SaleMLS ID #V4949939, Erin Rastetter, LLC, ENGEL & VOLKERS NEW SMYRNA. Stellar MLS
- $475,0004 bd2 ba1.9k sqft2453 WORTHINGTON ROAD, MAITLAND, FL 32751For SaleMLS ID #O6433200, Mary Colton, FANNIE HILLMAN & ASSOCIATES. Stellar MLS
