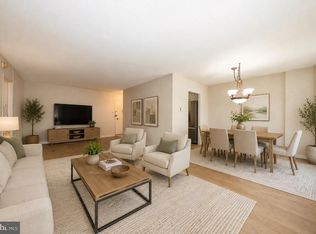
Must see to appreciate. This spacious two bedroom at Penn Center House has been cared for by the same owner for over 30 years, and it shows the moment you walk in. Clean and meticulous, with a fully updated kitchen and bath, and real hardwood Brazilian cherry floors, still in near-original condition. Unit features a dedicated laundry station with a new Bosch front-loading washer and dryer, newer AC units, and generous storage throughout including a large walk-in closet in the primary bedroom. Enjoy the best of maintenance-free living at Penn Center House, with all utilities, real estate taxes, and basic cable included in the monthly fee. Full-service amenities include a 24-hour concierge, on-site management, fitness center, community room, and a roof-deck with city views. Garage parking is available for $145/month. Penn Center is conveniently located steps from Rittenhouse Square, 30th St. Station, hospitals, universities, shopping and transportation — the best of city living. Please note: a one-time administrative fee applies for all buyers (the fee for Unit 1613 is $19,000) — see attached Buyer Requirements for co-op information and guidelines. Financing is available through Firstrust Bank; inquire within. Don't wait — schedule your tour today.
Pending
$255,000
1900 John F Kennedy Blvd APT 1613, Philadelphia, PA 19103
2beds
1,060sqft
:
Get pre-qualified$2,570/mo
Condominium
Built in 1959
-- sqft lot
$255,000 Zestimate®
$241/sqft
$1,144/mo HOA
What's special
Roof-deck with city viewsFully updated kitchenGenerous storage throughoutNewer ac unitsSpacious two bedroom
- 17 days |
- 224 |
- 16 |
Zillow last checked:
Listing updated:
Listed by:
Heidi Logan 215-268-7698,
BHHS Fox & Roach At the Harper, Rittenhouse Square 2155460550
Source: Bright MLS,MLS#: PAPH2643400
Facts & features
Interior
Bedrooms & bathrooms
- Bedrooms: 2
- Bathrooms: 1
- Full bathrooms: 1
- Main level bathrooms: 1
- Main level bedrooms: 2
Heating
- Baseboard, Electric
Cooling
- Wall Unit(s), Electric
Appliances
- Included: Dishwasher, Dryer, Stainless Steel Appliance(s), Washer, Electric Water Heater
- Laundry: Washer In Unit, Dryer In Unit, In Unit
Features
- Flooring: Hardwood
- Has basement: No
- Has fireplace: No
Interior area
- Total structure area: 1,060
- Total interior livable area: 1,060 sqft
- Finished area above ground: 1,060
Property
Parking
- Total spaces: 1
- Parking features: Inside Entrance, Parking Fee, Garage
- Garage spaces: 1
Accessibility
- Accessibility features: None
Features
- Levels: One
- Stories: 1
- Patio & porch: Roof, Deck
- Pool features: None
Details
- Additional structures: Above Grade
- Parcel number: 881034500
- Zoning: CMX-5
- Special conditions: Standard
Construction
Type & style
- Home type: Cooperative
- Architectural style: Other
- Property subtype: Condominium
- Attached to another structure: Yes
Materials
- Masonry
Condition
- Excellent
- New construction: No
- Year built: 1959
Utilities & green energy
- Sewer: Public Sewer
- Water: Public
Community & HOA
Community
- Security: 24 Hour Security, Security Guard, Desk in Lobby
- Condo and coop fee: $1,144 monthly
- Subdivision: Rittenhouse Square
HOA
- Has HOA: No
- Amenities included: Concierge, Fitness Center, Community Center, Library, Meeting Room, Other
- Services included: Taxes, Electricity, Heat, Water, Cable TV, Laundry, Cook Fee, Trash, Sewer, Management, Insurance
- HOA name: Penn Center House
Location
- Region: Philadelphia
- Municipality: PHILADELPHIA
Financial & listing details
- Price per square foot: $241/sqft
- Date on market: 7/8/2026
- Listing agreement: Exclusive Right To Sell
- Listing terms: Cash,Conventional
- Inclusions: Washer, Dryer, Refrigerator, Range
- Ownership: Cooperative
Estimated market value
$255,000
$242,000 - $268,000
$2,500/mo
Price history
| Date | Event | Price |
|---|---|---|
| 7/17/2026 | Pending sale | $255,000$241/sqft |
Source:  Bright MLS #PAPH2643400 Report a problem Bright MLS #PAPH2643400 Report a problem | ||
| 7/13/2026 | Contingent | $255,000$241/sqft |
Source: Bright MLS #PAPH2643400 Report a problem | ||
| 7/8/2026 | Listed for sale | $255,000$241/sqft |
Source: Bright MLS #PAPH2643400 Report a problem | ||
Public tax history
Tax history is unavailable.
Monthly payment
Est. payment
Payment breakdown
Explore the cost of this home by adjusting the details. Changes won't be saved.Climate risks
Neighborhood: Logan Square
Nearby schools
GreatSchools rating
- 9/10Greenfield Albert M SchoolGrades: K-8Distance: 0.3 mi
- 2/10Franklin Benjamin High SchoolGrades: 9-12Distance: 0.8 mi
Schools provided by the listing agent
- District: The School District Of Philadelphia
Source: Bright MLS. This data may not be complete. We recommend contacting the local school district to confirm school assignments for this home.

- $540,0003 bd2 ba1.6k sqft1900 John F Kennedy Blvd #1905-07, Philadelphia, PA 19103Sold
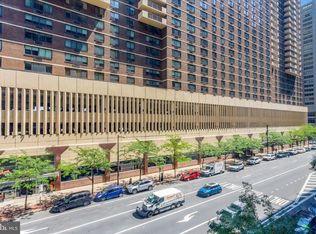
- $205,0002 bd1 ba1k sqft1900-34 John F Kennedy Blvd #409, Philadelphia, PA 19103Sold
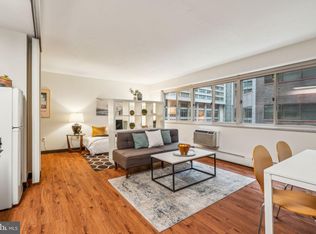
- $95,000-- bd1 ba450 sqft1900 John F Kennedy Blvd #34-423, Philadelphia, PA 19103Sold
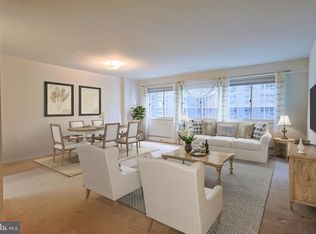
- $125,0001 bd1 ba750 sqft1900 John F Kennedy Blvd APT 820, Philadelphia, PA 19103Sold
- $200,0002 bd1 ba1k sqft1900 John F Kennedy Blvd APT 2002, Philadelphia, PA 19103Sold
- $235,0002 bd1 ba1k sqft1900 John F Kennedy Blvd APT 403, Philadelphia, PA 19103Sold
- $335,0002 bd2 ba1.3k sqft1900 John F Kennedy Blvd #716-718, Philadelphia, PA 19103Sold
- $125,0001 bd1 ba605 sqft1900 John F Kennedy Blvd APT 1610, Philadelphia, PA 19103Sold
- $240,0002 bd1 ba1k sqft1900 John F Kennedy Blvd APT 1007, Philadelphia, PA 19103Sold
A local agent can set up tours, give advice and negotiate with sellers.
A local lender can help you make sure your offer is ready when you are.
Similar homes
- $275,0002 bd1 ba1k sqftPenn Center House, Philadelphia, PA 19103For Sale

 MLS ID #PAPH2649474, Heidi Logan, BHHS Fox & Roach At the Harper, Rittenhouse Square. Bright MLS
 - $210,0002 bd1 ba1k sqftPenn Center House, Philadelphia, PA 19103For Sale
 MLS ID #PAPH2647650, Damon Michels, KW Main Line - Narberth. Bright MLS
 - $310,0002 bd1 ba1.1k sqftPenn Center House, Philadelphia, PA 19103For Sale
 MLS ID #PAPH2649320, Damon Michels, KW Main Line - Narberth. Bright MLS
 - $320,0001 bd1 ba726 sqftKennedy House, Philadelphia, PA 19103For Sale
 MLS ID #PAPH2651080, Barbara Sontag-Feldman, KW Empower. Bright MLS
 - $250,0001 bd1 ba678 sqftKennedy House, Philadelphia, PA 19103For SaleMLS ID #PAPH2616732, Barbara Sontag-Feldman, KW Empower. Bright MLS
- $250,000-- bd1 ba548 sqft2018 Walnut 32 St #15M, Philadelphia, PA 19103For SaleMLS ID #PAPH2611550, Melissa Valenti, Compass RE. Bright MLS
- $270,000-- bd1 ba548 sqftWanamaker House, Philadelphia, PA 19103For SaleMLS ID #PAPH2630800, Frank DeFazio, BHHS Fox & Roach-Center City Walnut. Bright MLS
- $249,900-- bd1 ba546 sqft219 S 18th St #414, Philadelphia, PA 19103For SaleMLS ID #PAPH2604462, Allan Domb, Allan Domb Real Estate. Bright MLS
- $254,0001 bd1 ba741 sqftPackard Grande, Philadelphia, PA 19102For SaleMLS ID #PAPH2649420, Jeanne Whipple, Elfant Wissahickon Realtors. Bright MLS
- $286,4001 bd1 ba961 sqftThe Phoenix Condominiums, Philadelphia, PA 19103For SaleMLS ID #PAPH2599824, Reid Rosenthal, BHHS Fox & Roach At the Harper, Rittenhouse Square. Bright MLS
- $255,0001 bd1 ba736 sqftPackard Grande, Philadelphia, PA 19102For SaleMLS ID #PAPH2605506, Brad Button, Compass RE. Bright MLS
- $269,9901 bd1 ba674 sqftCityview Condominiums, Philadelphia, PA 19130For SaleMLS ID #PAPH2644138, Liela Rushton, Compass RE. Bright MLS
- $235,0002 bd1 ba938 sqft2601 Pennsylvania Ave APT 1242, Philadelphia, PA 19130For SaleMLS ID #PAPH2632818, Andy Oei, BHHS Fox & Roach At the Harper, Rittenhouse Square. Bright MLS
- $308,0001 bd1 ba622 sqftRittenhouse Savoy, Philadelphia, PA 19103For SaleMLS ID #PAPH2625346, Lindsay Neuman, Compass RE. Bright MLS
- $339,0001 bd1 ba722 sqft1810 Rittenhouse Sq APT 211, Philadelphia, PA 19103For SaleMLS ID #PAPH2638290, Britt McLaughlin, EXP Realty, LLC. Bright MLS
- $250,0001 bd1 ba873 sqftCenter City One, Philadelphia, PA 19107For SaleMLS ID #PAPH2611448, Deidre Quinn, EXP Realty, LLC. Bright MLS
- $225,0001 bd1 ba845 sqft1500 Chestnut St APT 7D, Philadelphia, PA 19102For SaleMLS ID #PAPH2643960, Jake Silverstein, BHHS Fox & Roach At the Harper, Rittenhouse Square. Bright MLS
- $275,0003 bd3 ba1.1k sqft1305 Spruce St #Townhouse 1c, Philadelphia, PA 19107For SaleMLS ID #PAPH2610138, Danielle Akif, KW Empower. Bright MLS
- $350,0002 bd1 ba766 sqft1600 Arch St APT 1108, Philadelphia, PA 19103For SaleMLS ID #PAPH2639760, Damon Michels, KW Main Line - Narberth. Bright MLS
- $179,0001 bd1 ba750 sqftPenn Center House, Philadelphia, PA 19103For SaleMLS ID #PAPH2623820, Damon Michels, KW Main Line - Narberth. Bright MLS
