Welcome to 1903 Kristy Court, a truly one-of-a-kind home in the sought-after Prospect neighborhood of Longmont. Blending timeless charm with modern farmhouse style, this home has it all. As you step towards the front door, the home is highlighted by an expansive wrap around porch that offers ample opportunities for gardening, entertaining or a great spot to relax and enjoy the space. Upon entry, the free flowing floor plan boasts a formal dining room and spacious kitchen area with many places to gather and enjoy along with a dedicated office/potential 4th bedroom and comfy living room. In addition, there is a butlers pantry area and a walk in pantry. The full primary suite with walk-in closet and 2 additional bedrooms with a shared bath make up the 2nd story and a special 3rd-floor loft retreat provides endless possibilities as a media room, studio, playroom, fitness space, or private getaway. Every space is filled with character, comfort, and flexibility to fit your lifestyle. There is also a huge unfinished basement with egress windows and bathroom rough-ins ready for you to create your vision. Step outside to discover a tranquil side Zen garden and a peaceful, private backyard with an inviting patio-ideal for entertaining, gardening, or simply unwinding. Behind the home, you'll find convenient off-street parking and a large detached two-car garage equipped with an EV charging station and potential for an ADU creating opportunities for guest accommodations, a home office, or future rental income. Located in the highly desirable Prospect community, this exceptional property offers distinctive architecture, mature tree-lined streets, neighborhood parks, local restaurants, shops, and easy access to everything Longmont has to offer. Don't wait to make this home your own!
For sale
$1,299,000
1903 Kristy Ct, Longmont, CO 80504
3beds
4,669sqft
:
Get pre-qualified$8,109/mo
Single Family Residence
Built in 2001
6,625 Square Feet Lot
$1,262,600 Zestimate®
$278/sqft
$110/mo HOA
What's special
Private backyardInviting patioExpansive wrap around porchWalk in pantryFormal dining roomLarge detached two-car garageTranquil side zen garden
- 4 days |
- 358 |
- 21 |
Zillow last checked:
Listing updated:
Listed by:
Nick Duncan 303-443-6161,
LIV Sotheby's Intl Realty
Source: IRES as distributed by MLS GRID,MLS#: 1064890
Facts & features
Interior
Bedrooms & bathrooms
- Bedrooms: 3
- Bathrooms: 3
- Full bathrooms: 3
- Main level bathrooms: 1
Rooms
- Room types: Loft
Primary bedroom
- Description: Carpet
- Features: 5 Piece Primary Bath
- Level: Upper
- Area: 240 Square Feet
- Dimensions: 15 x 16
Bedroom 2
- Description: Carpet
- Level: Upper
- Area: 180 Square Feet
- Dimensions: 15 x 12
Bedroom 3
- Description: Carpet
- Level: Upper
- Area: 180 Square Feet
- Dimensions: 15 x 12
Dining room
- Description: Wood
- Level: Main
- Area: 156 Square Feet
- Dimensions: 13 x 12
Kitchen
- Description: Wood
- Level: Main
- Area: 288 Square Feet
- Dimensions: 12 x 24
Living room
- Description: Wood
- Level: Main
- Area: 156 Square Feet
- Dimensions: 12 x 13
Study
- Description: Wood
- Level: Main
- Area: 400 Square Feet
- Dimensions: 20 x 20
Heating
- Forced Air
Cooling
- Central Air
Appliances
- Included: Gas Range, Self Cleaning Oven, Dishwasher, Refrigerator, Microwave, Disposal
- Laundry: Washer/Dryer Hookup
Features
- Eat-in Kitchen, Separate Dining Room, Open Floorplan, Walk-In Closet(s), Jack & Jill Bathroom, Kitchen Island, Crown Molding
- Flooring: Wood
- Doors: French Doors
- Windows: Wood Frames
- Basement: Full,Unfinished
- Has fireplace: Yes
- Fireplace features: Gas, Living Room
Interior area
- Total structure area: 3,265
- Total interior livable area: 4,669 sqft
- Finished area above ground: 3,265
Video & virtual tour
Property
Parking
- Total spaces: 2
- Parking features: Garage Door Opener, Detached, Oversized
- Garage spaces: 2
- Details: Detached
Features
- Levels: Two
- Stories: 2
- Patio & porch: Patio
- Exterior features: Sprinkler System
- Fencing: Fenced,Wood
- Has view: Yes
- View description: Plains View
Lot
- Size: 6,625 Square Feet
- Features: Corner Lot, Paved, Gutters, Sidewalks, Alley
Details
- Parcel number: R0141182
- Zoning: RES
- Special conditions: Private Owner
Construction
Type & style
- Home type: SingleFamily
- Architectural style: Colonial
- Property subtype: Single Family Residence
Materials
- Frame, Stucco
- Roof: Composition,Metal
Condition
- New construction: No
- Year built: 2001
Utilities & green energy
- Sewer: Public Sewer
- Water: City
- Utilities for property: Natural Gas Available, Electricity Available, Cable Available
Green energy
- Energy efficient items: Thermostat
Community & HOA
Community
- Features: Playground, Trail(s)
- Security: Fire Alarm
- Subdivision: Wallace Add Flg 2
HOA
- Has HOA: Yes
- Services included: Common Amenities, Snow Removal
- HOA fee: $110 monthly
- HOA name: Advance HOA Management
- HOA phone: 303-482-2213
Location
- Region: Longmont
Financial & listing details
- Price per square foot: $278/sqft
- Annual tax amount: $8,824
- Date on market: 7/23/2026
- Listing terms: Cash,Conventional,FHA,VA Loan
- Exclusions: Seller's personal property
- Electric utility on property: Yes
Estimated market value
$1,262,600
$1.20M - $1.33M
$3,357/mo
Price history
| Date | Event | Price |
|---|---|---|
| 7/23/2026 | Listed for sale | $1,299,000+41.2%$278/sqft |
Source:  IRES as distributed by MLS GRID #1064890 Report a problem IRES as distributed by MLS GRID #1064890 Report a problem | ||
| 10/29/2020 | Sold | $920,000+35.3%$197/sqft |
Source: IRES as distributed by MLS GRID #922902 Report a problem | ||
| 10/14/2014 | Sold | $680,000$146/sqft |
Source: IRES as distributed by MLS GRID #742943 Report a problem | ||
Public tax history
Tax history is unavailable.
Monthly payment
Est. payment
Payment breakdown
Explore the cost of this home by adjusting the details. Changes won't be saved.Climate risks
Neighborhood: Pike
Nearby schools
GreatSchools rating
- 4/10Burlington Elementary SchoolGrades: PK-5Distance: 0.7 mi
- 3/10Sunset Middle SchoolGrades: 6-8Distance: 1 mi
- 9/10Niwot High SchoolGrades: 9-12Distance: 3.1 mi
Schools provided by the listing agent
- Elementary: Burlington
- Middle: Sunset Middle
- High: Niwot
Source: IRES as distributed by MLS GRID. This data may not be complete. We recommend contacting the local school district to confirm school assignments for this home.
- $1,299,0003 bd3 ba4.6k sqft1903 Kristy Ct, Longmont, CO 80501For Sale

- $1,147,1004 bd3 ba2.1k sqft1907 Kristy Ct, Longmont, CO 80504Off Market
- $1,181,4004 bd4 ba3.1k sqft1911 Kristy Ct, Longmont, CO 80504Off Market
- $1,200,0005 bd5 ba3.5k sqft802 Neon Forest Cir, Longmont, CO 80504Sold
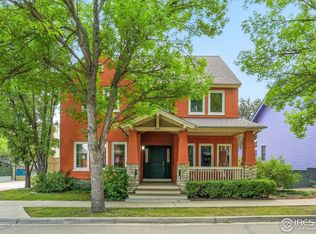
- $1,250,8004 bd3 ba1.9k sqft1813 Kristy Ct, Longmont, CO 80504Off Market
- $1,197,3005 bd3 ba2.9k sqft1902 Kristy Ct, Longmont, CO 80504Off Market
- $1,175,0003 bd3 ba2.5k sqft1915 Kristy Ct, Longmont, CO 80504Off Market
- $1,238,7004 bd4 ba3.5k sqft806 Neon Forest Cir, Longmont, CO 80504Off Market
A local agent can set up tours, give advice and negotiate with sellers.
A local lender can help you make sure your offer is ready when you are.
Similar homes
- $1,299,0003 bd3 ba4.6k sqft1903 Kristy Court, Longmont, CO 80504For Sale
 MLS ID #IR1064890, Nick Duncan, LIV Sotheby's Intl Realty. REcolorado as distributed by MLS GRID
 - $1,580,0005 bd5 ba5.5k sqft821 Incorrigible Cir, Longmont, CO 80504For Sale

 MLS ID #1056681, Terra Brewer, Compass - Boulder. IRES as distributed by MLS GRID
 - $1,299,9005 bd4 ba4.8k sqft425 Long View Court, Longmont, CO 80501For Sale
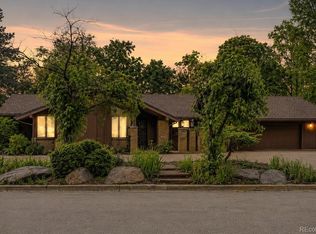 MLS ID #5826773, Angela Nechvatal, Five Four Real Estate, LLC. REcolorado as distributed by MLS GRID
 - $924,9996 bd4 ba4.1k sqft2284 Indian Peaks Cir, Longmont, CO 80504For Sale
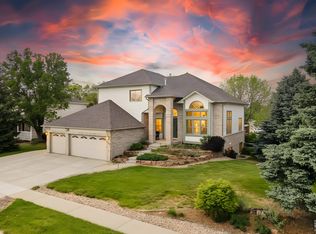 MLS ID #1058786, The Bernardi Group, Coldwell Banker Realty-Boulder. IRES as distributed by MLS GRID
 - $1,495,0006 bd4 ba3.9k sqft5580 Moosehead Cir, Longmont, CO 80503New ConstructionMLS ID #1064898, The Bernardi Group, Coldwell Banker Realty-Boulder. IRES as distributed by MLS GRID
- $899,0004 bd3 ba4.1k sqft4219 Prairie Fire Cir, Longmont, CO 80503For SaleMLS ID #1063573, John Vaughan, eXp Realty LLC. IRES as distributed by MLS GRID
- $899,0003 bd3 ba4.8k sqft4207 Frederick Circle, Longmont, CO 80503For SaleMLS ID #7029038, Matt Purdy, Redfin Corporation. REcolorado as distributed by MLS GRID
- $699,0004 bd2 ba2.5k sqft14 Princeton Cir, Longmont, CO 80503For SaleMLS ID #1064857, Mary Colwell, Dwellings Colorado Real Estate. IRES as distributed by MLS GRID
- $798,0005 bd4 ba4.4k sqft830 Tanager Cir, Longmont, CO 80504For SaleMLS ID #1063682, Robbin Merta, RE/MAX Elevate. IRES as distributed by MLS GRID
- $1,295,0004 bd5 ba4.6k sqft2554 Dutch Ct, Lafayette, CO 80026For SaleMLS ID #1062062, Jennifer Gilligan, Compass - Boulder. IRES as distributed by MLS GRID
- $700,0005 bd4 ba3.1k sqft1524 Red Mountain Drive, Longmont, CO 80504For SaleMLS ID #6116956, Carissa Sargent, RE/MAX of Cherry Creek. REcolorado as distributed by MLS GRID
- $1,175,0004 bd3 ba2.9k sqft7100 Dry Creek Court, Niwot, CO 80503For SaleMLS ID #2814519, Tara Littell, Compass Colorado, LLC - Boulder. REcolorado as distributed by MLS GRID
- $1,395,0004 bd4 ba3.9k sqft4279 Pebble Beach Dr, Longmont, CO 80503For SaleMLS ID #1061172, CL Realty Group, Berkshire Hathaway HomeServices Rocky Mountain, Realtors-Boulder. IRES as distributed by MLS GRID
- $1,700,0004 bd3 ba2.3k sqft12621 Ute Hwy, Longmont, CO 80504For SaleMLS ID #1059828, The KL Team, KL Realty. IRES as distributed by MLS GRID
- $830,0004 bd4 ba4.4k sqft1433 Harvard St, Longmont, CO 80503For SaleMLS ID #1062114, Regan Sample, RE/MAX Nexus. IRES as distributed by MLS GRID
- $699,0005 bd4 ba3.2k sqft1464 Cherrywood Way, Longmont, CO 80504For SaleMLS ID #2939120, Kendra Bajcar, LPT Realty. REcolorado as distributed by MLS GRID
- $1,350,0004 bd3 ba2.7k sqft6976 Green Willow Ct, Boulder, CO 80301For SaleMLS ID #1063690, Cari Higgins, Compass - Boulder. IRES as distributed by MLS GRID
- $990,0005 bd5 ba4.7k sqft1155 Petras Street, Erie, CO 80516For SaleMLS ID #3471507, Kari Kolicko, Milehimodern. REcolorado as distributed by MLS GRID
- $849,0003 bd3 ba3.5k sqft2080 Sicily Cir, Longmont, CO 80503For SaleMLS ID #1060552, Edwardo Torres, Madison & Company Properties - Boulder. IRES as distributed by MLS GRID
- $1,295,0005 bd5 ba5.3k sqft14075 Willow Wood Court, Broomfield, CO 80020For SaleMLS ID #6175060, Renee O'Lear, Compass - Denver. REcolorado as distributed by MLS GRID
