Two contiguous parcels totaling approximately 23,244 square feet (0.53 acres) with approximately 201 feet of frontage along Route 24 (John J. Williams Highway). Multi-Family, Commercial or Conditional Use possibilities! Secure your position in one of Sussex County's fastest-growing commercial corridors. Offering approximately half an acre with frontage on highly traveled Route 24/John J. Williams Highway, this unique property includes a 3-bedroom ranch home and an adjoining quarter-acre vacant parcel, all with a desirable Rehoboth Beach address. Located less than three minutes from Route 1 and surrounded by substantial residential and commercial growth, the property offers excellent visibility, accessibility, and long-term potential for investors, owner-users, and entrepreneurs. The existing home features 1,056 square feet, hardwood flooring, 3 bedrooms, 1 full bath, and a full unfinished basement with walkout access. An outstanding opportunity for buyers considering Conditional Use possibilities, including medical or professional offices, wellness services, boutique retail, personal services, contractor offices, mixed-use concepts, and other business ventures seeking exposure along one of eastern Sussex County's primary growth corridors.
Under contract
Price cut: $51K (7/6)
$599,000
19038 John J Williams Hwy, Rehoboth Beach, DE 19971
3beds
1,056sqft
Single Family Residence
Built in 1951
0.53 Acres Lot
$574,800 Zestimate®
$567/sqft
$-- HOA
What's special
Hardwood flooring
- 97 days |
- 55 |
- 1 |
Likely to sell faster than
Zillow last checked:
Listing updated:
Listed by:
Erin Beebe 302-236-9229,
NextHome Tomorrow Realty 3026014171
Source: Bright MLS,MLS#: DESU2112232
Facts & features
Interior
Bedrooms & bathrooms
- Bedrooms: 3
- Bathrooms: 1
- Full bathrooms: 1
- Main level bathrooms: 1
- Main level bedrooms: 3
Basement
- Area: 0
Heating
- Other, Baseboard, Wall Unit, Electric
Cooling
- Central Air, Electric
Appliances
- Included: Water Heater, Washer, Dryer, Refrigerator, Oven/Range - Electric, Electric Water Heater
- Laundry: In Basement
Features
- Bathroom - Stall Shower, Entry Level Bedroom, Floor Plan - Traditional, Eat-in Kitchen
- Flooring: Hardwood
- Basement: Full,Unfinished,Walk-Out Access
- Has fireplace: No
Interior area
- Total structure area: 1,056
- Total interior livable area: 1,056 sqft
- Finished area above ground: 1,056
- Finished area below ground: 0
Property
Parking
- Total spaces: 5
- Parking features: Garage Faces Front, Concrete, Detached, Driveway
- Garage spaces: 2
- Uncovered spaces: 3
Accessibility
- Accessibility features: 2+ Access Exits, Accessible Approach with Ramp
Features
- Levels: One
- Stories: 1
- Pool features: None
- Fencing: Chain Link
- Has view: Yes
- View description: Street, Garden
Lot
- Size: 0.53 Acres
- Dimensions: Two contiguous 23,244 square feet (0.53 acres) appro x 201 feet frontage
- Features: Landscaped, Not In Development, Rear Yard, SideYard(s), Wooded, Additional Lot(s), Suburban
Details
- Additional structures: Above Grade, Below Grade
- Parcel number: 33412.0083.00
- Zoning: RA
- Special conditions: Probate Listing
Construction
Type & style
- Home type: SingleFamily
- Architectural style: Ranch/Rambler
- Property subtype: Single Family Residence
Materials
- Stick Built
- Foundation: Block
Condition
- Average
- New construction: No
- Year built: 1951
Utilities & green energy
- Sewer: Public Hook/Up Avail
- Water: Public, Well
- Utilities for property: Sewer Available, Water Available
Community & HOA
Community
- Security: Security System, Non-Monitored
- Subdivision: None Available
HOA
- Has HOA: No
Location
- Region: Rehoboth Beach
Financial & listing details
- Price per square foot: $567/sqft
- Tax assessed value: $580,000
- Annual tax amount: $710
- Date on market: 5/18/2026
- Listing agreement: Exclusive Right To Sell
- Ownership: Fee Simple
Estimated market value
$574,800
$546,000 - $604,000
$2,449/mo
Price history
| Date | Event | Price |
|---|---|---|
| 7/20/2026 | Pending sale | $599,000$567/sqft |
Source:  NextHome #DESU2112232 Report a problem NextHome #DESU2112232 Report a problem | ||
| 7/19/2026 | Contingent | $599,000$567/sqft |
Source:  Bright MLS #DESU2112232 Report a problem Bright MLS #DESU2112232 Report a problem | ||
| 7/6/2026 | Price change | $599,000-7.8%$567/sqft |
Source: Bright MLS #DESU2112232 Report a problem | ||
| 7/3/2026 | Price change | $650,000-7%$616/sqft |
Source: Bright MLS #DESU2112232 Report a problem | ||
| 7/2/2026 | Price change | $699,000-4.2%$662/sqft |
Source: Bright MLS #DESU2112232 Report a problem | ||
| 5/18/2026 | Listed for sale | $730,000+461.5%$691/sqft |
Source: Bright MLS #DESU2112232 Report a problem | ||
| 3/23/2005 | Sold | $130,000$123/sqft |
Source: Agent Provided Report a problem | ||
Public tax history
| Year | Property taxes | Tax assessment |
|---|---|---|
| 2025 | $428 +11.2% | $168,050 +1173.1% |
| 2024 | $385 +0.1% | $13,200 |
| 2023 | $384 +5.2% | $13,200 |
| 2022 | $365 +1.6% | $13,200 |
| 2021 | $359 +0.8% | $13,200 |
| 2020 | $357 | $13,200 |
| 2019 | $357 -0.2% | $13,200 |
| 2018 | $357 +6% | $13,200 |
| 2017 | $337 +6.9% | $13,200 |
| 2016 | $315 -37.4% | $13,200 |
| 2015 | $504 +0.7% | $13,200 |
| 2014 | $500 +2.9% | $13,200 |
| 2013 | $486 +0.4% | $13,200 |
| 2012 | $484 +11.9% | $13,200 |
| 2011 | $433 | $13,200 |
| 2010 | $433 -3% | $13,200 |
| 2009 | $446 | $13,200 |
| 2008 | -- | -- |
| 2007 | -- | -- |
| 2006 | -- | -- |
| 2005 | -- | -- |
| 2004 | -- | -- |
| 2003 | -- | -- |
| 2002 | -- | -- |
| 2001 | -- | -- |
Find assessor info on the county website
Monthly payment
Est. payment
Payment breakdown
Explore the cost of this home by adjusting the details. Changes won't be saved.Climate risks
Neighborhood: 19971
Nearby schools
GreatSchools rating
- 8/10Rehoboth Elementary SchoolGrades: K-5Distance: 3.1 mi
- 7/10Beacon Middle SchoolGrades: 6-8Distance: 0.8 mi
- 8/10Cape Henlopen High SchoolGrades: 9-12Distance: 2.3 mi
Schools provided by the listing agent
- Elementary: Rehoboth
- Middle: Beacon
- High: Cape Henlopen
- District: Cape Henlopen
Source: Bright MLS. This data may not be complete. We recommend contacting the local school district to confirm school assignments for this home.
- $529,0003 bd-- ba1.5k sqft19058 Plantations Rd, Rehoboth Beach, DE 19971Off Market
- $404,0002 bd2 ba-- sqft34868 Collins Ave, Rehoboth Beach, DE 19971Off Market
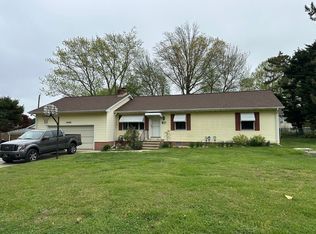
- $608,5003 bd-- ba1.8k sqft19208 Plantations Rd, Rehoboth Beach, DE 19971Off Market
- $537,8003 bd-- ba1.7k sqft19018 John J Williams Hwy, Rehoboth Beach, DE 19971Off Market
- $528,2003 bd-- ba1.3k sqft19041 John J Williams Hwy, Rehoboth Beach, DE 19971Off Market
- $469,7003 bd2 ba1.8k sqft19025 John J Williams Hwy, Rehoboth Beach, DE 19971Off Market
- $670,600-- bd-- ba-- sqft19058 John J Williams Hwy, Rehoboth Beach, DE 19971Off Market
- $514,4003 bd-- ba1.6k sqft34715 Warrington Rd, Rehoboth Beach, DE 19971Off Market
A local agent can set up tours, give advice and negotiate with sellers.
A local lender can help you make sure your offer is ready when you are.
Similar homes
- $470,0002 bd2 ba968 sqftNone Available, Rehoboth Beach, DE 19971For Sale

 MLS ID #DESU2114412, Sherry Ternahan, Crowley Associates Realty. Bright MLS
 - $564,0003 bd3 ba1.5k sqftNone Available, Rehoboth Beach, DE 19971For Sale
 MLS ID #DESU2117764, Ava Cannon, Jack Lingo - Rehoboth. Bright MLS
 - $409,0003 bd2 ba1.4k sqftNone Available, Rehoboth Beach, DE 19971For Sale
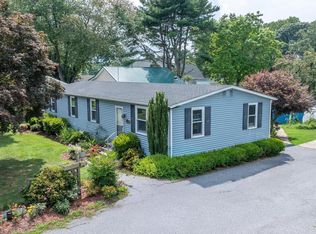 MLS ID #DESU2116684, Kira Konarski, Keller Williams Realty. Bright MLS
 - $375,0002 bd2 ba936 sqftNone Available, Rehoboth Beach, DE 19971For Sale
 MLS ID #DESU2115708, Reid Hubbard, Century 21 Gold Key Realty. Bright MLS
 - $599,0004 bd2 ba1.5k sqftNone Available, Ocean View, DE 19970For SaleMLS ID #DESU2113008, CHRISY TINGLE, Keller Williams Realty. Bright MLS
- $399,9003 bd2 ba1.4k sqftNone Available, Lewes, DE 19958For SaleMLS ID #DESU2118814, Ketanya Moore, Maverick Realty, LLC. Bright MLS
- $330,0002 bd2 ba936 sqftNone Available, Rehoboth Beach, DE 19971For SaleMLS ID #DESU2117546, LINDA BOVA, SEA BOVA ASSOCIATES INC.. Bright MLS
- $340,0002 bd2 ba1k sqftNone Available, Rehoboth Beach, DE 19971For SaleMLS ID #DESU2114828, LINDA BOVA, SEA BOVA ASSOCIATES INC.. Bright MLS
- $449,0003 bd2 ba1.4k sqftNone Available, Milton, DE 19968For SaleMLS ID #DESU2117430, JAIME HURLOCK, Long & Foster Real Estate, Inc.. Bright MLS
- $599,0003 bd2 ba1.2k sqftNone Available, Milford, DE 19963For SaleMLS ID #DESU2111856, John Howard, Long & Foster Real Estate, Inc.. Bright MLS
- $369,0003 bd2 ba1.1k sqftNone Available, Lewes, DE 19958For SaleMLS ID #DESU2115516, KARA BRASURE, Patterson-Schwartz-Rehoboth. Bright MLS
- $365,0002 bd2 ba1.1k sqftNone Available, Rehoboth Beach, DE 19971For SaleMLS ID #DESU2077008, NANCY PRICE, Coldwell Banker Premier - Seaford. Bright MLS
- $415,0003 bd2 ba1.3k sqftNone Available, Lewes, DE 19958For SaleMLS ID #DESU2117914, Beth Foster, BAY COAST REALTY. Bright MLS
- $304,9003 bd2 ba840 sqftNone Available, Lewes, DE 19958For SaleMLS ID #DESU2116742, Margaret Poisson, Century 21 Gold Key-Dover. Bright MLS
- $440,0003 bd2 ba1.2k sqftNone Available, Lewes, DE 19958For SaleMLS ID #DESU2112450, Leslie Donaldson, Keller Williams Realty. Bright MLS
- $629,9004 bd3 ba1.1k sqftNone Available, Milton, DE 19968For SaleMLS ID #DESU2103064, Zane Jones, Jack Lingo - Rehoboth. Bright MLS
- $475,0003 bd2 ba1.3k sqftNone Available, Millville, DE 19967For SaleMLS ID #DESU2111476, ANN RASKAUSKAS, BETHANY AREA REALTY LLC. Bright MLS
- $415,0004 bd2 ba1.4k sqftNone Available, Lewes, DE 19958For SaleMLS ID #DESU2113218, Leo Schwarz, Tesla Realty Group, LLC. Bright MLS
- $349,0003 bd2 ba1.4k sqftNone Available, Millsboro, DE 19966For SaleMLS ID #DESU2117538, Dustin Parker, The Parker Group. Bright MLS
- $449,0003 bd2 ba1.5k sqftNone Available, Dagsboro, DE 19939For SaleMLS ID #DESU2112110, Andrea Douds, Weichert, Realtors - Beach Bound. Bright MLS
