Discover a stunning blend of architectural brilliance and modern elegance in this exquisite 4 bedroom, 3.2 bathroom residence nestled in the desirable Stonebridge Ranch Community of McKinney, TX. Thoughtfully designed for both everyday comfort and grand entertaining, this property boasts refinement and functionality throughout its expansive layout.
As you step through the front door, you're welcomed by pristine hardwood floors and the sophistication of plantation shutters, complemented by freshly upgraded baseboards and crown molding. The heart of the home lies in its fully remodeled kitchen, an epicurean's dream outfitted with top-of-the-line appliances, including a 6-burner Viking range and a Decor Chef refrigerator. A custom wine bar in the breakfast nook and a state-of-the-art water filtration system ensure every detail is crafted for luxury living.
The primary suite is an idyllic retreat, offering an updated bath featuring modern fixtures, while additional renovated bathrooms throughout the home showcase a commitment to style and excellence. Upgraded light fixtures and an elegant fireplace surround with new gas logs complete the interior ambiance.
Functionality meets flair in the laundry room, boasting upgraded countertops and sink, ensuring practicality complements luxury seamlessly. All bedroom closets and the garage have been outfitted with custom California Closet systems.
Venture outside to your private oasis; the exterior has been freshly painted and the landscaping meticulously enhanced with new flora, drains, and trees. Entertaining is taken to new heights with an upgraded grill in the outdoor kitchen, perfect for Texas-sized gatherings. A serene stone waterfall and a swimming pool, recently updated with new pool equipment promise endless moments of relaxation and enjoyment.
A 3 car garage wraps up this luxurious offering, pairing utility with elegance. This McKinney masterpiece is more than a home; it’s a lifestyle. Experience it today!
For sale
$1,000,000
1904 Savannah Dr, McKinney, TX 75072
4beds
3,860sqft
:
Get pre-qualified$7,045/mo
Single Family Residence
Built in 1999
0.28 Acres Lot
$966,900 Zestimate®
$259/sqft
$88/mo HOA
What's special
Private oasisState-of-the-art water filtration systemPristine hardwood floorsSerene stone waterfallFully remodeled kitchenTop-of-the-line appliancesDecor chef refrigerator
- 2 hours |
- 38 |
- 2 |
Zillow last checked:
Listing updated:
Listed by:
Brandee Wilkins 0560442 214-718-3366,
Coldwell Banker Apex, REALTORS 972-772-9300
Source: NTREIS,MLS#: 21356065
Facts & features
Interior
Bedrooms & bathrooms
- Bedrooms: 4
- Bathrooms: 5
- Full bathrooms: 3
- 1/2 bathrooms: 2
Primary bedroom
- Features: Closet Cabinetry, Dual Sinks, En Suite Bathroom, Garden Tub/Roman Tub, Jetted Tub, Linen Closet, Separate Shower, Walk-In Closet(s)
- Level: First
- Dimensions: 20 x 14
Bedroom
- Features: Closet Cabinetry, Ceiling Fan(s), Split Bedrooms, Walk-In Closet(s)
- Level: Second
- Dimensions: 14 x 13
Bedroom
- Features: Closet Cabinetry, Ceiling Fan(s), Split Bedrooms
- Level: Second
- Dimensions: 12 x 12
Bedroom
- Features: Ceiling Fan(s), Split Bedrooms
- Level: Second
- Dimensions: 12 x 12
Dining room
- Level: First
- Dimensions: 14 x 13
Family room
- Features: Built-in Features, Ceiling Fan(s), Fireplace
- Level: First
- Dimensions: 21 x 18
Game room
- Level: Second
- Dimensions: 21 x 20
Kitchen
- Features: Breakfast Bar, Built-in Features, Eat-in Kitchen, Kitchen Island, Pantry, Solid Surface Counters, Walk-In Pantry
- Level: First
- Dimensions: 14 x 14
Living room
- Features: Ceiling Fan(s), Fireplace
- Level: First
- Dimensions: 17 x 13
Office
- Level: First
- Dimensions: 13 x 13
Utility room
- Features: Built-in Features, Utility Room, Utility Sink
- Level: First
- Dimensions: 10 x 6
Heating
- Central, Natural Gas, Zoned
Cooling
- Central Air, Ceiling Fan(s), Electric, Zoned
Appliances
- Included: Some Gas Appliances, Dishwasher, Disposal, Gas Range, Gas Water Heater, Plumbed For Gas, Refrigerator, Vented Exhaust Fan, Water Purifier
- Laundry: Washer Hookup, Electric Dryer Hookup, Gas Dryer Hookup, Laundry in Utility Room
Features
- Chandelier, Cathedral Ceiling(s), Decorative/Designer Lighting Fixtures, Eat-in Kitchen, High Speed Internet, Kitchen Island, Open Floorplan, Pantry, Cable TV, Vaulted Ceiling(s), Walk-In Closet(s), Wired for Sound
- Flooring: Carpet, Ceramic Tile, Hardwood
- Windows: Bay Window(s), Shutters, Window Coverings
- Has basement: No
- Number of fireplaces: 2
- Fireplace features: Double Sided, Family Room, Gas, Gas Log, Living Room
Interior area
- Total interior livable area: 3,860 sqft
Video & virtual tour
Property
Parking
- Total spaces: 3
- Parking features: Concrete, Direct Access, Driveway, Garage, Oversized, Paved, Private, Garage Faces Side
- Attached garage spaces: 3
Features
- Levels: Two
- Stories: 2
- Patio & porch: Front Porch, Patio, Covered
- Exterior features: Barbecue, Gas Grill, Lighting, Outdoor Grill, Outdoor Living Area, Rain Gutters
- Pool features: Gunite, Heated, In Ground, Pool, Pool Sweep, Pool/Spa Combo, Water Feature
- Fencing: Back Yard,Privacy,Wood
Lot
- Size: 0.28 Acres
- Features: Back Yard, Interior Lot, Lawn, Landscaped, Many Trees, Subdivision, Sprinkler System, Few Trees
Details
- Additional structures: Outdoor Kitchen, Storage
- Parcel number: R408800C02701
- Other equipment: Irrigation Equipment
Construction
Type & style
- Home type: SingleFamily
- Architectural style: Traditional,Detached
- Property subtype: Single Family Residence
Materials
- Brick, Rock, Stone
- Foundation: Slab
- Roof: Composition
Condition
- Year built: 1999
Utilities & green energy
- Sewer: Public Sewer
- Water: Public
- Utilities for property: Electricity Connected, Natural Gas Available, Sewer Available, Separate Meters, Underground Utilities, Water Available, Cable Available
Green energy
- Energy efficient items: Insulation
- Water conservation: Water-Smart Landscaping
Community & HOA
Community
- Features: Curbs, Sidewalks
- Security: Prewired, Security System Owned, Security System, Fire Alarm, Smoke Detector(s), Security Lights
- Subdivision: Cypress Crossing
HOA
- Has HOA: Yes
- Services included: All Facilities, Association Management
- HOA fee: $1,053 annually
- HOA name: Stonebridge Ranch Community Association
- HOA phone: 214-733-5800
Location
- Region: Mckinney
Financial & listing details
- Price per square foot: $259/sqft
- Tax assessed value: $854,659
- Annual tax amount: $14,932
- Date on market: 8/14/2026
- Listing terms: Cash,Conventional
- Exclusions: Wine Cooler
Estimated market value
$966,900
$919,000 - $1.02M
$4,777/mo
Price history
| Date | Event | Price |
|---|---|---|
| 8/14/2026 | Listed for sale | $1,000,000+69.5%$259/sqft |
Source: NTREIS #21356065 Report a problem | ||
| 6/7/2018 | Sold | -- |
Source: Agent Provided Report a problem | ||
| 4/27/2018 | Pending sale | $589,900$153/sqft |
Source: Keller Williams Realty Plano #13797843 Report a problem | ||
| 3/22/2018 | Listed for sale | $589,900+13.4%$153/sqft |
Source: Keller Williams Realty Plano #13797843 Report a problem | ||
| 3/30/2015 | Sold | -- |
Source: Agent Provided Report a problem | ||
| 2/10/2015 | Listed for sale | $520,000+24.1%$135/sqft |
Source: Keller Williams No. Collin County #13090343 Report a problem | ||
| 1/27/2012 | Listing removed | $419,000$109/sqft |
Source: RE/MAX Four Corners #11659090 Report a problem | ||
| 11/29/2011 | Price change | $419,000-1.4%$109/sqft |
Source: RE/MAX Four Corners #11659090 Report a problem | ||
| 9/16/2011 | Listed for sale | $425,000$110/sqft |
Source: Harden Real Estate Group #11659090 Report a problem | ||
Public tax history
| Year | Property taxes | Tax assessment |
|---|---|---|
| 2025 | $13,184 +2.4% | $854,659 +6.5% |
| 2024 | $12,879 +10.1% | $802,318 +10% |
| 2023 | $11,696 -7.9% | $729,380 +10% |
| 2022 | $12,699 +2.4% | $663,073 +10% |
| 2021 | $12,402 +1.2% | $602,794 +6.4% |
| 2020 | $12,255 -0.4% | $566,665 +0.6% |
| 2019 | $12,302 -0.1% | $563,170 +4.9% |
| 2018 | $12,310 +14.9% | $536,775 +5.2% |
| 2017 | $10,712 | $510,083 +13.4% |
| 2016 | $10,712 -0.3% | $449,661 -6.6% |
| 2015 | $10,741 | $481,199 +12% |
| 2014 | $10,741 | $429,664 +9.1% |
| 2013 | -- | $393,977 +2.9% |
| 2012 | -- | $382,971 -2.2% |
| 2011 | -- | $391,650 -0.2% |
| 2010 | -- | $392,402 -0.9% |
| 2009 | -- | $396,127 -4.6% |
| 2008 | -- | $415,311 +9.6% |
| 2007 | -- | $378,893 +0.6% |
| 2006 | -- | $376,633 +7.8% |
| 2005 | -- | $349,423 -3.4% |
| 2004 | -- | $361,859 +0.5% |
| 2003 | -- | $360,138 -7.9% |
| 2002 | -- | $390,988 -2% |
| 2001 | -- | $399,076 +10% |
| 2000 | -- | $362,796 |
Find assessor info on the county website
Monthly payment
Est. payment
Payment breakdown
Explore the cost of this home by adjusting the details. Changes won't be saved.Climate risks
Neighborhood: Stonebridge Ranch
Nearby schools
GreatSchools rating
- 10/10Earl & Lottie Wolford Elementary SchoolGrades: K-5Distance: 0.6 mi
- 7/10Leonard Evans Jr Middle SchoolGrades: 6-8Distance: 0.7 mi
- 7/10Mckinney Boyd High SchoolGrades: 9-12Distance: 1.9 mi
Schools provided by the listing agent
- Elementary: Wolford
- Middle: Evans
- High: Mckinney Boyd
- District: McKinney ISD
Source: NTREIS. This data may not be complete. We recommend contacting the local school district to confirm school assignments for this home.
- $857,2004 bd4 ba3.7k sqft1900 Savannah Dr, McKinney, TX 75070Off Market
- $831,000-- bd-- ba3.8k sqft1908 Savannah Dr, McKinney, TX 75072Off Market
- $925,2004 bd3 ba3.4k sqft6101 Belle Ct, McKinney, TX 75072Off Market
- $885,9004 bd4 ba4k sqft6100 Belle Ct, McKinney, TX 75072Off Market
- $725,0005 bd4 ba3.3k sqft1905 Savannah Dr, McKinney, TX 75072Off Market
- $--4 bd4 ba3.8k sqft1816 Savannah Dr, McKinney, TX 75072Sold
- $826,9006 bd4 ba4.1k sqft1909 Savannah Dr, McKinney, TX 75072Off Market
- $769,9005 bd4 ba3.7k sqft1901 Savannah Dr, McKinney, TX 75072Off Market
A local agent can set up tours, give advice and negotiate with sellers.
Similar homes
- $825,0004 bd4 ba3.5k sqft909 Hills Creek Dr, McKinney, TX 75072For Sale
 MLS ID #21358502, Sabrina Delacretaz. NTREIS
 - $830,0005 bd3 ba3.2k sqft2713 Greenview Dr, McKinney, TX 75072For Sale
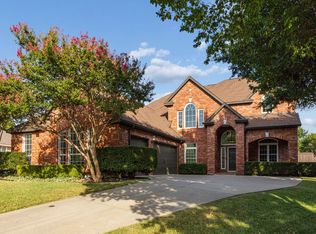 MLS ID #21343004, Krista Cheatham. NTREIS
 - $867,0004 bd4 ba3.8k sqft4321 Landsdowne Dr, McKinney, TX 75072For Sale
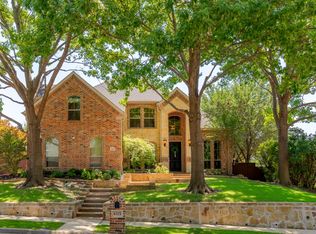 MLS ID #21343996, Amy Martin. NTREIS
 - $895,0005 bd4 ba3.6k sqft5213 Turnbridge Ct, McKinney, TX 75072For Sale
 MLS ID #21330598, Jason Saucedo. NTREIS
 - $799,9504 bd4 ba3.8k sqft1308 Lakewood Dr, McKinney, TX 75072For SaleMLS ID #21305210, Wesley Dameron. NTREIS
- $875,0004 bd4 ba4.6k sqft2013 Covey Glen Rd, McKinney, TX 75072For SaleMLS ID #21215116, Neil Bowie Jr.. NTREIS
- $799,9994 bd4 ba3.6k sqft1525 Timber Edge Dr, McKinney, TX 75072For SaleMLS ID #21205158, Rafaella Smith. NTREIS
- $789,0004 bd6 ba3.8k sqft7208 Los Padres Pl, McKinney, TX 75070For SaleMLS ID #21346373, Barry Waechter. NTREIS
- $825,0004 bd4 ba3.4k sqft1005 Sonoma Dr, McKinney, TX 75072For SaleMLS ID #21323406, Lynn Chandler. NTREIS
- $875,0005 bd4 ba3.8k sqft1105 Mallard Lakes Dr, McKinney, TX 75072For SaleMLS ID #21306413, Pam Heinrich. NTREIS
- $539,0003 bd3 ba2.3k sqft809 Lake Point Cir, McKinney, TX 75072For SaleMLS ID #21346156, Christy Zarbaugh. NTREIS
- $790,0004 bd4 ba3.9k sqft1401 Bristlewood Dr, McKinney, TX 75072For SaleMLS ID #21317053, Kim Davis. NTREIS
- $815,0004 bd5 ba3.6k sqft1105 Woodhaven Dr, McKinney, TX 75072For SaleMLS ID #21293006, Janice James. NTREIS
- $850,0003 bd3 ba3.2k sqft4009 Muscovy Dr, McKinney, TX 75072For SaleMLS ID #21344481, Tammy Flynn. NTREIS
- $845,0005 bd5 ba4.3k sqft1108 Navajo Dr, McKinney, TX 75072For SaleMLS ID #21255948, Quang Vo. NTREIS
- $1,040,0005 bd4 ba4.1k sqft108 Appalachian Way, McKinney, TX 75071For SaleMLS ID #21269339, David Dutze. NTREIS
- $1,190,0005 bd5 ba4.5k sqft1604 Pecan Point Dr, McKinney, TX 75072For SaleMLS ID #21195317, Beth Douglas. NTREIS
- $675,0004 bd3 ba3.4k sqft4212 Oxbow Dr, McKinney, TX 75072For SaleMLS ID #21337666, Daniel Harker. NTREIS
- $739,9004 bd4 ba3.5k sqft4305 Citabria Dr, McKinney, TX 75072For SaleMLS ID #21330918, Cori Zielinski. NTREIS
- $625,0004 bd3 ba3.2k sqft7312 Midcrest Ct, McKinney, TX 75072For SaleMLS ID #21299242, Alicia Brown. NTREIS
