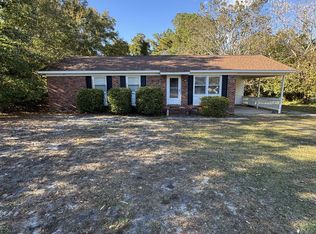
Attractive one story home with an open floor plan. This home has a nice kitchen with new stainless appliances that is open to the living and dining areas. There are 3 bedrooms and 2 full baths, as well as a sunroom off the back of the house. There is an attached one car garage and a nice yard. Easy to show. Castle Hayne is a growing area with close access to I-140 for quick travel to Wilmington, Pender County, and Brunswick County.
This property is subject to a commissioner sale with a 10-day upset bid period. Upset bids must be a minimum of 5 percent over the previous contract price. See N.C. General Statute Ch. 46A
Under contract
$315,000
1905 N County Drive, Castle Hayne, NC 28429
3beds
1,339sqft
:
Get pre-qualified$1,833/mo
Single Family Residence
Built in 2002
0.32 Acres Lot
$308,600 Zestimate®
$235/sqft
$18/mo HOA
What's special
- 45 days |
- 92 |
- 2 |
Likely to sell faster than
Zillow last checked:
Listing updated:
Listed by:
Lee Crouch 910-512-4533,
Intracoastal Realty Corporation
Source: Hive MLS,MLS#: 100572989 Originating MLS: Cape Fear Realtors MLS, Inc.
Originating MLS: Cape Fear Realtors MLS, Inc.Facts & features
Interior
Bedrooms & bathrooms
- Bedrooms: 3
- Bathrooms: 2
- Full bathrooms: 2
Rooms
- Room types: Living Room, Dining Room, Sunroom, Master Bedroom, Bedroom 2, Bedroom 3
Primary bedroom
- Level: First
- Dimensions: 13 x 11.5
Bedroom 2
- Level: First
- Dimensions: 12 x 10
Bedroom 3
- Level: First
- Dimensions: 10.5 x 10.5
Dining room
- Level: First
- Dimensions: 12 x 9.5
Kitchen
- Level: First
- Dimensions: 10.5 x 7
Living room
- Level: First
- Dimensions: 15.5 x 14
Sunroom
- Level: First
- Dimensions: 13 x 9.5
Heating
- Electric, Heat Pump
Cooling
- Central Air
Features
- Walk-in Closet(s), Ceiling Fan(s), Walk-In Closet(s)
Interior area
- Total structure area: 1,339
- Total interior livable area: 1,339 sqft
Property
Parking
- Total spaces: 1
- Parking features: Garage Faces Front, Concrete, Paved
- Attached garage spaces: 1
Features
- Levels: One
- Patio & porch: Patio
- Fencing: None
- Has view: Yes
- View description: See Remarks
- Frontage type: See Remarks
Lot
- Size: 0.32 Acres
- Dimensions: 95 x 150 x 93 x 150
Details
- Parcel number: R03307001030000
- Zoning: R-20
- Special conditions: Third Party Approval
Construction
Type & style
- Home type: SingleFamily
- Property subtype: Single Family Residence
Materials
- Vinyl Siding, Wood Frame
- Foundation: Slab
- Roof: Shingle
Condition
- New construction: No
- Year built: 2002
Utilities & green energy
- Sewer: Septic Tank
- Utilities for property: Water Connected
Community & HOA
Community
- Subdivision: North County Square
HOA
- Has HOA: Yes
- HOA fee: $210 annually
- HOA name: North County Square HOA
- HOA phone: 910-254-3643
Location
- Region: Castle Hayne
Financial & listing details
- Price per square foot: $235/sqft
- Tax assessed value: $314,300
- Annual tax amount: $1,189
- Date on market: 5/11/2026
- Cumulative days on market: 45 days
- Listing agreement: Exclusive Right To Sell
- Listing terms: Cash,Conventional
- Road surface type: Paved
Estimated market value
$308,600
$293,000 - $324,000
$2,211/mo
Price history
| Date | Event | Price |
|---|---|---|
| 6/4/2026 | Contingent | $315,000$235/sqft |
Source:  Hive MLS #100572989 Report a problem Hive MLS #100572989 Report a problem | ||
| 5/11/2026 | Listed for sale | $315,000+169.5%$235/sqft |
Source: Hive MLS #100572989 Report a problem | ||
| 8/21/2002 | Sold | $116,900$87/sqft |
Source: Hive MLS #30303741 Report a problem | ||
Public tax history
| Year | Property taxes | Tax assessment |
|---|---|---|
| 2024 | $1,017 +0.6% | $180,600 |
| 2023 | $1,011 -0.9% | $180,600 |
| 2022 | $1,020 +2% | $180,600 |
| 2021 | $1,001 +4.4% | $180,600 +19.1% |
| 2020 | $959 | $151,600 |
| 2019 | $959 | $151,600 |
| 2018 | $959 | $151,600 |
| 2017 | $959 -12.4% | $151,600 -4% |
| 2016 | $1,094 +7.6% | $157,900 |
| 2015 | $1,017 +1.7% | $157,900 |
| 2014 | $1,000 | $157,900 |
| 2013 | -- | $157,900 |
| 2012 | -- | $157,900 -12.2% |
| 2011 | -- | $179,765 |
| 2010 | -- | $179,765 |
| 2009 | -- | -- |
| 2008 | -- | -- |
| 2007 | -- | -- |
| 2005 | -- | $113,481 |
| 2004 | -- | $113,481 |
| 2003 | -- | $113,481 |
Find assessor info on the county website
Monthly payment
Est. payment
Payment breakdown
Explore the cost of this home by adjusting the details. Changes won't be saved.Climate risks
Neighborhood: Wrightsboro
Nearby schools
GreatSchools rating
- 3/10Wrightsboro ElementaryGrades: PK-5Distance: 0.4 mi
- 8/10Holly Shelter Middle SchoolGrades: 6-8Distance: 4.1 mi
- 3/10New Hanover HighGrades: 9-12Distance: 4.2 mi
Schools provided by the listing agent
- Elementary: Wrightsboro
- Middle: Holly Shelter
- High: New Hanover
Source: Hive MLS. This data may not be complete. We recommend contacting the local school district to confirm school assignments for this home.
- $337,3003 bd2 ba1.1k sqft1901 N County Dr, Castle Hayne, NC 28429Off Market
- $336,6003 bd2 ba1.3k sqft1813 N County Dr, Castle Hayne, NC 28429Off Market
- $415,4003 bd2 ba1.6k sqft105 Ritter Dr, Castle Hayne, NC 28429Off Market
- $324,800-- bd-- ba1.2k sqft1915 N County Dr UNIT 120, Castle Hayne, NC 28429Off Market
- $324,800-- bd-- ba1.2k sqft1915 N County Dr UNIT 140, Castle Hayne, NC 28429Off Market
- $329,800-- bd-- ba1.2k sqft1915 N County Dr UNIT 170, Castle Hayne, NC 28429Off Market
- $324,800-- bd-- ba1.2k sqft1915 N County Dr UNIT 130, Castle Hayne, NC 28429Off Market
- $329,100-- bd-- ba1.2k sqft1915 N County Dr UNIT 100, Castle Hayne, NC 28429Off Market
A local agent can set up tours, give advice and negotiate with sellers.
Similar homes
- $315,0003 bd3 ba1.5k sqft302 Silkweed Court, Wilmington, NC 28405For Sale

 MLS ID #100584254, Paul M Snider, Premier Realty Group. Hive MLS
 - $320,0003 bd2 ba1k sqft3533 Middle Sound Loop Road, Wilmington, NC 28411For Sale
 MLS ID #100591341, The Rieker Team, Intracoastal Realty Corporation. Hive MLS
 - $249,9003 bd2 ba1.1k sqft122 Hampton Drive, Castle Hayne, NC 28429For Sale
 MLS ID #100581217, Butch E Saunders, RE/MAX Essential. Hive MLS
 - $297,0003 bd2 ba1k sqft1859 N Kerr Avenue, Wilmington, NC 28405For Sale
 MLS ID #100546691, Dennis G Murphy, Unique Real Estate. Hive MLS
 - $350,0003 bd2 ba1.2k sqft2704 Manor Court, Wilmington, NC 28405For SaleMLS ID #100584579, Tidal Realty Partners, REAL Broker LLC. Hive MLS
- $350,0003 bd3 ba1.9k sqft6323 Strawfield Drive, Wilmington, NC 28405For SaleMLS ID #100590793, Jenna Toomey, Town & Country Real Estate. Hive MLS
- $240,0002 bd2 ba1k sqft3221 Whitewood Way, Castle Hayne, NC 28429For SaleMLS ID #100588518, Scott Shapiro, RE/MAX Essential. Hive MLS
- $385,0003 bd2 ba1.6k sqft3008 Lagar Lane, Wilmington, NC 28405For SaleMLS ID #100584760, Lee Crouch, Intracoastal Realty Corporation. Hive MLS
- $317,0003 bd2 ba1.4k sqft1017 S 8th Street, Wilmington, NC 28401For SaleMLS ID #100573014, Dennis G Murphy, Unique Real Estate. Hive MLS
- $307,0003 bd1 ba1k sqft312 Mcrae Street, Wilmington, NC 28401For SaleMLS ID #100590081, Alexis L Lunsford, Keller Williams Innovate-Wilmington. Hive MLS
- $299,0003 bd2 ba1.1k sqft8667 Orchard Loop Road NE, Leland, NC 28451For SaleMLS ID #100581261, Kristen M Dunn, BlueCoast Realty Corporation. Hive MLS
- $315,0003 bd2 ba1.6k sqft1197 Clancy Drive NE, Leland, NC 28451For SaleMLS ID #100582178, Arun Mohan, Opendoor Brokerage LLC. Hive MLS
- $298,0003 bd1 ba1.4k sqft1409 Wooster Street, Wilmington, NC 28401For SaleMLS ID #100581653, Mandy P Scott, The Saltwater Agency LLC. Hive MLS
- $355,0003 bd2 ba1.2k sqft5063 Peachtree Avenue, Wilmington, NC 28403For SaleMLS ID #100583748, Autumn Masri, Keller Williams Innovate-Wilmington. Hive MLS
- $229,5003 bd2 ba1.3k sqft624 Old Blossom Ferry Road, Rocky Point, NC 28457For SaleMLS ID #100591187, Tim W Canady, Canady's Real Estate Services. Hive MLS
- $295,0003 bd2 ba1.4k sqft104 Willowbend Drive, Burgaw, NC 28425For SaleMLS ID #100578173, Wendy D Diaz, Town Square Realty LLC. Hive MLS
- $299,9003 bd1 ba1.2k sqft1937 Jackson Street, Wilmington, NC 28401For SaleMLS ID #100575191, Buddy Blake, Coldwell Banker Sea Coast Advantage. Hive MLS
- $370,0003 bd2 ba1.3k sqft549 Mohican Trail, Wilmington, NC 28409For SaleMLS ID #100585283, Andrea Ochoa, Collective Realty LLC. Hive MLS
- $335,0004 bd2 ba1.6k sqft970 Harrison Creek Rd, Rocky Point, NC 28457For Sale By Owner
- $340,0003 bd2 ba1.6k sqft1148 Marilla Drive, Leland, NC 28451For SaleMLS ID #100585663, Brenda Kelly Meshaw, Wilmington Real Estate Options LLC. Hive MLS
