Pride of ownership shows throughout this 1969 ranch in desirable Cherry Hills, one of West Loveland's most established and sought-after neighborhoods. Buyer to choose style and color of new vinyl siding after closing. Offering 2,112 finished square feet, the home lives large with a bright main floor and a fully finished basement. The remodeled kitchen features newer cabinets, quartz countertops, tile flooring, and stainless steel appliances. Gleaming refinished hardwood floors flow through the main level, and newer carpet adds comfort in the bedrooms and downstairs.The seller has handled the major systems so you don't have to: updated roof, furnace, water heater, and windows, plus a radon mitigation system and sump pump with perimeter drain. As a standout incentive, the buyer gets to select the style and color of brand-new vinyl siding. The backyard is a private retreat, raised garden beds, a strawberry patch, a generous 12'x16' storage shed, and front and rear sprinkler systems. One of the rarest perks for an in-city lot: dedicated RV, boat, or trailer parking for up to 42' with 30 amp plug. The Vivint home security system and the washer/dryer are included.Location is everything here. Cherry Hills sits just minutes from Lake Loveland and North Lake Park, where you'll find a seasonal swim beach, fishing, playgrounds, tennis and basketball courts, ball fields, and an amphitheater. World-renowned Benson Sculpture Park, with over 150 sculptures, is just to the north. Quiet, friendly streets, easy access to shopping, dining, and trails, and the highly regarded Thompson R2-J schools round out an exceptional opportunity. This isn't just a home, it's a lifestyle! No Sunday Deadlines
Accepting backups
$489,900
1905 W 23rd St, Loveland, CO 80538
4beds
2,112sqft
:
Get pre-qualified$2,983/mo
Single Family Residence
Built in 1969
9,407 Square Feet Lot
$-- Zestimate®
$232/sqft
$-- HOA
What's special
Raised garden bedsUpdated roofStrawberry patchFully finished basementStainless steel appliancesQuartz countertopsTile flooring
- 59 days |
- 58 |
- 0 |
Likely to sell faster than
Zillow last checked:
Listing updated:
Listed by:
Chad Patterson 970-518-5462,
Living Stone Homes and Estates LLC
Source: IRES as distributed by MLS GRID,MLS#: 1060364
Facts & features
Interior
Bedrooms & bathrooms
- Bedrooms: 4
- Bathrooms: 2
- Full bathrooms: 1
- 3/4 bathrooms: 1
- Main level bathrooms: 1
Primary bedroom
- Description: Carpet
- Features: Shared Primary Bath
- Level: Main
- Area: 143 Square Feet
- Dimensions: 11 x 13
Bedroom 2
- Description: Carpet
- Level: Main
- Area: 132 Square Feet
- Dimensions: 11 x 12
Bedroom 3
- Description: Carpet
- Level: Main
- Area: 90 Square Feet
- Dimensions: 9 x 10
Bedroom 4
- Description: Carpet
- Level: Basement
- Area: 132 Square Feet
- Dimensions: 11 x 12
Dining room
- Description: Wood
- Level: Main
- Area: 81 Square Feet
- Dimensions: 9 x 9
Family room
- Description: Carpet
- Level: Basement
- Area: 204 Square Feet
- Dimensions: 12 x 17
Kitchen
- Description: Tile
- Level: Main
- Area: 117 Square Feet
- Dimensions: 9 x 13
Living room
- Description: Wood
- Level: Main
- Area: 221 Square Feet
- Dimensions: 13 x 17
Heating
- Forced Air
Appliances
- Included: Electric Range, Dishwasher, Refrigerator, Washer, Dryer, Microwave
Features
- Eat-in Kitchen
- Basement: Full
Interior area
- Total structure area: 1,056
- Total interior livable area: 2,112 sqft
- Finished area above ground: 1,056
Video & virtual tour
Property
Parking
- Total spaces: 1
- Parking features: Attached
- Attached garage spaces: 1
- Details: Attached
Features
- Levels: One
- Stories: 1
- Patio & porch: Patio
- Exterior features: Sprinkler System
- Fencing: Fenced
- Has view: Yes
- View description: City
Lot
- Size: 9,407 Square Feet
Details
- Additional structures: Storage
- Parcel number: R0355593
- Zoning: R1E
- Special conditions: Private Owner
Construction
Type & style
- Home type: SingleFamily
- Property subtype: Single Family Residence
Materials
- Frame, Brick, Vinyl Siding
- Roof: Composition
Condition
- New construction: No
- Year built: 1969
Utilities & green energy
- Electric: Loveland
- Gas: Xcel
- Water: City
- Utilities for property: Natural Gas Available, Electricity Available
Green energy
- Energy efficient items: Windows
Community & HOA
Community
- Security: Security System, Fire Alarm
- Subdivision: Cherry Hills
HOA
- Has HOA: No
Location
- Region: Loveland
Financial & listing details
- Price per square foot: $232/sqft
- Tax assessed value: $445,100
- Annual tax amount: $1,845
- Date on market: 5/29/2026
- Listing terms: Cash,Conventional,FHA,VA Loan
- Exclusions: Sellers Personal Possessions
- Electric utility on property: Yes
Estimated market value
Not available
Estimated sales range
Not available
Not available
Price history
| Date | Event | Price |
|---|---|---|
| 6/2/2026 | Pending sale | $489,900$232/sqft |
Source:  REcolorado as distributed by MLS GRID #IR1060364 Report a problem REcolorado as distributed by MLS GRID #IR1060364 Report a problem | ||
| 5/29/2026 | Listed for sale | $489,900+117.7%$232/sqft |
Source:  IRES as distributed by MLS GRID #1060364 Report a problem IRES as distributed by MLS GRID #1060364 Report a problem | ||
| 3/2/2015 | Sold | $225,000-5.1%$107/sqft |
Source: IRES as distributed by MLS GRID #752710 Report a problem | ||
| 12/30/2014 | Listed for sale | $237,000+26.8%$112/sqft |
Source: C3 Real Estate Solutions, LLC #752710 Report a problem | ||
| 8/21/2010 | Listing removed | $186,900$88/sqft |
Source: Prudential Real Estate #623947 Report a problem | ||
| 3/30/2010 | Listed for sale | $186,900$88/sqft |
Source: Prudential Real Estate #623947 Report a problem | ||
Public tax history
| Year | Property taxes | Tax assessment |
|---|---|---|
| 2025 | $1,845 +11.1% | $27,819 -10.8% |
| 2024 | $1,660 +26.6% | $31,182 -1% |
| 2023 | $1,311 -31.6% | $31,485 +34.4% |
| 2022 | $1,915 +6.9% | $23,422 -2.8% |
| 2021 | $1,791 +6.7% | $24,096 +7% |
| 2020 | $1,679 +19.9% | $22,523 +4.1% |
| 2019 | $1,401 | $21,629 +27.1% |
| 2018 | $1,401 | $17,021 |
| 2017 | $1,401 +16.1% | $17,021 +12% |
| 2016 | $1,206 +9.1% | $15,204 +0% |
| 2015 | $1,106 +13% | $15,200 +16.8% |
| 2014 | $978 | $13,010 |
| 2013 | -- | $13,010 +9.5% |
| 2012 | -- | $11,880 |
| 2011 | -- | $11,880 -10.9% |
| 2010 | -- | $13,340 |
| 2009 | -- | $13,340 -0.6% |
| 2008 | -- | $13,420 |
| 2007 | -- | $13,420 -3.3% |
| 2006 | -- | $13,880 |
| 2005 | -- | $13,880 -1.8% |
| 2004 | -- | $14,130 |
| 2002 | -- | $14,130 |
| 2001 | -- | $14,130 |
Find assessor info on the county website
Monthly payment
Est. payment
Payment breakdown
Explore the cost of this home by adjusting the details. Changes won't be saved.Climate risks
Neighborhood: 80538
Nearby schools
GreatSchools rating
- 4/10Namaqua Elementary SchoolGrades: K-5Distance: 1.9 mi
- 4/10Bill Reed Middle SchoolGrades: 6-8Distance: 2 mi
- 6/10Loveland High SchoolGrades: 9-12Distance: 0.9 mi
Schools provided by the listing agent
- Elementary: Namaqua
- Middle: Bill Reed
- High: Loveland
Source: IRES as distributed by MLS GRID. This data may not be complete. We recommend contacting the local school district to confirm school assignments for this home.
- $515,0005 bd3 ba2.1k sqft1901 W 23rd St, Loveland, CO 80538Sold
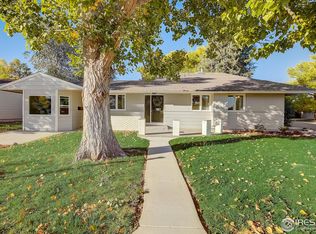
- $410,9002 bd1 ba1.7k sqft1909 W 23rd St, Loveland, CO 80538Off Market
- $498,5003 bd2 ba2.2k sqft1904 W 24th St, Loveland, CO 80538Off Market

- $367,6004 bd3 ba1.2k sqft2305 N Van Buren Ave, Loveland, CO 80538Off Market
- $414,2003 bd1 ba1k sqft1913 W 23rd St, Loveland, CO 80538Off Market
- $469,2004 bd2 ba1k sqft1908 W 24th St, Loveland, CO 80538Off Market
- $379,9003 bd1 ba926 sqft1906 W 23rd St, Loveland, CO 80538Off Market
- $408,0003 bd1 ba1k sqft1902 W 23rd St, Loveland, CO 80538Off Market
A local agent can set up tours, give advice and negotiate with sellers.
Similar homes
- $449,0003 bd2 ba1.5k sqft1912 Empire Ave, Loveland, CO 80538For Sale

 MLS ID #1060425, Robert Walkowicz, Group Harmony. IRES as distributed by MLS GRID
 - $500,0004 bd3 ba2.4k sqft1805 Axial Dr, Loveland, CO 80538For Sale
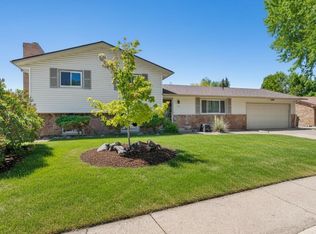 MLS ID #1058908, Marie Warren, Coldwell Banker Realty-NOCO. IRES as distributed by MLS GRID
 - $475,0003 bd2 ba1.5k sqft2807 Lakecrest Pl, Loveland, CO 80538For Sale
 MLS ID #1063259, Makaela Stevens, LoKation. IRES as distributed by MLS GRID
 - $499,0005 bd3 ba2.4k sqft1930 Bobtail Ct, Loveland, CO 80538For Sale
 MLS ID #1063568, Deanna Nilsen, RE/MAX Alliance-FTC South. IRES as distributed by MLS GRID
 - $485,0004 bd2 ba1.8k sqft350 Slippery Elm Pl, Loveland, CO 80538For SaleMLS ID #1063901, Shawn and Kari Harger, C3 Real Estate Solutions, LLC. IRES as distributed by MLS GRID
- $415,0003 bd2 ba1k sqft2124 Wilson Ave, Loveland, CO 80538For SaleMLS ID #1062681, Scott Conry, RE/MAX Alliance-Central. IRES as distributed by MLS GRID
- $475,0004 bd2 ba1.4k sqft1040 White Elm Dr, Loveland, CO 80538For SaleMLS ID #1062118, Brooke Balbuena, RE/MAX Alliance-Loveland. IRES as distributed by MLS GRID
- $475,0003 bd2 ba1.6k sqft1210 Gard Pl, Loveland, CO 80537For SaleMLS ID #1064529, Rob Kittle, Kittle Real Estate. IRES as distributed by MLS GRID
- $538,0004 bd3 ba2.3k sqft5801 Mangrove Ct, Loveland, CO 80538For SaleMLS ID #1060963, Joyce Giard, RE/MAX Alliance-Loveland. IRES as distributed by MLS GRID
- $444,0004 bd3 ba2.1k sqft450 Radiant Dr, Loveland, CO 80538For SaleMLS ID #1059891, Tillie Peart, Desperado Realty. IRES as distributed by MLS GRID
- $545,0004 bd4 ba2k sqft1890 Twin Lakes Cir, Loveland, CO 80538For SaleMLS ID #1062409, Brandon Tompkins, Brandon Tompkins. IRES as distributed by MLS GRID
- $449,0004 bd2 ba1.6k sqft2045 Crystal Ct, Loveland, CO 80537For SaleMLS ID #1064816, Max Sepulveda, Kittle Real Estate. IRES as distributed by MLS GRID
- $550,0004 bd4 ba2.1k sqft3654 Harding Dr, Loveland, CO 80538For SaleMLS ID #1063124, Richard Moehling, LIV Sotheby's Intl Realty. IRES as distributed by MLS GRID
- $450,0003 bd1 ba2.2k sqft253 Sand Grouse Dr, Loveland, CO 80537For SaleMLS ID #1064773, Kristin Snow, Group Centerra. IRES as distributed by MLS GRID
- $444,0003 bd2 ba1.5k sqft501 E 40th St, Loveland, CO 80538For SaleMLS ID #1062905, The Galbate Team, Group Harmony. IRES as distributed by MLS GRID
- $545,0004 bd2 ba1.9k sqft703 W 29th St, Loveland, CO 80538For SaleMLS ID #1061958, Damien Parrish, eXp Realty - Hub. IRES as distributed by MLS GRID
- $450,0004 bd2 ba1.7k sqft731 S Del Norte Ave, Loveland, CO 80537For SaleMLS ID #1063302, Julie Maxwell, Fathom Realty Colorado LLC. IRES as distributed by MLS GRID
- $440,0003 bd2 ba2k sqft1907 S Custer Ave, Loveland, CO 80537For SaleMLS ID #1064713, Stephen Foster, Group Centerra. IRES as distributed by MLS GRID
- $565,0003 bd3 ba1.5k sqft300 Ranch Acres Dr, Loveland, CO 80538For SaleMLS ID #1062252, Mitzi Bradley Albo, VIP Home Group, LLC. IRES as distributed by MLS GRID
- $435,0003 bd2 ba1.1k sqft4181 La Veta Dr, Loveland, CO 80538For SaleMLS ID #1062903, Therese Bickford, Group Centerra. IRES as distributed by MLS GRID
