New build! 7-bedroom, 6-bath located in the sought-after North Vista Highlands community, offers a rare combination of space, style, and sustainability, this expansive two-story home is ideal for large or multigenerational households. The main level features an open-concept perfect for everyday living. A private mother-in-law suite on the main floor includes its own bedroom, bathroom, kitchenette, and direct patio access, providing an independent living space. Upstairs, the home offers three spacious secondary bedrooms and two full bathrooms, along with a luxurious primary suite. The primary retreat boasts a spa-inspired five-piece ensuite with a walk-in shower, soaking tub, dual-sink vanity, and a generous walk-in closet. The finished basement adds even more versatility with a large great room, ideal for a home theater, recreation space, or family lounge—plus an additional bedroom and full bathroom. Built to Net Zero Energy standards, this home is Energy Star Certified and meets EPA Indoor airPLUS and WaterSense specifications, ensuring exceptional energy efficiency, indoor air quality, and water conservation. A spacious three-car attached garage provides ample storage and parking. Residents of North Vista Highlands enjoy an upcoming vibrant community with scenic biking and walking paths, a large playground, covered picnic area, and a large grass space. Conveniently located near Walking Stick Golf Course, CSU Pueblo, and local shopping, yet the location offers rural living!
Active
$690,000
1906 Cuchara Dr, Pueblo, CO 81001
7beds
4,458sqft
Single Family Residence
Built in 2023
7,405 Square Feet Lot
$-- Zestimate®
$155/sqft
$-- HOA
What's special
Covered picnic areaLarge playgroundFinished basementPrivate mother-in-law suiteLuxurious primary suiteLarge great roomSoaking tub
- 285 days |
- 137 |
- 8 |
Zillow last checked:
Listing updated:
Listed by:
Cynamin Vanlue 719-989-7203,
Code of the West Real Estate LLC
Source: PAR,MLS#: 235466
Facts & features
Interior
Bedrooms & bathrooms
- Bedrooms: 7
- Bathrooms: 6
- Full bathrooms: 6
- 3/4 bathrooms: 1
- Main level bedrooms: 2
Primary bedroom
- Level: Upper
- Area: 274
- Dimensions: 20 x 13.7
Bedroom 2
- Level: Main
- Area: 151.51
- Dimensions: 10.9 x 13.9
Bedroom 3
- Level: Main
- Area: 140.61
- Dimensions: 10.9 x 12.9
Bedroom 4
- Level: Upper
- Area: 163.17
- Dimensions: 14.7 x 11.1
Bedroom 5
- Level: Upper
- Area: 122.1
- Dimensions: 11 x 11.1
Dining room
- Level: Main
- Area: 70
- Dimensions: 7 x 10
Family room
- Level: Basement
- Area: 660
- Dimensions: 20 x 33
Kitchen
- Level: Main
- Area: 158.64
- Dimensions: 12.11 x 13.1
Living room
- Level: Main
- Area: 439.92
- Dimensions: 18.8 x 23.4
Features
- New Paint, Wet Bar, Ceiling Fan(s), Walk-In Closet(s), Walk-in Shower, Hard Surface Counter Top
- Flooring: New Floor Coverings, Hardwood
- Basement: Partial,Finished,Sump Pump
- Number of fireplaces: 2
Interior area
- Total structure area: 4,458
- Total interior livable area: 4,458 sqft
Video & virtual tour
Property
Parking
- Total spaces: 3
- Parking features: 3 Car Garage Attached, Garage Door Opener
- Attached garage spaces: 3
Features
- Levels: Two
- Stories: 2
- Patio & porch: Porch-Covered-Front, Patio-Covered-Rear
- Fencing: Vinyl Fence-Rear
- Has view: Yes
- View description: Mountain(s)
Lot
- Size: 7,405 Square Feet
- Dimensions: 7405.2
- Features: Sprinkler System-Front, Lawn-Front, Rock-Front, Rock-Rear, Automatic Sprinkler
Details
- Parcel number: 0408109002
- Zoning: RES
- Special conditions: Standard
Construction
Type & style
- Home type: SingleFamily
- Property subtype: Single Family Residence
Condition
- Year built: 2023
Utilities & green energy
Green energy
- Water conservation: Water-Smart Landscaping
Community & HOA
Community
- Security: Smoke Detector/CO
- Subdivision: North Vista Highlands
Location
- Region: Pueblo
Financial & listing details
- Price per square foot: $155/sqft
- Tax assessed value: $718,947
- Annual tax amount: $3,504
- Date on market: 11/2/2025
- Road surface type: Paved
Estimated market value
Not available
Estimated sales range
Not available
Not available
Price history
| Date | Event | Price |
|---|---|---|
| 11/2/2025 | Listed for sale | $690,000-0.7%$155/sqft |
Source: Spanish Peaks MLS #25-1191 Report a problem | ||
| 11/1/2025 | Listing removed | $695,000$156/sqft |
Source:  PAR #232089 Report a problem PAR #232089 Report a problem | ||
| 5/16/2025 | Listed for sale | $695,000-12.6%$156/sqft |
Source: PAR #232089 Report a problem | ||
| 2/8/2025 | Listing removed | $795,000$178/sqft |
Source: PAR #225563 Report a problem | ||
| 7/26/2024 | Listed for sale | $795,000$178/sqft |
Source: PAR #225563 Report a problem | ||
Public tax history
| Year | Property taxes | Tax assessment |
|---|---|---|
| 2025 | $3,505 +723.9% | $44,940 +103.7% |
| 2024 | $425 -72.9% | $22,060 +834.7% |
| 2023 | $1,570 +530.9% | $2,360 -73.3% |
| 2022 | $249 +230.8% | $8,850 |
| 2021 | $75 | -- |
| 2020 | -- | $420 |
Find assessor info on the county website
Monthly payment
Est. payment
Payment breakdown
Explore the cost of this home by adjusting the details. Changes won't be saved.Climate risks
Neighborhood: North Vista
Nearby schools
GreatSchools rating
- 7/10Haaff Elementary SchoolGrades: PK-5Distance: 2.3 mi
- 3/10W H Heaton Middle SchoolGrades: 6-8Distance: 1.6 mi
- 3/10East High SchoolGrades: 9-12Distance: 2.5 mi
Schools provided by the listing agent
- District: 60
Source: PAR. This data may not be complete. We recommend contacting the local school district to confirm school assignments for this home.
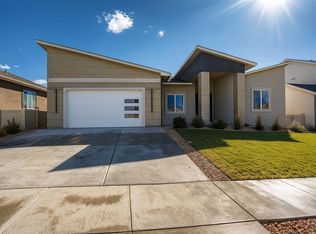
- $675,0005 bd4 ba4.1k sqft1910 Cuchara Dr, Pueblo, CO 81001For Sale
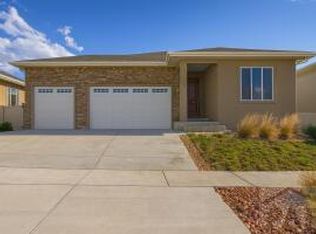
- $595,0004 bd5 ba4.2k sqft1914 Cuchara Dr, Pueblo, CO 81001For Sale
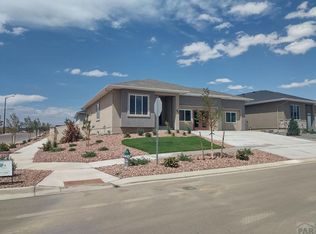
- $775,0004 bd3 ba3.7k sqft1901 Cuchara Dr, Pueblo, CO 81003Sold
- $568,9004 bd3 ba4.1k sqft1905 Cuchara Dr, Pueblo, CO 81001Off Market

- $517,5002 bd3 ba1.9k sqft1909 Cuchara Dr, Pueblo, CO 81001Off Market
- $550,0004 bd3 ba3.8k sqft1913 Cuchara Dr, Pueblo, CO 81001For Sale
- $552,0004 bd4 ba3.8k sqft1918 Cuchara Dr, Pueblo, CO 81001Sold
- $530,0004 bd3 ba3.2k sqft1922 Cuchara Dr, Pueblo, CO 81001Sold
A local agent can set up tours, give advice and negotiate with sellers.
A local lender can help you make sure your offer is ready when you are.
Similar homes
- $675,0005 bd4 ba4.1k sqft1910 Cuchara Dr, Pueblo, CO 81001For SaleMLS ID #235467, Cynamin Vanlue, Code of the West Real Estate LLC. PAR
- $595,0004 bd5 ba4.2k sqft1914 Cuchara Dr, Pueblo, CO 81001For SaleMLS ID #235476, Cynamin Vanlue, Code of the West Real Estate LLC. PAR
- $550,0004 bd3 ba3.8k sqft1913 Cuchara Dr, Pueblo, CO 81001For Sale
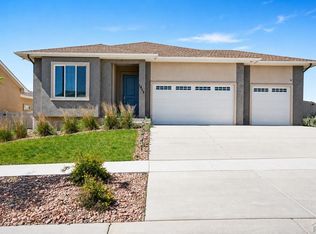 MLS ID #241036, Cynamin Vanlue, Code of the West Real Estate LLC. PAR
 - $584,9004 bd3 ba4k sqft4 Saint Andrews Ct, Pueblo, CO 81001For Sale
 MLS ID #240157, Nancy Bachicha, Nancy L. Bachicha. PAR
 - $539,9005 bd3 ba3.9k sqft3417 Bella Luna Dr, Pueblo, CO 81001For SaleMLS ID #241593, Leslie Nazario, EXIT Realty DTC, Cherry Ck, P.P. PAR
- $699,9006 bd4 ba4.1k sqft701 W Questa Dr, Pueblo West, CO 81007For SaleMLS ID #240953, Brittany Martinez (Ratliff), RE/MAX Associates. PAR
- $460,0004 bd4 ba3.4k sqft111 Ironweed Dr, Pueblo, CO 81001For SaleMLS ID #241419, Devlin Schumacher, Real Broker, LLC DBA REAL. PAR
- $529,9005 bd5 ba3.6k sqft6 Hastings Dr, Pueblo, CO 81001For SaleMLS ID #239819, Jeff M Biddle, Rocky Mountain Realty. PAR
- $629,9004 bd2 ba5k sqft2064 Iris Rd, Pueblo, CO 81006For SaleMLS ID #237275, Donna Austin,, RE/MAX Of Pueblo Inc. PAR
- $409,9995 bd3 ba3.7k sqft67 Macarthur Rd, Pueblo, CO 81001For SaleMLS ID #241519, Team Rochelle Cozzolino, Keller Williams Performance Realty. PAR
- $729,9006 bd4 ba4.5k sqft1009 S Oak Valley Dr, Pueblo West, CO 81007For SaleMLS ID #240637, Carriann Martinez, Sun Mesa. PAR
- $500,0005 bd3 ba3.9k sqft3430 Bella Luna Dr, Pueblo, CO 81001For SaleMLS ID #238842, Travis Fraker, Redfin Corp. PAR
- $629,0005 bd3 ba3.6k sqft1161 S Papago Dr, Pueblo West, CO 81007For SaleMLS ID #239968, David Ramirez, RE/MAX Associates. PAR
- $639,0006 bd3 ba3.5k sqft1737 N Silver Oak Ln, Pueblo West, CO 81007For SaleMLS ID #239847, Julius Garcia, HomeSmart Preferred Realty. PAR
- $719,9995 bd3 ba4.2k sqft1796 Chimazo Plz, Pueblo West, CO 81007New ConstructionMLS ID #240615, Brooke Jones, RE/MAX Of Pueblo Inc. PAR
- $625,0005 bd3 ba3.8k sqft2071 Locoweed Dr, Pueblo, CO 81007For SaleMLS ID #241563, Brooke Jones, RE/MAX Of Pueblo Inc. PAR
- $399,9006 bd3 ba3.1k sqft39 Macalester Rd, Pueblo, CO 81001For SaleMLS ID #238910, Eric Knight, Rocky Mountain Realty. PAR
- $499,9005 bd3 ba3.5k sqft777 E Woodleaf Dr, Pueblo West, CO 81007For SaleMLS ID #241637, Jannette Huismann, NAV Real Estate. PAR
- $510,0006 bd3 ba3k sqft561 N Limon Dr, Pueblo West, CO 81007For SaleMLS ID #241049, Nayeli Nungaray, Sorella Real Estate. PAR
- $449,9005 bd3 ba2.7k sqft18 Swift Arrow Ct, Pueblo, CO 81001For SaleMLS ID #240091, Jeff Divelbiss, RE/MAX Of Pueblo Inc. PAR
