This luxurious 4-bedroom, 4-bath ranch style home offers the perfect blend of elegance, comfort, and energy-efficient design in the sought-after North Vista Highlands community. The open-concept layout showcases custom hardwood floors, designer tile, quartz countertops, and high-end efficiency appliances and built to Net Zero Energy standards. The main level features a primary suite with a spa-inspired 5-piece ensuite and a large walk-in closet, a second bedroom with its own full ensuite—ideal for guests. Main level living with an additional finished 2120 sq. ft. of space with a wet bar that would make an exceptional recreational area or theatre room. The basement offers 2 bedrooms, a full bath, and ample storage. Every detail has been thoughtfully curated, from custom cabinetry to finishes that meet Energy Star Certification, EPA's Indoor airPLUS, and WaterSense standards for superior air and water quality. A generous 3-car garage adds convenience and storage, maintenance free landscaping and turf limits yard work. The surrounding development offers biking and walking paths, a large playground with a covered picnic area, and an expansive grassy space perfect for kids playtime! This is a rare opportunity to own a home that combines luxury living with sustainable innovation in one of Pueblo's premier upcoming neighborhoods.
Active
$595,000
1914 Cuchara Dr, Pueblo, CO 81001
4beds
4,240sqft
Single Family Residence
Built in 2022
7,840 Square Feet Lot
$-- Zestimate®
$140/sqft
$-- HOA
What's special
Designer tileMaintenance free landscapingTurf limits yard workQuartz countertopsCustom cabinetryLarge walk-in closetCustom hardwood floors
- 287 days |
- 76 |
- 0 |
Zillow last checked:
Listing updated:
Listed by:
Cynamin Vanlue 719-989-7203,
Code of the West Real Estate LLC
Source: PAR,MLS#: 235476
Facts & features
Interior
Bedrooms & bathrooms
- Bedrooms: 4
- Bathrooms: 5
- Full bathrooms: 5
- 3/4 bathrooms: 1
- 1/2 bathrooms: 2
- Main level bedrooms: 2
Primary bedroom
- Level: Main
- Area: 195.84
- Dimensions: 15.3 x 12.8
Bedroom 2
- Level: Main
- Area: 141.45
- Dimensions: 12.3 x 11.5
Bedroom 3
- Level: Basement
- Area: 123.22
- Dimensions: 12.2 x 10.1
Bedroom 4
- Level: Basement
- Area: 173.55
- Dimensions: 14.11 x 12.3
Dining room
- Level: Main
- Area: 52
- Dimensions: 13 x 4
Family room
- Level: Basement
- Area: 897
- Dimensions: 39 x 23
Kitchen
- Level: Main
- Area: 180
- Dimensions: 15 x 12
Living room
- Level: Main
- Area: 378
- Dimensions: 21 x 18
Features
- New Paint, Walk-In Closet(s), Walk-in Shower
- Flooring: New Floor Coverings
- Basement: Full,Partially Finished/Livable
- Number of fireplaces: 1
Interior area
- Total structure area: 4,240
- Total interior livable area: 4,240 sqft
Video & virtual tour
Property
Parking
- Total spaces: 3
- Parking features: 3 Car Garage Attached
- Garage spaces: 3
Features
- Patio & porch: Porch-Covered-Front, Patio-Covered-Rear
Lot
- Size: 7,840 Square Feet
- Features: Sprinkler System-Front, Lawn-Front, Rock-Front, Trees-Front
Details
- Parcel number: 0408109004
- Zoning: R-2
- Special conditions: Standard
Construction
Type & style
- Home type: SingleFamily
- Architectural style: Ranch
- Property subtype: Single Family Residence
Condition
- Year built: 2022
Community & HOA
Community
- Subdivision: North Vista Highlands
Location
- Region: Pueblo
Financial & listing details
- Price per square foot: $140/sqft
- Tax assessed value: $713,957
- Annual tax amount: $6,982
- Date on market: 11/3/2025
- Road surface type: Paved
Estimated market value
Not available
Estimated sales range
Not available
Not available
Price history
| Date | Event | Price |
|---|---|---|
| 11/3/2025 | Listed for sale | $595,000-17.9%$140/sqft |
Source: Spanish Peaks MLS #25-1195 Report a problem | ||
| 8/15/2024 | Listing removed | $725,000+3.6%$171/sqft |
Source:  PAR #205282 Report a problem PAR #205282 Report a problem | ||
| 12/14/2023 | Listing removed | $699,900$165/sqft |
Source: PAR #216253 Report a problem | ||
| 8/14/2023 | Listed for sale | $699,900-10.8%$165/sqft |
Source: PAR #216253 Report a problem | ||
| 7/25/2023 | Listing removed | $785,000$185/sqft |
Source: PAR #212871 Report a problem | ||
| 6/14/2023 | Listed for sale | $785,000$185/sqft |
Source: PAR #212871 Report a problem | ||
| 5/30/2023 | Listing removed | $785,000$185/sqft |
Source: PAR #206685 Report a problem | ||
| 1/26/2023 | Listed for sale | $785,000$185/sqft |
Source: PAR #206685 Report a problem | ||
| 1/18/2023 | Listing removed | -- |
Source: PAR #206685 Report a problem | ||
| 12/21/2022 | Price change | $785,000+2.6%$185/sqft |
Source: PAR #206685 Report a problem | ||
| 11/17/2022 | Price change | $765,000+5.5%$180/sqft |
Source: PAR #206685 Report a problem | ||
| 10/21/2022 | Listed for sale | $725,000$171/sqft |
Source: PAR #206685 Report a problem | ||
| 10/21/2022 | Listing removed | -- |
Source: PAR #206676 Report a problem | ||
| 8/12/2022 | Listed for sale | $725,000$171/sqft |
Source: PAR #205282 Report a problem | ||
Public tax history
| Year | Property taxes | Tax assessment |
|---|---|---|
| 2025 | $6,983 +34.7% | $44,630 +10.8% |
| 2024 | $5,182 +230.2% | $40,290 +23.1% |
| 2023 | $1,570 +530.9% | $32,740 +269.9% |
| 2022 | $249 +230.8% | $8,850 |
| 2021 | $75 | -- |
| 2020 | -- | $420 |
Find assessor info on the county website
Monthly payment
Est. payment
Payment breakdown
Explore the cost of this home by adjusting the details. Changes won't be saved.Climate risks
Neighborhood: North Vista
Nearby schools
GreatSchools rating
- 7/10Haaff Elementary SchoolGrades: PK-5Distance: 2.3 mi
- 3/10W H Heaton Middle SchoolGrades: 6-8Distance: 1.7 mi
- 3/10East High SchoolGrades: 9-12Distance: 2.5 mi
Schools provided by the listing agent
- District: 60
Source: PAR. This data may not be complete. We recommend contacting the local school district to confirm school assignments for this home.
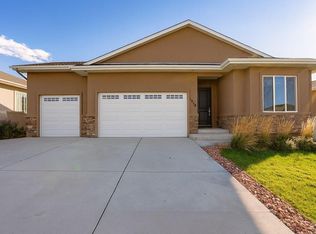
- $552,0004 bd4 ba3.8k sqft1918 Cuchara Dr, Pueblo, CO 81001Sold
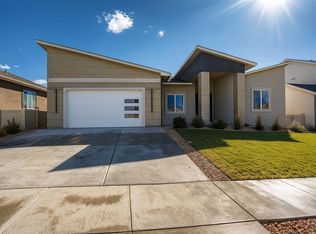
- $675,0005 bd4 ba4.1k sqft1910 Cuchara Dr, Pueblo, CO 81001For Sale
- $530,0004 bd3 ba3.2k sqft1922 Cuchara Dr, Pueblo, CO 81001Sold

- $690,0007 bd6 ba4.4k sqft1906 Cuchara Dr, Pueblo, CO 81001For Sale

- $550,0004 bd3 ba3.8k sqft1913 Cuchara Dr, Pueblo, CO 81001For Sale
- $517,5002 bd3 ba1.9k sqft1909 Cuchara Dr, Pueblo, CO 81001Off Market
- $644,9002 bd3 ba1.9k sqft1926 Cuchara Dr, Pueblo, CO 81001Off Market
- $568,9004 bd3 ba4.1k sqft1905 Cuchara Dr, Pueblo, CO 81001Off Market
A local agent can set up tours, give advice and negotiate with sellers.
A local lender can help you make sure your offer is ready when you are.
Similar homes
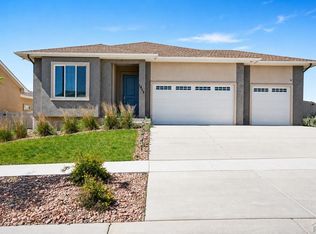
- $550,0004 bd3 ba3.8k sqft1913 Cuchara Dr, Pueblo, CO 81001For Sale
 MLS ID #241036, Cynamin Vanlue, Code of the West Real Estate LLC. PAR
 - $675,0005 bd4 ba4.1k sqft1910 Cuchara Dr, Pueblo, CO 81001For SaleMLS ID #235467, Cynamin Vanlue, Code of the West Real Estate LLC. PAR
- $564,9003 bd2 ba3.9k sqft3401 Bella Luna Dr, Pueblo, CO 81001For Sale
 MLS ID #241418, Donna Austin,, RE/MAX Of Pueblo Inc. PAR
 - $690,0007 bd6 ba4.4k sqft1906 Cuchara Dr, Pueblo, CO 81001For SaleMLS ID #235466, Cynamin Vanlue, Code of the West Real Estate LLC. PAR
- $649,9003 bd3 ba4.7k sqft10 Erica Ct, Pueblo, CO 81001For SaleMLS ID #240987, Darby Jordan, Keller Williams Performance Realty. PAR
- $539,9005 bd3 ba3.9k sqft3417 Bella Luna Dr, Pueblo, CO 81001For SaleMLS ID #241593, Leslie Nazario, EXIT Realty DTC, Cherry Ck, P.P. PAR
- $460,0004 bd4 ba3.4k sqft111 Ironweed Dr, Pueblo, CO 81001For SaleMLS ID #241419, Devlin Schumacher, Real Broker, LLC DBA REAL. PAR
- $580,0004 bd2 ba2.4k sqft1180 N Saddle Ridge Ln, Pueblo West, CO 81007For SaleMLS ID #241029, Laura Ostrom, 58 Real Estate LLC. PAR
- $625,0005 bd4 ba3.4k sqft1073 W Mescalero Dr, Pueblo West, CO 81007For SaleMLS ID #241711, Travis Fraker, Redfin Corp. PAR
- $574,7194 bd2 ba3k sqft831 E Paseo Dorado Dr, Pueblo West, CO 81007For SaleMLS ID #240669, Ryan Marquez, BH&G-Kenney and Company. PAR
- $440,0004 bd3 ba3k sqft1114 E Laramie Ave, Pueblo West, CO 81007For SaleMLS ID #241749, Delia Hammond, Red Bow Realty. PAR
- $514,9505 bd3 ba3.7k sqft3302 Bella Notte Dr, Pueblo, CO 81001New Construction
 elevateMLS
 - $624,9003 bd3 ba4.4k sqft1075 Peaceful Ct, Pueblo, CO 81006For SaleMLS ID #240869, Raymond Renkosik, HomeSmart Preferred Realty. PAR
- $500,0005 bd3 ba3.9k sqft3430 Bella Luna Dr, Pueblo, CO 81001For SaleMLS ID #238842, Travis Fraker, Redfin Corp. PAR
- $469,9003 bd2 ba3.9k sqft3322 Bella Luna Dr, Pueblo, CO 81001For SaleMLS ID #236967, The Top Shelf Team, Keller Williams Advantage. PAR
- $865,0004 bd5 ba5.1k sqft4403 Porta Fina Dr, Pueblo, CO 81001For SaleMLS ID #239407, Brian Hancock, The Hancock Group. PAR
- $590,0004 bd3 ba3.4k sqft970 S Bayonne Dr, Pueblo West, CO 81007For SaleMLS ID #237113, Lori Allen, Peak Realty LLC. PAR
- $599,9003 bd2 ba2.1k sqft606 S Calaveras Dr, Pueblo West, CO 81007For SaleMLS ID #241041, Robyn Mason, RE/MAX Associates. PAR
- $513,0005 bd3 ba3.2k sqft508 S Bayfield Avenue, Pueblo West, CO 81007For Sale
 MLS ID #8511362, Greg Sakraida, Westcliffe Home & Ranch. REcolorado as distributed by MLS GRID
 - $569,9005 bd3 ba4k sqft698 W McCulloch Blvd, Pueblo West, CO 81007For SaleMLS ID #240813, Justin Critchfield, CB Realty. PAR
