Why wait for new construction when you can own this exceptional, less-than-one-year-old home loaded with upgrades and thoughtful design? Nestled in a desirable cul-de-sac, this spacious residence offers four bedrooms, three full bathrooms, and a dedicated office, providing flexibility for today’s lifestyle.
Designed with both comfort and functionality in mind, the open and inviting floor plan is filled with abundant natural light and features a fabulous drop zone/locker area to help keep daily life organized. The well-appointed kitchen offers a large pantry and flows seamlessly into the living and dining spaces, making it ideal for both everyday living and entertaining.
The primary living areas overlook a spacious backyard, while the covered rear deck provides the perfect setting for morning coffee, outdoor dining, or relaxing evenings. Additional premium features include a two-zone heating and air conditioning system for enhanced comfort, a Dry Otter encapsulated crawl space for added efficiency and peace of mind, and a Simply Safe security system.
Combining modern construction, quality upgrades, and a highly desirable location, this nearly new home offers the perfect blend of style, convenience, and functionality.
Under contract-show
$410,000
1906 Maius Dr, Conover, NC 28613
4beds
2,198sqft
Single Family Residence
Built in 2025
0.63 Acres Lot
$404,600 Zestimate®
$187/sqft
$-- HOA
What's special
Abundant natural lightDedicated officeWell-appointed kitchenDesirable cul-de-sacLarge pantryFour bedrooms
- 116 days
- 35
- 0
Zillow last checked:
Listing updated:
Listed by:
Debby Bullock-Benfield debbybenfield@gmail.com,
Weichert, Realtors - Team Metro
Source: Canopy MLS as distributed by MLS GRID,MLS#: 4383738
Facts & features
Interior
Bedrooms & bathrooms
- Bedrooms: 4
- Bathrooms: 3
- Full bathrooms: 3
- Main level bedrooms: 1
Primary bedroom
- Level: Upper
Bedroom s
- Level: Main
Bedroom s
- Level: Upper
Bedroom s
- Level: Upper
Bathroom full
- Level: Main
Bathroom full
- Level: Upper
Bathroom full
- Level: Upper
Dining area
- Level: Main
Great room
- Level: Main
Kitchen
- Level: Main
Laundry
- Level: Upper
Other
- Level: Main
Office
- Level: Main
Heating
- Heat Pump
Cooling
- Ceiling Fan(s), Central Air
Appliances
- Included: Dishwasher, Electric Range
- Laundry: Laundry Room, Upper Level
Features
- Breakfast Bar, Kitchen Island, Open Floorplan, Pantry, Walk-In Closet(s), Walk-In Pantry
- Flooring: Vinyl
- Windows: Insulated Windows
- Has basement: No
- Attic: Pull Down Stairs
- Fireplace features: Family Room, Great Room
Interior area
- Total structure area: 2,198
- Total interior livable area: 2,198 sqft
- Finished area above ground: 2,198
- Finished area below ground: 0
Video & virtual tour
Property
Parking
- Total spaces: 2
- Parking features: Driveway, Attached Garage, Garage on Main Level
- Attached garage spaces: 2
- Has uncovered spaces: Yes
Features
- Levels: Two
- Stories: 2
- Patio & porch: Covered, Deck, Front Porch, Rear Porch
- On waterfront: Yes
- Waterfront features: None, Creek, Creek/Stream
Lot
- Size: 0.63 Acres
- Features: Cleared, Cul-De-Sac, Level
Details
- Parcel number: 374008889947
- Zoning: PD-H
- Special conditions: Standard
Construction
Type & style
- Home type: SingleFamily
- Architectural style: Traditional
- Property subtype: Single Family Residence
Materials
- Vinyl
- Foundation: Crawl Space
Condition
- New construction: No
- Year built: 2025
Utilities & green energy
- Sewer: Public Sewer
- Water: City
- Utilities for property: Electricity Connected, Underground Power Lines
Community & HOA
Community
- Subdivision: Mayfair
Location
- Region: Conover
Financial & listing details
- Price per square foot: $187/sqft
- Tax assessed value: $339,000
- Annual tax amount: $170
- Date on market: 6/10/2026
- Cumulative days on market: 116 days
- Listing terms: Cash,Conventional,FHA
- Electric utility on property: Yes
- Road surface type: Concrete, Paved
Estimated market value
$404,600
$384,000 - $425,000
$2,310/mo
Price history
| Date | Event | Price |
|---|---|---|
| 6/10/2026 | Listed for sale | $410,000$187/sqft |
Source:  Canopy MLS as distributed by MLS GRID #4383738 Report a problem Canopy MLS as distributed by MLS GRID #4383738 Report a problem | ||
| 6/25/2025 | Sold | $410,000-2.4%$187/sqft |
Source: Canopy MLS as distributed by MLS GRID #4231419 Report a problem | ||
| 3/7/2025 | Listed for sale | $420,000+5900%$191/sqft |
Source: Canopy MLS as distributed by MLS GRID #4231419 Report a problem | ||
| 1/30/2023 | Sold | $7,000-30%$3/sqft |
Source: Canopy MLS as distributed by MLS GRID #3876300 Report a problem | ||
| 1/16/2023 | Pending sale | $10,000$5/sqft |
Source: Canopy MLS as distributed by MLS GRID #3876300 Report a problem | ||
| 9/23/2022 | Price change | $10,000-32.9%$5/sqft |
Source: Canopy MLS as distributed by MLS GRID #3876300 Report a problem | ||
| 7/11/2022 | Price change | $14,900-25.1%$7/sqft |
Source: Canopy MLS as distributed by MLS GRID #3876300 Report a problem | ||
| 6/23/2022 | Listed for sale | $19,900-39.7%$9/sqft |
Source: Canopy MLS as distributed by MLS GRID #3876300 Report a problem | ||
| 8/15/2019 | Sold | $33,000+101.2%$15/sqft |
Source: Public Record Report a problem | ||
| 3/21/2019 | Pending sale | $16,400$7/sqft |
Source: Hickory Real Estate Group, Inc #9580064 Report a problem | ||
| 3/21/2019 | Listed for sale | $16,400$7/sqft |
Source: Hickory Real Estate Group, Inc #9580064 Report a problem | ||
| 8/23/2017 | Listing removed | $16,400$7/sqft |
Source: Hickory Real Estate Group, Inc #9580064 Report a problem | ||
| 6/3/2016 | Listed for sale | $16,400$7/sqft |
Source: Hickory Real Estate Group, Inc #9580064 Report a problem | ||
Public tax history
| Year | Property taxes | Tax assessment |
|---|---|---|
| 2025 | $170 | $20,000 |
| 2024 | $170 | $20,000 |
| 2023 | $170 +52.2% | $20,000 +100% |
| 2022 | $112 | $10,000 |
| 2021 | $112 | $10,000 |
| 2020 | $112 | $10,000 |
| 2019 | $112 +1% | $10,000 +1% |
| 2018 | $110 | $9,900 |
| 2017 | $110 -23% | -- |
| 2016 | $143 | -- |
| 2015 | $143 | $9,900 |
Find assessor info on the county website
Monthly payment
Est. payment
Payment breakdown
Explore the cost of this home by adjusting the details. Changes won't be saved.Climate risks
Neighborhood: 28613
Nearby schools
Schools provided by the listing agent
- Elementary: Claremont
- High: Bunker Hill
Source: Canopy MLS as distributed by MLS GRID. This data may not be complete. We recommend contacting the local school district to confirm school assignments for this home.

Similar homes
- $385,0003 bd2 ba1.9k sqft908 13th St NW, Conover, NC 28613For Sale

 MLS ID #4411974, Anthony Lawing, Lawing Real Estate. Canopy MLS as distributed by MLS GRID
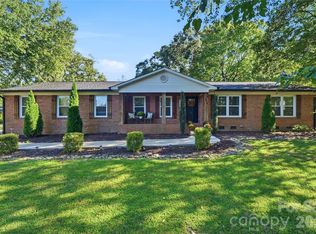
 - $399,9004 bd3 ba2.6k sqft718 E Hoke St, Lincolnton, NC 28092For Sale
 MLS ID #4430545, Anna Wiseman, RE/MAX Lifestyle. Canopy MLS as distributed by MLS GRID
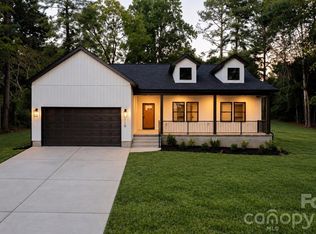
 - $419,9503 bd2 ba1.6k sqft718 W 1st St, Newton, NC 28658New Construction
 MLS ID #4421430, Kelsie Blevins, Realty Executives of Hickory. Canopy MLS as distributed by MLS GRID
 - $315,0003 bd2 ba1.7k sqft1172 Sunset Ct, Conover, NC 28613For Sale
 MLS ID #4405962, Mallory Young, True North Realty. Canopy MLS as distributed by MLS GRID
 - $319,9003 bd2 ba1.8k sqft111 Sarah Ave, Newton, NC 28658New ConstructionMLS ID #4383528, Shelby Watson, Premier South. Canopy MLS as distributed by MLS GRID
- $399,9003 bd3 ba1.7k sqft5810 Dwayne Starnes Dr, Hickory, NC 28602For SaleMLS ID #4410401, Amanda Stokes, RE/MAX Legendary. Canopy MLS as distributed by MLS GRID
- $455,0003 bd3 ba1.8k sqft2754 Emperor St, Claremont, NC 28610For SaleMLS ID #4394924, Kelly Burris, Realty Executives of Hickory. Canopy MLS as distributed by MLS GRID
- $399,9003 bd3 ba1.8k sqft2883 Loviee Rd, Lincolnton, NC 28092New ConstructionMLS ID #4421814, Jay White, Keller Williams Ballantyne Area. Canopy MLS as distributed by MLS GRID
- $359,0003 bd3 ba1.4k sqft1410 Mays Chapel Church Rd, Newton, NC 28658For SaleMLS ID #4394450, Eileen O'Neill, EXP Realty LLC Mooresville. Canopy MLS as distributed by MLS GRID
- $409,9003 bd2 ba1.6k sqft7324 Forney Hill Rd, Denver, NC 28037For SaleMLS ID #4399725, Aaron Digh, Key Real Estate Group, LLC. Canopy MLS as distributed by MLS GRID
- $389,0003 bd2 ba1.9k sqft104 31st Ave NE, Hickory, NC 28601For SaleMLS ID #4400944, Shelby Slobodzinski, COMPASS. Canopy MLS as distributed by MLS GRID
- $414,9003 bd3 ba1.6k sqft4957 Southview Dr, Hickory, NC 28602New ConstructionMLS ID #4411205, Joan Everett, The Joan Killian Everett Company, LLC. Canopy MLS as distributed by MLS GRID
- $375,0003 bd2 ba1.9k sqft2953 2nd Street Ct NW, Hickory, NC 28601For SaleMLS ID #4414067, Amanda Stokes, RE/MAX Legendary. Canopy MLS as distributed by MLS GRID
- $439,5004 bd3 ba2.1k sqft41 Tennyson Dr, Taylorsville, NC 28681New ConstructionMLS ID #4381102, Kelsie Blevins, Realty Executives of Hickory. Canopy MLS as distributed by MLS GRID
- $425,0003 bd2 ba1.4k sqft6530 Fly A Way Dr, Denver, NC 28037For SaleMLS ID #4423192, Kaitlyn Cofty, Coldwell Banker Realty. Canopy MLS as distributed by MLS GRID
- $450,0003 bd3 ba2.7k sqft1127 Black Oak Ridge Rd, Taylorsville, NC 28681For SaleMLS ID #4404691, Tabitha Goforth, EXP Realty LLC Mooresville. Canopy MLS as distributed by MLS GRID
- $400,0004 bd3 ba2.7k sqft4532 Stellata Loop, Sherrills Ford, NC 28673For SaleMLS ID #4417207, Michael Morgan, RE/MAX Executive. Canopy MLS as distributed by MLS GRID
- $450,0004 bd3 ba2.7k sqft149 Rooster Tail Ln, Troutman, NC 28166For SaleMLS ID #4393649, Andrew Cardwell, DASH Carolina. Canopy MLS as distributed by MLS GRID
- $549,9003 bd3 ba2.2k sqft2630 Polo Ln, Maiden, NC 28650New ConstructionMLS ID #4431094, Jessica Sanders, Real Broker, LLC. Canopy MLS as distributed by MLS GRID
- $358,7803 bd3 ba2.2k sqft2088 Sunflower Cir, Newton, NC 28658New ConstructionCanopy MLS as distributed by MLS GRID
