Welcome Home! Major updates, new roof, gutters, leaf guard system installed May 2026. Compete exterior paint job completed June 12, 2026. Interior bathrooms painted May 2026. Skip the stairs with a 1st floor primary suite and full bath. Open concept floor plan with vaulted ceilings. Great room has gas fireplace and opens to the kitchen with granite counters. Dinette opens to private wooded fenced in back yard with deck and patio. 2 bedroom home, upper level has a spacious loft, can be converted back to a 3rd bd. Soundproof adjoining walls. 6 panel doors throughout. Walk in closets in each bedroom. Finished LL with spacious family room and separate room has full bath. Heated floors in both lower level rooms. Hardwood floors on main level. Seller will provide a Home Warranty packag
Contingent
$479,900
19065 Hiview DRIVE #2, Brookfield, WI 53045
2beds
2,402sqft
:
Get pre-qualified$3,091/mo
Condominium
Built in 1996
-- sqft lot
$480,600 Zestimate®
$200/sqft
$-- HOA
What's special
Spacious loftSoundproof adjoining wallsKitchen with granite counters
- 37 days |
- 96 |
- 2 |
Zillow last checked:
Listing updated:
Listed by:
Daniel Anderson 414-688-8673,
RE/MAX Preferred-Delafield
Source: WIREX MLS,MLS#: 1967468 Originating MLS: Metro MLS
Originating MLS: Metro MLSFacts & features
Interior
Bedrooms & bathrooms
- Bedrooms: 2
- Bathrooms: 4
- Full bathrooms: 3
- 1/2 bathrooms: 1
- Main level bedrooms: 1
Rooms
- Room types: Loft
Primary bedroom
- Level: Main
- Area: 208
- Dimensions: 16 x 13
Bedroom 2
- Level: Upper
- Area: 210
- Dimensions: 15 x 14
Bathroom
- Features: Tub Only, Ceramic Tile, Master Bedroom Bath: Walk-In Shower, Master Bedroom Bath, Shower Over Tub
Dining room
- Level: Main
- Area: 108
- Dimensions: 12 x 9
Family room
- Level: Lower
- Area: 336
- Dimensions: 21 x 16
Kitchen
- Level: Main
- Area: 169
- Dimensions: 13 x 13
Living room
- Level: Main
- Area: 304
- Dimensions: 19 x 16
Heating
- Natural Gas, Forced Air
Cooling
- Central Air
Appliances
- Included: Dishwasher, Disposal, Dryer, Microwave, Oven, Range, Refrigerator, Washer, Water Filtration Own, Water Softener
- Laundry: In Unit
Features
- High Speed Internet, Cathedral/vaulted ceiling, Walk-In Closet(s), Kitchen Island
- Flooring: Wood or Sim.Wood Floors
- Basement: Finished,Full,Full Size Windows
Interior area
- Total structure area: 2,402
- Total interior livable area: 2,402 sqft
- Finished area above ground: 1,802
- Finished area below ground: 600
Property
Parking
- Total spaces: 3
- Parking features: Attached, 3 Car, Surface
- Attached garage spaces: 3
Features
- Levels: Two,2 Story
- Stories: 2
- Patio & porch: Patio/Porch
- Exterior features: Private Entrance
Lot
- Features: Wooded
Details
- Parcel number: BR C1133030004
- Zoning: Residential
Construction
Type & style
- Home type: Condo
- Property subtype: Condominium
- Attached to another structure: Yes
Materials
- Masonite
Condition
- 21+ Years
- New construction: No
- Year built: 1996
Utilities & green energy
- Sewer: Public Sewer
- Water: Public
- Utilities for property: Cable Available
Community & HOA
Location
- Region: Brookfield
- Municipality: Brookfield
Financial & listing details
- Price per square foot: $200/sqft
- Annual tax amount: $4,119
- Date on market: 6/15/2026
- Inclusions: Oven, Range, Refrigerator, Disposal, Dishwasher, Microwave, Washer, Dryer, Water Softener (Owned).
- Exclusions: Sellers Personal Property
Estimated market value
$480,600
$457,000 - $505,000
$3,031/mo
Price history
| Date | Event | Price |
|---|---|---|
| 6/21/2026 | Contingent | $479,900$200/sqft |
Source:  WIREX MLS #1967468 Report a problem WIREX MLS #1967468 Report a problem | ||
| 6/15/2026 | Listed for sale | $479,900-1.1%$200/sqft |
Source: WIREX MLS #1967468 Report a problem | ||
| 6/2/2026 | Listing removed | $485,000$202/sqft |
Source: WIREX MLS #1961724 Report a problem | ||
| 5/8/2026 | Listed for sale | $485,000$202/sqft |
Source: WIREX MLS #1961724 Report a problem | ||
Public tax history
Tax history is unavailable.
Monthly payment
Est. payment
Payment breakdown
Explore the cost of this home by adjusting the details. Changes won't be saved.Climate risks
Neighborhood: 53045
Nearby schools
GreatSchools rating
- 8/10Hillcrest Elementary SchoolGrades: PK-5Distance: 1.8 mi
- 4/10Horning Middle SchoolGrades: 6-8Distance: 2.7 mi
- 5/10South High SchoolGrades: 9-12Distance: 4.4 mi
Schools provided by the listing agent
- District: Waukesha
Source: WIREX MLS. This data may not be complete. We recommend contacting the local school district to confirm school assignments for this home.
- $507,4003 bd4 ba2.9k sqft19055 Hiview Dr, Brookfield, WI 53045Off Market
- $464,1003 bd3 ba1.8k sqft19065 Hiview Dr, Brookfield, WI 53045Off Market
- $663,7006 bd5 ba2k sqft19070 Emerald Dr, Brookfield, WI 53045Off Market
- $634,6006 bd6 ba2k sqft19070 Emerald Dr #19080, Brookfield, WI 53045Off Market
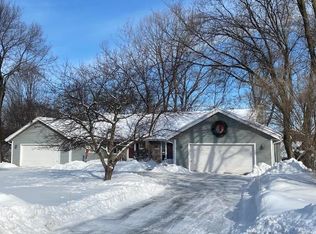
- $348,1003 bd2 ba1.7k sqft19080 Emerald Dr, Brookfield, WI 53045Off Market
- $577,9006 bd3 ba2.8k sqft19020 Emerald Dr, Brookfield, WI 53045Off Market
- $547,6004 bd3 ba3k sqft18995 Hi View Dr, Brookfield, WI 53045Off Market
- $498,4003 bd3 ba2.3k sqft19115 Hiview Dr, Brookfield, WI 53045Off Market
A local agent can set up tours, give advice and negotiate with sellers.
A local lender can help you make sure your offer is ready when you are.
Similar homes
- $464,9002 bd3 ba3k sqftPheasant Run, Brookfield, WI 53045Active
 MLS ID #1969416, Mary Skanavis. WIREX MLS
 - $499,9003 bd3 ba3.1k sqftBrookview, Brookfield, WI 53045Active
 MLS ID #1970354, Jason Hennen. WIREX MLS
 - $525,0004 bd2 ba2.2k sqft2545 Brookside LANE, Brookfield, WI 53005Active
 MLS ID #1972636, Rebecca Godfrey. WIREX MLS
 - $559,9003 bd3 ba2.5k sqft575 Kenmar ROAD, Brookfield, WI 53005Active
 MLS ID #1972592, Karolina Malcore. WIREX MLS
 - $485,0004 bd2 ba2.1k sqft14325 W Lincoln AVENUE, New Berlin, WI 53151ActiveMLS ID #1971250, Alan Alteri. WIREX MLS
- $579,9004 bd3 ba2.1k sqft21300 Astolat DRIVE, Brookfield, WI 53045ActiveMLS ID #1970809, Jennifer Buzzell. WIREX MLS
- $485,0002 bd3 ba2.3k sqftStillwater, Pewaukee, WI 53072ActiveMLS ID #1970726, Keith Fogel. WIREX MLS
- $479,0004 bd3 ba2.2k sqft1232 Cavalier DRIVE, Waukesha, WI 53186ActiveMLS ID #1968503, Dahlia and Co Realty Group*. WIREX MLS
- $498,9002 bd3 ba3k sqftLone Oak Estates, Menomonee Falls, WI 53051ActiveMLS ID #1972741, Aaron Konop. WIREX MLS
- $459,9003 bd3 ba2.2k sqftEndfield Estates Ii, Waukesha, WI 53186ActiveMLS ID #1971155, Pete Picciolo. WIREX MLS
- $485,0004 bd3 ba2k sqftW154N8105 Elm LANE, Menomonee Falls, WI 53051ActiveMLS ID #1972524, Wendy Kaprelian. WIREX MLS
- $529,9003 bd3 ba1.3k sqft2625 El Rancho DRIVE, Brookfield, WI 53005ActiveMLS ID #1971089, Andrea McHenry. WIREX MLS
- $440,0003 bd3 ba2k sqft2905 Cody COURT, Waukesha, WI 53188ActiveMLS ID #1972408, John Gscheidmeier. WIREX MLS
- $500,0003 bd3 ba2.6k sqftPrairie Walk, Menomonee Falls, WI 53051ActiveMLS ID #1970280, Kathryn Kowieski. WIREX MLS
- $444,9003 bd2 ba2k sqft3303 S 123rd STREET, West Allis, WI 53227ActiveMLS ID #1972101, Carol Nigh. WIREX MLS
- $449,9004 bd3 ba2.3k sqft1005 Dresser AVENUE, Waukesha, WI 53188ActiveMLS ID #1971719, Jamie Desjardin. WIREX MLS
- $465,0004 bd3 ba2.3k sqft12600 W Joliet CIRCLE, New Berlin, WI 53151ActiveMLS ID #1971146, Donna Best. WIREX MLS
- $495,0003 bd3 ba1.6k sqft3278 S Acredale COURT, New Berlin, WI 53151ActiveMLS ID #1967832, Steven Salfer. WIREX MLS
- $489,9003 bd3 ba2.3k sqftW163N10578 Ridgeview LANE, Germantown, WI 53022ActiveMLS ID #1972046, Bonnie Lemmer. WIREX MLS
- $500,0003 bd2 ba2.2k sqftW174N7507 Joanne DRIVE, Menomonee Falls, WI 53051ActiveMLS ID #1971275, Debbie Griffiths. WIREX MLS
