Fully renovated by a highly sought-after Austin contractor and an award-winning team of designers, 1908 Winter Park combines timeless Westlake character with the sophistication of a modern luxury home. Original wainscoting, paneling and detailed trim are complemented by new Andersen windows, natural stone countertops, custom cabinetry, designer lighting and hardware, and panel-ready appliances. Thoughtfully designed and completely turnkey, the home offers exceptional quality throughout. The private primary suite features separate custom closets and a spa-like bath with heated floors, steam shower, freestanding tub with a TV at the foot, double vanity and private water closet. Upstairs, a spacious second living area opens to a balcony with sweeping Hill Country views. The kitchen and living spaces flow to a custom wet bar with handcrafted brass shelving. The downstairs living room features a gas-fed wood-burning fireplace, creating a warm and inviting gathering space. Outdoors, an entertainer’s dream includes a pool and waterfall, outdoor kitchen with dual grills and sink, and landscape lighting. Ideally located within walking distance of highly regarded schools and approximately seven minutes from downtown, 1908 Winter Park offers exceptional design, Hill Country views and the rare convenience of a fully renovated home with every detail already complete.
Active
$2,499,000
1908 Winter Park Rd, Austin, TX 78746
4beds
3,625sqft
Single Family Residence
Built in 1983
0.29 Acres Lot
$-- Zestimate®
$689/sqft
$-- HOA
What's special
Gas-fed wood-burning fireplaceTimeless westlake characterHill country viewsNew andersen windowsNatural stone countertopsLandscape lightingPrivate water closet
- 1 day
- 404
- 26
Likely to sell faster than
Zillow last checked:
Listing updated:
Listed by:
Matt Holm (512) 769-1695,
Compass RE Texas, LLC (512) 575-3644
Source: Unlock MLS,MLS#: 9202461
Facts & features
Interior
Bedrooms & bathrooms
- Bedrooms: 4
- Bathrooms: 4
- Full bathrooms: 3
- 1/2 bathrooms: 1
- Main level bedrooms: 1
Heating
- Central
Cooling
- Ceiling Fan(s), Central Air
Appliances
- Included: Built-In Gas Range, Dishwasher, Exhaust Fan, Microwave, Gas Water Heater, Wine Refrigerator
Features
- Bar, Bookcases, Ceiling Fan(s), High Ceilings, Kitchen Island, Multiple Living Areas, Pantry, Recessed Lighting, Smart Thermostat, Soaking Tub, Wet Bar
- Flooring: Tile, Wood
- Windows: Bay Window(s), Plantation Shutters
- Number of fireplaces: 1
- Fireplace features: Living Room
Interior area
- Total interior livable area: 3,625 sqft
Video & virtual tour
Property
Parking
- Total spaces: 2
- Parking features: Circular Driveway, Garage Faces Front
- Garage spaces: 2
Accessibility
- Accessibility features: None
Features
- Levels: Two
- Stories: 2
- Patio & porch: Deck
- Exterior features: Balcony, Outdoor Grill, Private Yard
- Has private pool: Yes
- Pool features: Cabana, In Ground, Waterfall
- Fencing: Back Yard, Wood
- Has view: Yes
- View description: Neighborhood, Skyline, Trees/Woods
- Waterfront features: None
Lot
- Size: 0.29 Acres
- Features: Back Yard, Front Yard, Landscaped, Trees-Medium (20 Ft - 40 Ft)
Details
- Additional structures: Outdoor Kitchen
- Parcel number: 01051607060000
- Special conditions: Standard
Construction
Type & style
- Home type: SingleFamily
- Property subtype: Single Family Residence
Materials
- Foundation: Slab
- Roof: Composition
Condition
- Updated/Remodeled
- New construction: No
- Year built: 1983
Utilities & green energy
- Sewer: Public Sewer
- Water: Public
- Utilities for property: Sewer Connected, Water Connected
Community & HOA
Community
- Features: See Remarks
- Subdivision: Beecave Woods Sec 04
HOA
- Has HOA: No
Location
- Region: Austin
Financial & listing details
- Price per square foot: $689/sqft
- Tax assessed value: $1,476,840
- Annual tax amount: $24,663
- Date on market: 9/28/2026
- Listing terms: Cash,Conventional
Estimated market value
Not available
Estimated sales range
Not available
Not available
Price history
| Date | Event | Price |
|---|---|---|
| 9/28/2026 | Listed for sale | $2,499,000+26.9%$689/sqft |
Source:  Unlock MLS #9202461 Report a problem Unlock MLS #9202461 Report a problem | ||
| 5/11/2022 | Sold | -- |
Source: Agent Provided Report a problem | ||
| 5/7/2022 | Pending sale | $1,970,000$543/sqft |
Source: Unlock MLS #4056376 Report a problem | ||
| 4/14/2022 | Contingent | $1,970,000$543/sqft |
Source: Unlock MLS #4056376 Report a problem | ||
| 4/7/2022 | Listed for sale | $1,970,000$543/sqft |
Source: Unlock MLS #4056376 Report a problem | ||
Public tax history
| Year | Property taxes | Tax assessment |
|---|---|---|
| 2025 | $24,663 +2.7% | $1,476,840 +2.6% |
| 2024 | $24,018 +14.8% | $1,439,649 +10% |
| 2023 | $20,923 +11% | $1,308,772 +10% |
| 2022 | $18,843 | $1,189,793 +10% |
| 2021 | -- | $1,081,630 +10% |
| 2020 | $18,870 +0.9% | $983,300 -2.4% |
| 2019 | $18,695 +5.1% | $1,007,700 +5.9% |
| 2018 | $17,784 | $951,748 +10% |
| 2017 | $17,784 +12.1% | $865,225 +2.6% |
| 2016 | $15,860 | $843,317 +7.7% |
| 2015 | $15,860 | $783,267 +10% |
| 2014 | $15,860 | $712,061 +9.3% |
| 2013 | -- | $651,251 -0.8% |
| 2012 | -- | $656,777 +1.7% |
| 2011 | -- | $645,662 |
| 2010 | -- | $645,662 +7.8% |
| 2009 | -- | $598,776 +10% |
| 2008 | -- | $544,342 +10% |
| 2007 | -- | $494,856 +10% |
| 2006 | -- | $449,869 +10% |
| 2005 | -- | $408,972 -0.9% |
| 2002 | $10,323 | $412,669 |
Find assessor info on the county website
Monthly payment
Est. payment
Payment breakdown
Explore the cost of this home by adjusting the details. Changes won't be saved.Climate risks
Neighborhood: 78746
Nearby schools
Schools provided by the listing agent
- Elementary: Cedar Creek (Eanes ISD)
- Middle: Hill Country
- High: Westlake
- District: Eanes ISD
Source: Unlock MLS. This data may not be complete. We recommend contacting the local school district to confirm school assignments for this home.
Similar homes
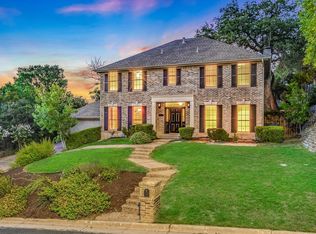
- $2,250,0004 bd4 ba3.7k sqft1904 Steamboat Springs Cv, Austin, TX 78746Active

 MLS ID #7392517, Greg Walling, Moreland Properties. Unlock MLS
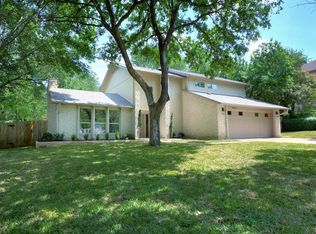
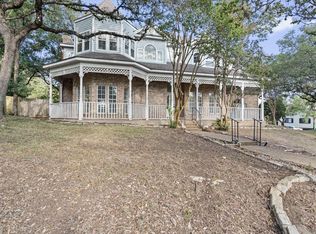
 - $1,999,0005 bd4 ba3.2k sqft1910 Holly Hill Dr, Austin, TX 78746Active
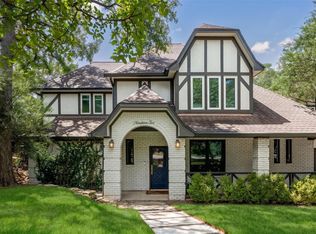 MLS ID #9372072, Nicole Kessler, Compass RE Texas, LLC. Unlock MLS
 - $2,499,9504 bd3 ba2.7k sqft3613 Pinnacle Rd, Austin, TX 78746Active
 MLS ID #4571160, Amy Deane, Moreland Properties. Unlock MLS
 - $2,150,0004 bd4 ba3.4k sqft2009 Port Royal Dr, Austin, TX 78746Active
 MLS ID #6919524, Dru Brown, Moreland Properties. Unlock MLS
 - $1,595,0004 bd3 ba2.3k sqft1702 Crested Butte Dr, Austin, TX 78746ActiveMLS ID #2656210, Christy Strub, Compass RE Texas, LLC. Unlock MLS
- $3,400,0005 bd5 ba4.1k sqft2100 Headwater Ln, Austin, TX 78746ActiveMLS ID #6177737, Lander Peerman, Compass RE Texas, LLC. Unlock MLS
- $1,799,0005 bd3 ba3k sqft2114 Wychwood Dr, Austin, TX 78746ActiveMLS ID #1576315, Amanda Pettitt, Compass RE Texas, LLC. Unlock MLS
- $2,375,0003 bd2 ba2.3k sqft609 Laurel Valley Rd, West Lake Hills, TX 78746ActiveMLS ID #5504749, Roland Galang, Skout Real Estate. Unlock MLS
- $1,750,0004 bd3 ba3.2k sqft2716 Bartons Bluff Ln, Austin, TX 78746ActiveMLS ID #2002073, Monica DiSchiano, Redfin Corporation. Unlock MLS
- $3,100,0004 bd4 ba4.6k sqft3607 Ripple Creek Dr, Austin, TX 78746ActiveMLS ID #7898963, Sharman Reed, Compass RE Texas, LLC. Unlock MLS
- $1,825,0004 bd3 ba3.1k sqft2308 Cypress Point E, Austin, TX 78746ActiveMLS ID #5919876, Heather Hudson, Compass RE Texas, LLC. Unlock MLS
- $1,875,0005 bd5 ba3.7k sqft6300 Augusta National Cv, Austin, TX 78746ActiveMLS ID #6379931, Joanie Capalupo, Compass RE Texas, LLC. Unlock MLS
- $2,650,0004 bd5 ba3.7k sqft500 Laurel Valley Rd, West Lake Hills, TX 78746ActiveMLS ID #7954928, Scott Joffe, Compass RE Texas, LLC. Unlock MLS
- $2,299,9003 bd3 ba2.4k sqft4901 Timberline Dr, Austin, TX 78746ActiveMLS ID #4440014, Chris Watters, Watters International Realty. Unlock MLS
- $2,950,0004 bd4 ba4.5k sqft2501 Stratford Dr, Austin, TX 78746ActiveMLS ID #5122631, Katie Hallberg, Kathryn Hallberg Brokerage. Unlock MLS
- $1,795,0005 bd4 ba3.6k sqft1036 Liberty Park Dr APT 50, Austin, TX 78746ActiveMLS ID #5465235, Kathryn Scarborough, Engel & Volkers Austin. Unlock MLS
- $1,299,0003 bd3 ba2.6k sqft1911 Stoneridge Rd, Austin, TX 78746ActiveMLS ID #3547712, Matt Holm, Compass RE Texas, LLC. Unlock MLS
- $2,495,0004 bd4 ba2.8k sqft1609 W 12th St, Austin, TX 78703ActiveMLS ID #4237205, Wendi Slaton Anderson, Compass RE Texas, LLC. Unlock MLS
- $1,890,0004 bd5 ba2.5k sqft501 Westbrook Dr, Austin, TX 78746ActiveMLS ID #9018511, Steve Koleno, Beycome Brokerage Realty LLC. Unlock MLS
