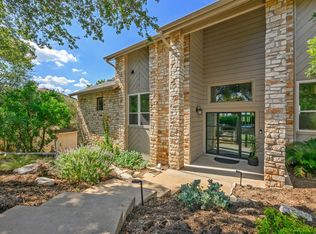
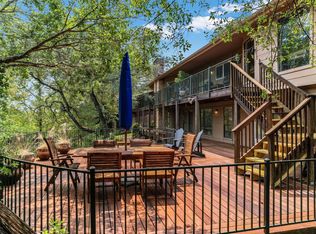
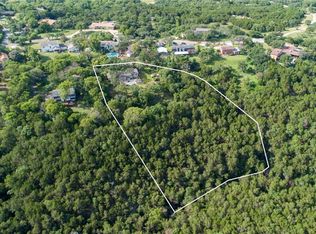
Tucked away on a quiet cul-de-sac in highly coveted Lost Creek, 6300 Augusta National Cove offers a combination of privacy, natural beauty, and exceptional livability just minutes from downtown Austin. Set on a .46-acre lot with a long, flat driveway, this 5 bedroom, 5 bath home enjoys sweeping canyon views, mature trees, and direct backyard access to the Lost Creek trail system—creating a serene, retreat-like setting in acclaimed Eanes ISD. Designed to embrace its surroundings, the 3,770-square-foot home features walls of windows and oversized glass doors that fill the family room, kitchen, and primary suite with natural light while capturing beautiful greenbelt views. Multiple decks extend the living spaces outdoors, creating effortless spaces for morning coffee, evening sunsets, and entertaining. The kitchen is both sophisticated and functional, centered around an oversized island with seating for eight and complemented by custom walnut cabinetry, Wolf double ovens, a Thermador gas cooktop, and abundant storage. The adjacent family room features a wood-burning fireplace and opens seamlessly to the outdoor living area through a steel sliding door. The thoughtfully designed floor plan includes a main-level primary suite with ample space for a sitting area, private office, or fitness space, along with a secondary bedroom and full bath ideal for guests or a home office. Upstairs, a second living area is joined by three oversized bedrooms, each featuring its own en-suite bath and walk-in closet—an exceptional feature for both daily living and guests. Originally reimagined and expanded in 2014, the home has since been enhanced with updated systems, smart-home technology, and recent interior and exterior paint. With rare privacy, direct trail access, expansive indoor-outdoor living, breathtaking canyon views, and an exceptional Lost Creek location, 6300 Augusta National Cove offers a fabulous opportunity to enjoy the very best of Westlake living.
Active
Price cut: $25K (10/15)
$1,850,000
6300 Augusta National Cv, Austin, TX 78746
5beds
3,770sqft
Single Family Residence
Built in 1978
0.47 Acres Lot
$-- Zestimate®
$491/sqft
$-- HOA
What's special
Sweeping canyon viewsNatural lightBeautiful greenbelt viewsAbundant storageMature treesWolf double ovensThermador gas cooktop
- 34 days
- 1,098
- 63
Zillow last checked:
Listing updated:
Listed by:
Joanie Capalupo (512) 470-7467,
Compass RE Texas, LLC (512) 575-3644
Source: Unlock MLS,MLS#: 6379931
Facts & features
Interior
Bedrooms & bathrooms
- Bedrooms: 5
- Bathrooms: 5
- Full bathrooms: 5
- Main level bedrooms: 2
Heating
- Central, Electric, Fireplace(s)
Cooling
- Ceiling Fan(s), Central Air, Electric
Appliances
- Included: Built-In Oven(s), Dishwasher, Disposal, Gas Cooktop, Double Oven, Stainless Steel Appliance(s), Gas Water Heater
Features
- Breakfast Bar, Built-in Features, Ceiling Fan(s), High Ceilings, Granite Counters, Double Vanity, Eat-in Kitchen, Entrance Foyer, Interior Steps, Kitchen Island, Multiple Living Areas, Pantry, Primary Bedroom on Main, Recessed Lighting
- Flooring: Carpet, Tile, Wood
- Windows: Blinds, Double Pane Windows, Plantation Shutters
- Number of fireplaces: 1
- Fireplace features: Living Room
Interior area
- Total interior livable area: 3,770 sqft
Video & virtual tour
Property
Parking
- Total spaces: 2
- Parking features: Attached, Door-Single, Garage, Garage Door Opener, Garage Faces Front
- Attached garage spaces: 2
Accessibility
- Accessibility features: None
Features
- Levels: Two
- Stories: 2
- Patio & porch: Deck
- Exterior features: Exterior Steps, Gutters Full, Private Yard
- Pool features: None
- Spa features: None
- Fencing: None
- Has view: Yes
- View description: Canyon, Hill Country
- Waterfront features: None
Lot
- Size: 0.47 Acres
- Features: Back to Park/Greenbelt, Cul-De-Sac, Front Yard, Landscaped, Private, Sprinkler - Partial, Trees-Large (Over 40 Ft)
Details
- Additional structures: None
- Parcel number: 01132502080000
- Special conditions: Standard
Construction
Type & style
- Home type: SingleFamily
- Property subtype: Single Family Residence
Materials
- Foundation: Pillar/Post/Pier
- Roof: Composition, Shingle
Condition
- Resale
- New construction: No
- Year built: 1978
Utilities & green energy
- Sewer: Public Sewer
- Water: Municipal Utility District (MUD)
- Utilities for property: Cable Available, Electricity Connected, Natural Gas Connected, Sewer Connected
Community & HOA
Community
- Features: Playground
- Subdivision: Lost Creek Sec 02
HOA
- Has HOA: No
- Services included: Common Area Maintenance
- HOA name: Lost Creek Neighborhood Association
Location
- Region: Austin
Financial & listing details
- Price per square foot: $491/sqft
- Tax assessed value: $1,588,679
- Annual tax amount: $24,203
- Date on market: 9/22/2026
- Listing terms: Cash,Conventional,VA Loan
- Electric utility on property: Yes
Estimated market value
Not available
Estimated sales range
Not available
Not available
Price history
| Date | Event | Price |
|---|---|---|
| 10/15/2026 | Price change | $1,850,000-1.3%$491/sqft |
Source:  Unlock MLS #6379931 Report a problem | ||
| 9/22/2026 | Listed for sale | $1,875,000+282.7%$497/sqft |
Source: Unlock MLS #6379931 Report a problem | ||
| 7/11/2014 | Listing removed | $490,000$130/sqft |
Source: RE/MAX Austin Skyline #1107250 Report a problem | ||
| 7/7/2014 | Pending sale | $490,000$130/sqft |
Source: RE/MAX Austin Skyline #1107250 Report a problem | ||
| 7/7/2014 | Listed for sale | $490,000$130/sqft |
Source: RE/MAX Austin Skyline #1107250 Report a problem | ||
Public tax history
| Year | Property taxes | Tax assessment |
|---|---|---|
| 2025 | $19,410 -12% | $1,430,796 +10% |
| 2024 | $22,047 +14.6% | $1,300,724 +10% |
| 2023 | $19,237 -0.9% | $1,182,476 +10% |
| 2022 | $19,416 | $1,074,978 +10% |
| 2021 | -- | $977,253 +10% |
| 2020 | $18,660 +3.8% | $888,412 |
| 2019 | $17,975 +2.2% | $888,412 +3.3% |
| 2018 | $17,582 | $860,215 +2.9% |
| 2017 | $17,582 +361% | $836,000 -3.8% |
| 2016 | $3,814 | $869,301 +3.1% |
| 2015 | $3,814 | $843,468 +87.3% |
| 2014 | $3,814 | $450,332 +9% |
| 2013 | -- | $413,284 +8.3% |
| 2012 | -- | $381,681 +0.4% |
| 2011 | -- | $380,176 +4.1% |
| 2010 | -- | $365,127 |
| 2009 | -- | $365,127 +2.2% |
| 2008 | -- | $357,176 +10% |
| 2007 | -- | $324,705 +10% |
| 2006 | -- | $295,186 +10% |
| 2005 | -- | $268,351 |
Find assessor info on the county website
Monthly payment
Est. payment
Payment breakdown
Explore the cost of this home by adjusting the details. Changes won't be saved.Climate risks
Neighborhood: 78746
Nearby schools
Schools provided by the listing agent
- Elementary: Forest Trail
- Middle: West Ridge
- High: Westlake
- District: Eanes ISD
Source: Unlock MLS. This data may not be complete. We recommend contacting the local school district to confirm school assignments for this home.
- $1,033,000-- bd2 ba1.9k sqft6301 Augusta National Cv, Austin, TX 78746Off Market
- $1,060,600-- bd2 ba1.8k sqft6302 Augusta National Cv, Austin, TX 78746Off Market
- $1,276,100-- bd3 ba2.6k sqft6303 Augusta National Cv, Austin, TX 78746Off Market
- $1,243,400-- bd2 ba2.4k sqft6304 Augusta National Cv, Austin, TX 78746Off Market
Similar homes
- $1,699,0004 bd3 ba3.2k sqft1528 Ben Crenshaw Way, Austin, TX 78746Active
 MLS ID #1293941, Joanie Capalupo, Compass RE Texas, LLC. Unlock MLS
- $1,650,0005 bd4 ba3.8k sqft2207 Cypress Point E, Austin, TX 78746Active
 MLS ID #7950544, Susan R. Brown, Kuper Sotheby's Int'l Realty. Unlock MLS
- $1,799,0004 bd5 ba3.3k sqft7 Inwood Cir, Austin, TX 78746Active
 MLS ID #8067642, Dean Wirkerman, Keller Williams Realty. Unlock MLS
- $1,595,0003 bd2 ba2.2k sqft610 Lancelot Way, Austin, TX 78746Active
 MLS ID #2669773, Kam McCoy, Compass RE Texas, LLC. Unlock MLS
- $1,475,0003 bd3 ba2.5k sqft1923 Cypress Point W, Austin, TX 78746ActiveMLS ID #6873400, Kiki Margiotta, Spot Properties. Unlock MLS
- $1,699,9004 bd5 ba3.7k sqft802 Alexia Ln, Austin, TX 78746ActiveMLS ID #4685752, Mark Storer, Compass RE Texas, LLC. Unlock MLS
- $1,066,0004 bd2 ba2.1k sqft6304 Whitemarsh Valley Walk, Austin, TX 78746ActiveMLS ID #2394040, Kathy Chappell, Pacesetter Properties. Unlock MLS
- $1,790,0004 bd5 ba2.5k sqft501 Westbrook Dr, Austin, TX 78746ActiveMLS ID #9018511, Steve Koleno, Beycome Brokerage Realty LLC. Unlock MLS
- $1,595,0005 bd4 ba2.6k sqft3106 Honey Tree Ln, Austin, TX 78746ActiveMLS ID #1175820, Melody Birdsong, Keller Williams Realty. Unlock MLS
- $1,699,0005 bd3 ba3k sqft2114 Wychwood Dr, Austin, TX 78746ActiveMLS ID #1576315, Amanda Pettitt, Compass RE Texas, LLC. Unlock MLS
- $1,750,0004 bd4 ba3.2k sqft3807 Toro Canyon Rd #8, Austin, TX 78746ActiveMLS ID #7432197, Cord Shiflet, Moreland Properties. Unlock MLS
- $2,349,0004 bd4 ba3.4k sqft2922 Thousand Oaks Dr, Austin, TX 78746ActiveMLS ID #7000697, Greg Walling, Moreland Properties. Unlock MLS
- $1,625,0004 bd3 ba3.2k sqft6604 Liveoak Dr, Austin, TX 78746ActiveMLS ID #3139876, Chris Kappmeyer, All Hands Real Estate. Unlock MLS
- $2,250,0004 bd3 ba2.7k sqft3613 Pinnacle Rd, Austin, TX 78746ActiveMLS ID #4571160, Amy Deane, Moreland Properties. Unlock MLS
- $1,069,0003 bd2 ba2k sqft1211 Falcon Ledge Dr, Austin, TX 78746ActiveMLS ID #7160868, Heather Hudson, Compass RE Texas, LLC. Unlock MLS
- $1,699,0004 bd3 ba3.2k sqft2716 Bartons Bluff Ln, Austin, TX 78746ActiveMLS ID #2002073, Monica DiSchiano, Redfin Corporation. Unlock MLS
- $2,100,0004 bd4 ba3.7k sqft2305 Barton Creek Blvd Unit 36, Austin, TX 78735Active
 MLS ID #625609, Dave Murray, Keller Williams Realty - SW. Central Texas MLS
- $2,200,0004 bd4 ba3.1k sqft4306 Bennedict Ln, Austin, TX 78746ActiveMLS ID #2929689, Andrew Ware, Moreland Properties. Unlock MLS
- $1,495,0005 bd4 ba3.6k sqft1036 Liberty Park Dr APT 20, Austin, TX 78746ActiveMLS ID #9442304, Adri Overton, eXp Realty, LLC. Unlock MLS
