Set on a flat 0.61-acre lot in the heart of West Lake Hills, this fully renovated 1965 mid-century modern offers a blend of architectural character and contemporary living. Located within the sought-after Eanes ISD and just minutes from downtown, it offers both convenience and privacy. This 3-bedroom, 2-bath home features a screened, heated porch off the living room for year-round enjoyment. Expansive walls of windows frame views of the mature trees and private landscape. The low-slung roofline and original redwood siding preserve the home’s authentic design. The renovated kitchen features quartz countertops, white oak cabinetry and Thermador appliances. A portion of the detached garage has been converted into a home office. The two-car carport includes a Tesla charger. Quiet, private, and meticulously maintained — a rare opportunity to own an authentic mid-century home in one of Austin’s most desirable neighborhoods. Better in person than in photos. Come see it for yourself!
Active
$2,375,000
609 Laurel Valley Rd, West Lake Hills, TX 78746
3beds
2,334sqft
Single Family Residence
Built in 1965
0.61 Acres Lot
$-- Zestimate®
$1,018/sqft
$-- HOA
What's special
Tesla chargerTwo-car carportExpansive walls of windowsQuartz countertopsRenovated kitchenWhite oak cabinetryOriginal redwood siding
- 9 days
- 1,927
- 272
Likely to sell faster than
Zillow last checked:
Listing updated:
Listed by:
Roland Galang (512) 595-3588,
Skout Real Estate (512) 595-3588,
Creede Fitch (512) 954-1777,
Skout Real Estate
Source: Unlock MLS,MLS#: 5504749
Facts & features
Interior
Bedrooms & bathrooms
- Bedrooms: 3
- Bathrooms: 2
- Full bathrooms: 2
- Main level bedrooms: 3
Primary bedroom
- Description: Ensuite primary bath; walk-in closet; custom Hunter Douglas blinds (automatic & programmable); Mink Aire ceiling fans w/ remote
- Features: Ceiling Fan(s)
- Level: Main
Primary bathroom
- Description: Bright ensuite bath w/ skylight & picture frame window w/ view of private landscape
- Features: Quartz Counters, Double Vanity, Separate Shower, Soaking Tub, Walk-in Shower
- Level: Main
Kitchen
- Description: The renovated kitchen features white oak cabinetry; Thermador premium appliances - induction cooktop, dual ovens (steam & regular), dishwasher, built-in refrigerator; espresso machine plumbing; walk-in pantry w/ custom elfa shelving
- Features: Breakfast Bar, Quartz Counters, Natural Woodwork, Pantry, Recessed Lighting, See Remarks
- Level: Main
Other
- Description: The screened, heated porch off the living room provides year-round enjoyment. Features Delta Heat outdoor gas grill & cooking station w/ vent hood; electric Heatstrip heater; Minka-Aire Xtreme H2O ceiling fan.
- Features: Ceiling Fan(s), Quartz Counters, High Ceilings, Recessed Lighting
- Level: Main
Heating
- Central, Propane
Cooling
- Ceiling Fan(s), Central Air, Wall/Window Unit(s)
Appliances
- Included: Dishwasher, Disposal, Microwave, Oven, Range, Refrigerator, Gas Water Heater
Features
- Breakfast Bar, Ceiling Fan(s), Vaulted Ceiling(s), Double Vanity, Entrance Foyer, Recessed Lighting, Primary Bedroom on Main, Open Floorplan, Pantry, Walk-In Closet(s), Multiple Living Areas, Quartz Counters, Study/Home Office
- Flooring: Tile, Wood
- Windows: Window Treatments
Interior area
- Total interior livable area: 2,334 sqft
Property
Parking
- Total spaces: 0.5
- Parking features: See Remarks, Carport, Detached, Garage Faces Front, Gravel
- Garage spaces: 0.5
Accessibility
- Accessibility features: None
Features
- Levels: One
- Stories: 1
- Patio & porch: Deck, Rear Porch, Screened
- Exterior features: Gutters Partial, Playground, Private Yard
- Pool features: None
- Spa features: None
- Fencing: See Remarks
- Has view: Yes
- View description: Creek/Stream, Trees/Woods
- Has water view: Yes
- Water view: Creek/Stream
- Waterfront features: Creek, Dry/Seasonal
Lot
- Size: 0.61 Acres
- Features: Landscaped, Level, Open Lot, Trees-Heavy, Trees-Large (Over 40 Ft), Many Trees, Trees-Medium (20 Ft - 40 Ft)
Details
- Additional structures: Outdoor Kitchen, Shed(s), Storage, Workshop, See Remarks
- Parcel number: 01151503200000
- Special conditions: Standard
Construction
Type & style
- Home type: SingleFamily
- Property subtype: Single Family Residence
Materials
- Foundation: Slab
- Roof: Metal
Condition
- Resale
- New construction: No
- Year built: 1965
Utilities & green energy
- Sewer: Septic Tank
- Water: Municipal Utility District (MUD)
- Utilities for property: Electricity Available, Internet-Cable, Propane
Community & HOA
Community
- Features: None
- Subdivision: Stonehedge Estates
HOA
- Has HOA: No
Location
- Region: West Lake Hills
Financial & listing details
- Price per square foot: $1,018/sqft
- Tax assessed value: $2,097,691
- Annual tax amount: $23,864
- Date on market: 9/23/2026
- Listing terms: Cash,Conventional
- Electric utility on property: Yes
Estimated market value
Not available
Estimated sales range
Not available
Not available
Price history
| Date | Event | Price |
|---|---|---|
| 9/23/2026 | Listed for sale | $2,375,000-13.6%$1,018/sqft |
Source:  Unlock MLS #5504749 Report a problem Unlock MLS #5504749 Report a problem | ||
| 10/18/2021 | Listing removed | -- |
Source: Unlock MLS #8708758 Report a problem | ||
| 9/26/2021 | Pending sale | $2,750,000$1,178/sqft |
Source: Unlock MLS #8708758 Report a problem | ||
| 9/19/2021 | Contingent | $2,750,000$1,178/sqft |
Source: Unlock MLS #8708758 Report a problem | ||
| 9/7/2021 | Listed for sale | $2,750,000+333.1%$1,178/sqft |
Source: Unlock MLS #8708758 Report a problem | ||
| 9/14/2014 | Sold | -- |
Source: Agent Provided Report a problem | ||
| 8/19/2014 | Pending sale | $635,000$272/sqft |
Source: Amelia Bullock Realtors #1316332 Report a problem | ||
| 8/7/2014 | Price change | $635,000-2.3%$272/sqft |
Source: Amelia Bullock Realtors #1316332 Report a problem | ||
| 7/16/2014 | Listed for sale | $650,000$278/sqft |
Source: Amelia Bullock Realtors #1316332 Report a problem | ||
| 7/2/2014 | Pending sale | $650,000$278/sqft |
Source: Amelia Bullock Realtors #1316332 Report a problem | ||
| 6/25/2014 | Listed for sale | $650,000$278/sqft |
Source: Amelia Bullock REALTORS #1316332 Report a problem | ||
Public tax history
| Year | Property taxes | Tax assessment |
|---|---|---|
| 2025 | $23,865 +0.1% | $1,696,669 +10% |
| 2024 | $23,836 -14.1% | $1,542,426 -15.6% |
| 2023 | $27,742 -27.2% | $1,827,462 -17.9% |
| 2022 | $38,124 | $2,226,832 +117.2% |
| 2021 | -- | $1,025,075 +10% |
| 2020 | $16,012 +10.5% | $931,886 -4.5% |
| 2019 | $14,492 +16.7% | $975,288 +26.6% |
| 2018 | $12,416 | $770,154 +10% |
| 2017 | $12,416 +149.7% | $700,140 +6.3% |
| 2016 | $4,973 | $658,908 +7.4% |
| 2015 | $4,973 | $613,700 +27.9% |
| 2014 | $4,973 | $479,719 +10% |
| 2013 | -- | $436,108 +8.6% |
| 2012 | -- | $401,731 +2.1% |
| 2011 | -- | $393,278 +0.1% |
| 2010 | -- | $392,970 +10% |
| 2009 | -- | $357,245 +10% |
| 2008 | -- | $324,768 +10% |
| 2007 | -- | $295,244 +10% |
| 2006 | -- | $268,404 +10% |
| 2005 | -- | $244,004 +2.9% |
| 2002 | $5,141 | $237,113 |
Find assessor info on the county website
Monthly payment
Est. payment
Payment breakdown
Explore the cost of this home by adjusting the details. Changes won't be saved.Climate risks
Neighborhood: 78746
Nearby schools
Schools provided by the listing agent
- Elementary: Eanes
- Middle: Hill Country
- High: Westlake
- District: Eanes ISD
Source: Unlock MLS. This data may not be complete. We recommend contacting the local school district to confirm school assignments for this home.
- $1,793,5003 bd2 ba1.6k sqft607 Laurel Valley Rd, West Lake Hills, TX 78746Off Market

- $1,300,300-- bd2 ba2.7k sqft703 Laurel Valley Rd, West Lake Hills, TX 78746Off Market
- $1,772,9004 bd4 ba3.5k sqft101 Double Fork Rd, West Lake Hills, TX 78746Off Market
- $1,383,800-- bd3 ba2.3k sqft706 Laurel Valley Rd, West Lake Hills, TX 78746Off Market
Similar homes
- $2,350,0004 bd3 ba2.7k sqft3613 Pinnacle Rd, Austin, TX 78746Active

 MLS ID #4571160, Amy Deane, Moreland Properties. Unlock MLS
 - $2,299,9003 bd3 ba2.4k sqft4901 Timberline Dr, Austin, TX 78746Active
 MLS ID #4440014, Chris Watters, Watters International Realty. Unlock MLS
 - $1,850,0005 bd3 ba2.7k sqft816 Terrace Mountain Dr, West Lake Hills, TX 78746Active
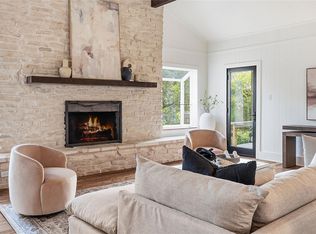 MLS ID #5156111, Shelley Riley, KW-Austin Portfolio Real Estate. Unlock MLS
 - $2,150,0004 bd4 ba3.4k sqft2009 Port Royal Dr, Austin, TX 78746Active
 MLS ID #6919524, Dru Brown, Moreland Properties. Unlock MLS
 - $1,825,0004 bd3 ba3.1k sqft2308 Cypress Point E, Austin, TX 78746ActiveMLS ID #5919876, Heather Hudson, Compass RE Texas, LLC. Unlock MLS
- $2,200,0004 bd4 ba3.1k sqft4306 Bennedict Ln, Austin, TX 78746ActiveMLS ID #2929689, Andrew Ware, Moreland Properties. Unlock MLS
- $1,295,0003 bd3 ba1.8k sqft108 W Spring Dr, West Lake Hills, TX 78746ActiveMLS ID #3571001, Arden Pray, Compass RE Texas, LLC. Unlock MLS
- $1,890,0004 bd5 ba2.5k sqft501 Westbrook Dr, Austin, TX 78746ActiveMLS ID #9018511, Steve Koleno, Beycome Brokerage Realty LLC. Unlock MLS
- $3,000,0003 bd3 ba2.2k sqft1002 Jousting Pl, Austin, TX 78746ActiveMLS ID #1131018, Daniel Cline, Keller Williams Realty. Unlock MLS
- $1,750,0004 bd4 ba3.2k sqft3807 Toro Canyon Rd #8, Austin, TX 78746ActiveMLS ID #7432197, Cord Shiflet, Moreland Properties. Unlock MLS
- $1,999,0005 bd4 ba3.2k sqft1910 Holly Hill Dr, Austin, TX 78746ActiveMLS ID #9372072, Nicole Kessler, Compass RE Texas, LLC. Unlock MLS
- $2,399,0003 bd3 ba2k sqft2304 Greenlee Dr, Austin, TX 78703ActiveMLS ID #9906387, Thomas Brown, LPT Realty LLC - Ascend Group. Unlock MLS
- $2,500,0004 bd3 ba3.4k sqft1505 Parkway, Austin, TX 78703ActiveMLS ID #7264548, Carlos Gonzales, Spirit Real Estate. Unlock MLS
- $1,545,0003 bd3 ba2.5k sqft1923 Cypress Point W, Austin, TX 78746ActiveMLS ID #6873400, Kiki Margiotta, Spot Properties. Unlock MLS
- $2,250,0004 bd4 ba2.8k sqft2101 Stamford Ln, Austin, TX 78703ActiveMLS ID #8441824, Jacquelyn Einaugler, Compass RE Texas, LLC. Unlock MLS
- $2,095,0004 bd4 ba2.9k sqft714 Upson St, Austin, TX 78703ActiveMLS ID #3401614, Sammie Joseph, Joseph Companies, LLC. Unlock MLS
- $1,595,0004 bd3 ba2.3k sqft1702 Crested Butte Dr, Austin, TX 78746ActiveMLS ID #2656210, Christy Strub, Compass RE Texas, LLC. Unlock MLS
- $1,699,0004 bd3 ba3.2k sqft1528 Ben Crenshaw Way, Austin, TX 78746ActiveMLS ID #1293941, Joanie Capalupo, Compass RE Texas, LLC. Unlock MLS
- $1,690,0003 bd2 ba2.3k sqft2201 Bowman Ave, Austin, TX 78703ActiveMLS ID #9115185, Megan Gallagher, Douglas Elliman Real Estate. Unlock MLS
- $2,395,0005 bd5 ba3.3k sqft3400 Oakmont Blvd, Austin, TX 78703ActiveMLS ID #7824942, August Harris, Moreland Properties. Unlock MLS
