Don't miss this beautifully updated 4BR/3BA home offering main level living and over 2,200 total square feet of living space! The remodeled kitchen features solid surface countertops, stainless steel appliances, and tile backsplash, while hardwood floors extend throughout the main level. The updated primary bath, spacious living areas, and flexible floor plan provide room for everyone. The lower level includes a large family room with fireplace, 4th bedroom, full bath, and abundant storage. Relax on the screened porch overlooking the fenced backyard surrounded by mature trees for added privacy. A 2-car garage and move-in-ready condition make this one a must-see!
Pending
$325,000
1910 Merlin Dr, Jefferson City, MO 65101
4beds
2,241sqft
:
Get pre-qualified$2,064/mo
Single Family Residence
Built in 1980
0.5 Acres Lot
$324,200 Zestimate®
$145/sqft
$-- HOA
What's special
Solid surface countertopsFlexible floor planStainless steel appliancesUpdated primary bathMain level livingTile backsplashRemodeled kitchen
- 46 days |
- 62 |
- 1 |
Likely to sell faster than
Zillow last checked:
Listing updated:
Listed by:
Matt Holland 573-645-8850,
Madison Street Realty
Source: JCMLS,MLS#: 10073416
Facts & features
Interior
Bedrooms & bathrooms
- Bedrooms: 4
- Bathrooms: 3
- Full bathrooms: 3
Primary bedroom
- Level: Main
- Area: 191.06 Square Feet
- Dimensions: 15.08 x 12.67
Bedroom 2
- Level: Main
- Area: 129.39 Square Feet
- Dimensions: 11.42 x 11.33
Bedroom 3
- Level: Main
- Area: 105.06 Square Feet
- Dimensions: 10.17 x 10.33
Bedroom 4
- Level: Lower
- Area: 226.34 Square Feet
- Dimensions: 15.17 x 14.92
Dining room
- Level: Main
- Area: 114.7 Square Feet
- Dimensions: 10.75 x 10.67
Family room
- Level: Lower
- Area: 367.87 Square Feet
- Dimensions: 24.25 x 15.17
Kitchen
- Level: Main
- Area: 135.38 Square Feet
- Dimensions: 14.25 x 9.5
Laundry
- Level: Main
Living room
- Level: Main
- Area: 232.32 Square Feet
- Dimensions: 14.08 x 16.5
Office
- Level: Lower
- Area: 85.45 Square Feet
- Dimensions: 9.58 x 8.92
Heating
- Forced Air
Cooling
- Central Air
Appliances
- Included: Range Hood, Range, Dishwasher, Disposal, Propane Tank - Owned, Refrigerator
Features
- Basement: Walk-Out Access,Interior Entry,Full
- Has fireplace: Yes
- Fireplace features: Gas
Interior area
- Total structure area: 2,241
- Total interior livable area: 2,241 sqft
- Finished area above ground: 1,491
- Finished area below ground: 750
Property
Parking
- Total spaces: 2
- Parking features: Garage
- Garage spaces: 2
- Details: Main
Lot
- Size: 0.5 Acres
Details
- Parcel number: 1006240004001053
Construction
Type & style
- Home type: SingleFamily
- Architectural style: Ranch
- Property subtype: Single Family Residence
Materials
- Brick
Condition
- Updated/Remodeled
- New construction: No
- Year built: 1980
Utilities & green energy
- Sewer: Public Sewer
- Water: Public
Community & HOA
Location
- Region: Jefferson City
Financial & listing details
- Price per square foot: $145/sqft
- Tax assessed value: $174,100
- Annual tax amount: $1,977
- Date on market: 6/19/2026
- Listing terms: FHA,Government,Cash,Conventional,VA Loan
Estimated market value
$324,200
$308,000 - $340,000
$2,052/mo
Price history
| Date | Event | Price |
|---|---|---|
| 6/30/2026 | Pending sale | $325,000$145/sqft |
Source:  JCMLS #10073416 Report a problem JCMLS #10073416 Report a problem | ||
| 6/19/2026 | Listed for sale | $325,000+44.4%$145/sqft |
Source: JCMLS #10073416 Report a problem | ||
| 7/14/2021 | Sold | -- |
Source: Agent Provided Report a problem | ||
| 6/11/2021 | Listed for sale | $225,000$100/sqft |
Source: JCMLS #10060821 Report a problem | ||
Public tax history
| Year | Property taxes | Tax assessment |
|---|---|---|
| 2025 | $1,978 +11.8% | $33,080 +11.5% |
| 2024 | $1,769 0% | $29,660 |
| 2023 | $1,769 -0.3% | $29,660 |
| 2022 | $1,774 | $29,660 |
| 2021 | -- | $29,660 |
| 2020 | $1,806 +2.8% | $29,660 +0% |
| 2019 | $1,756 +2.6% | $29,659 -5.4% |
| 2018 | $1,712 +17% | $31,350 +5.7% |
| 2017 | $1,464 | $29,659 |
| 2016 | $1,464 | $29,659 |
| 2015 | $1,464 | -- |
| 2014 | $1,464 | $29,659 |
| 2013 | -- | -- |
| 2012 | -- | -- |
| 2011 | -- | -- |
| 2010 | -- | -- |
Find assessor info on the county website
Monthly payment
Est. payment
Payment breakdown
Explore the cost of this home by adjusting the details. Changes won't be saved.Climate risks
Neighborhood: 65101
Nearby schools
GreatSchools rating
- 3/10Thorpe J. Gordon Elementary SchoolGrades: K-5Distance: 1.4 mi
- 7/10Lewis And Clark Middle SchoolGrades: 6-8Distance: 2.5 mi
- 4/10Jefferson City High SchoolGrades: 9-12Distance: 1.3 mi
- $309,7003 bd2 ba1.6k sqft1912 Merlin Dr, Jefferson City, MO 65101Off Market
- $307,6003 bd2 ba1.6k sqft1908 Merlin Dr, Jefferson City, MO 65101Off Market
- $297,9003 bd2 ba1.6k sqft1916 Merlin Dr, Jefferson City, MO 65101Off Market
- $251,0003 bd2 ba1.3k sqft1900 Merlin Dr, Jefferson City, MO 65101Off Market
- $--4 bd3 ba2.8k sqft1110 Cimarron Dr, Jefferson City, MO 65101Sold
- $315,0004 bd3 ba1.6k sqft1106 Cimarron Dr, Jefferson City, MO 65101Off Market
- $356,8005 bd3 ba2.5k sqft1918 Merlin Dr, Jefferson City, MO 65101Off Market
- $303,0004 bd3 ba2.4k sqft1909 Merlin Dr, Jefferson City, MO 65101Off Market
A local agent can set up tours, give advice and negotiate with sellers.
A local lender can help you make sure your offer is ready when you are.
Similar homes
- $325,9004 bd3 ba2.3k sqft1926 Timber Rd, Jefferson City, MO 65101For Sale
 MLS ID #10073738, Ashley Pederson Team. JCMLS
 - $349,9004 bd4 ba2.4k sqft953 Westwood Dr, Jefferson City, MO 65109For Sale
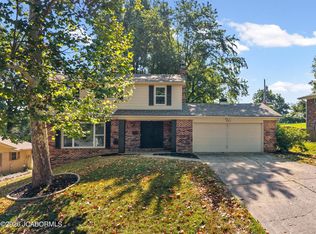 MLS ID #10073769, Joanna Jordan Hosier. JCMLS
 - $255,0004 bd2 ba2.4k sqft1419 Hough Park St, Jefferson City, MO 65101For Sale
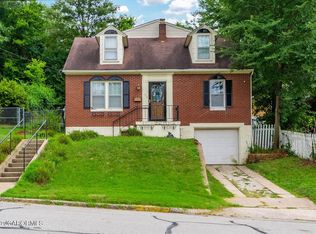 MLS ID #10073757, Jen Brohman-The Maison Team. JCMLS
 - $369,0004 bd3 ba2.2k sqft2008 Nuthatch Dr, Jefferson City, MO 65101For Sale
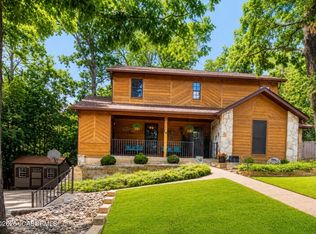 MLS ID #10073755, Sherri O'Dowd. JCMLS
 - $275,0003 bd2 ba1.7k sqft1605 Payne Dr, Jefferson City, MO 65101For SaleMLS ID #10073765, Natasha Lamonda. JCMLS
- $299,9005 bd3 ba2.6k sqft1101 Vineyard Sq, Jefferson City, MO 65101For SaleMLS ID #10073034, Beth McGeorge Team. JCMLS
- $375,0004 bd5 ba3.2k sqft1752 Engelwood Dr, Jefferson City, MO 65101For Sale By Owner
- $355,0003 bd3 ba2.3k sqft1415 Stadium Blvd, Jefferson City, MO 65109For SaleMLS ID #10073606, Roger Backes. JCMLS
- $349,0003 bd2 ba2.3k sqft3023 Rock Ridge Rd, Jefferson City, MO 65109For SaleMLS ID #10073602, David Dykstra. JCMLS
- $394,9004 bd3 ba3.2k sqft1520 La Hacienda Ct, Jefferson City, MO 65101For SaleMLS ID #10073728, Joanna Jordan Hosier. JCMLS
- $314,0004 bd2 ba2k sqft2200 W Edgewood Dr, Jefferson City, MO 65109For SaleMLS ID #10073139, Katie Denich. JCMLS
- $319,9003 bd3 ba2.1k sqft108 Kingsbury Ct, Jefferson City, MO 65109For SaleMLS ID #10073259, Julie Shiery. JCMLS
- $199,9003 bd2 ba1.8k sqft1117 E McCarty St, Jefferson City, MO 65101For SaleMLS ID #10073761, Trinity Higgins. JCMLS
- $285,0003 bd3 ba1.7k sqft720 Kevin Dr, Jefferson City, MO 65109For SaleMLS ID #10073770, Maizie Brown. JCMLS
- $320,0003 bd2 ba1.7k sqft2901 Kenborg Hls, Jefferson City, MO 65109For SaleMLS ID #435300, Brittany Trebus, EXP Realty LLC. CBORMLS
- $437,0004 bd3 ba2.2k sqft2214 Route M, Jefferson City, MO 65101For SaleMLS ID #10073205, Katie Denich. JCMLS
- $275,0003 bd2 ba1.8k sqft6112 Dove Ln, Jefferson City, MO 65101For SaleMLS ID #10073522, Jen Colvin. JCMLS
- $449,9004 bd3 ba3k sqft3822 Viola Vw, Jefferson City, MO 65101For SaleMLS ID #10073527, Beth McGeorge Team. JCMLS
- $450,0004 bd3 ba2k sqft6722 Route W #Home, Wardsville, MO 65101For SaleMLS ID #10073695, Logan Gratz. JCMLS
- $240,0003 bd3 ba3.1k sqft1317 Sunnyvale Rd, Jefferson City, MO 65109For SaleMLS ID #436349, Aubrey Ash, Century 21 Community. CBORMLS
