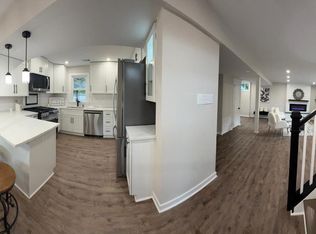
Welcome to 1911 Stafford Street, Woodbridge, VA—a spacious and beautifully maintained split-foyer home offering 5 bedrooms, 3 full bathrooms, and over 2,000 square feet of finished living space. Situated on a generous 0.25-acre lot, this home provides the perfect blend of comfort, functionality, and convenience. The bright and inviting upper level features an open living area filled with natural light, an updated kitchen with ample cabinet space, and comfortable bedrooms designed for everyday living. The fully finished lower level offers additional bedrooms, a full bath, and a spacious recreation room—ideal for guests, a home office, multigenerational living, or entertaining. Outside, enjoy a large backyard with plenty of room for outdoor gatherings, gardening, or play. Conveniently located near shopping, dining, parks, commuter routes including I-95, and public transportation, this home combines suburban charm with easy access to everything Northern Virginia has to offer.
Pending
$569,999
1911 Stafford St, Woodbridge, VA 22191
5beds
2,092sqft
:
Get pre-qualified$3,548/mo
Single Family Residence
Built in 1965
0.25 Acres Lot
$575,700 Zestimate®
$272/sqft
$-- HOA
What's special
Fully finished lower levelSpacious recreation room
- 24 days |
- 430 |
- 14 |
Zillow last checked:
Listing updated:
Listed by:
Juan Sanchez 703-656-5244,
Move4Free Realty, LLC 2023691460
Source: Bright MLS,MLS#: VAPW2123132
Facts & features
Interior
Bedrooms & bathrooms
- Bedrooms: 5
- Bathrooms: 3
- Full bathrooms: 3
- Main level bathrooms: 3
- Main level bedrooms: 5
Basement
- Area: 1080
Heating
- Baseboard, Other
Cooling
- Central Air, Electric
Appliances
- Included: Water Heater
Features
- Basement: Front Entrance,Full
- Has fireplace: No
Interior area
- Total structure area: 2,250
- Total interior livable area: 2,092 sqft
- Finished area above ground: 1,170
- Finished area below ground: 922
Property
Parking
- Parking features: Driveway
- Has uncovered spaces: Yes
Accessibility
- Accessibility features: Accessible Doors
Features
- Levels: Split Foyer,Two
- Stories: 2
- Pool features: None
Lot
- Size: 0.25 Acres
Details
- Additional structures: Above Grade, Below Grade
- Parcel number: 8391390035
- Zoning: R4
- Special conditions: Standard
Construction
Type & style
- Home type: SingleFamily
- Property subtype: Single Family Residence
Materials
- Brick, Other
- Foundation: Block, Other
Condition
- New construction: No
- Year built: 1965
Utilities & green energy
- Sewer: Public Sewer
- Water: Public
Community & HOA
Community
- Subdivision: Not Available
HOA
- Has HOA: No
Location
- Region: Woodbridge
Financial & listing details
- Price per square foot: $272/sqft
- Tax assessed value: $503,600
- Annual tax amount: $4,869
- Date on market: 7/2/2026
- Listing agreement: Exclusive Right To Sell
- Ownership: Fee Simple
Estimated market value
$575,700
$547,000 - $604,000
$3,206/mo
Price history
| Date | Event | Price |
|---|---|---|
| 7/7/2026 | Pending sale | $569,999$272/sqft |
Source:  Bright MLS #VAPW2123132 Report a problem Bright MLS #VAPW2123132 Report a problem | ||
| 7/2/2026 | Listed for sale | $569,999+100%$272/sqft |
Source: Bright MLS #VAPW2123132 Report a problem | ||
| 7/19/2016 | Sold | $285,000+90%$136/sqft |
Source: Public Record Report a problem | ||
| 2/27/2001 | Sold | $150,000+10.3%$72/sqft |
Source: Public Record Report a problem | ||
| 8/5/1994 | Sold | $136,000$65/sqft |
Source: Public Record Report a problem | ||
Public tax history
| Year | Property taxes | Tax assessment |
|---|---|---|
| 2025 | $4,748 +7.6% | $484,200 +9.1% |
| 2024 | $4,414 +2.3% | $443,800 +7% |
| 2023 | $4,316 -5.4% | $414,800 +3.3% |
| 2022 | $4,562 +1.9% | $401,600 +10.1% |
| 2021 | $4,477 +5.9% | $364,700 +6.9% |
| 2020 | $4,228 +122.7% | $341,100 +8.5% |
| 2019 | $1,899 -48.5% | $314,500 +3% |
| 2018 | $3,685 +0.2% | $305,200 +0.1% |
| 2017 | $3,678 +2.6% | $304,800 +4.9% |
| 2016 | $3,583 +18% | $290,700 +11.3% |
| 2015 | $3,035 | $261,100 +8.9% |
| 2014 | $3,035 | $239,700 +8% |
| 2013 | -- | $221,900 +12.5% |
| 2012 | -- | $197,300 +19% |
| 2010 | -- | $165,800 +1.8% |
| 2009 | -- | $162,900 -54.7% |
| 2008 | -- | $359,600 -13.3% |
| 2007 | -- | $414,600 -0.5% |
| 2006 | -- | $416,800 +30.9% |
| 2005 | -- | $318,400 +25.3% |
| 2004 | -- | $254,100 +21.8% |
| 2003 | -- | $208,700 +20% |
| 2002 | -- | $173,900 +20.3% |
| 2001 | -- | $144,500 |
Find assessor info on the county website
Monthly payment
Est. payment
Payment breakdown
Explore the cost of this home by adjusting the details. Changes won't be saved.Climate risks
Neighborhood: Marumsco Village
Nearby schools
GreatSchools rating
- 3/10Marumsco Hills Elementary SchoolGrades: PK-5Distance: 0.4 mi
- 4/10Woodbridge Middle SchoolGrades: 6-8Distance: 0.6 mi
- 3/10Freedom High SchoolGrades: 9-12Distance: 1.6 mi
Schools provided by the listing agent
- District: Prince William County Public Schools
Source: Bright MLS. This data may not be complete. We recommend contacting the local school district to confirm school assignments for this home.
- $480,0005 bd2 ba1.1k sqft14301 Chesterfield Dr, Woodbridge, VA 22191Off Market
- $490,0004 bd2 ba1k sqft14304 Louisa St, Woodbridge, VA 22191Off Market
- $514,3005 bd2 ba1.8k sqft1907 Stafford St, Woodbridge, VA 22191Off Market

- $453,0005 bd3 ba2k sqft14303 Chesterfield Dr, Woodbridge, VA 22191Sold

- $532,0004 bd2 ba1.3k sqft1912 Stafford St, Woodbridge, VA 22191Off Market
- $556,5005 bd3 ba2.2k sqft1914 Stafford St, Woodbridge, VA 22191Off Market
- $488,5003 bd2 ba912 sqft14303 Louisa St, Woodbridge, VA 22191Off Market
- $410,4003 bd1 ba936 sqft1910 Stafford St, Woodbridge, VA 22191Off Market
A local agent can set up tours, give advice and negotiate with sellers.
Similar homes
- $543,0003 bd2 ba1.7k sqft2208 Emporia St, Woodbridge, VA 22191For Sale

 MLS ID #VAPW2123790, Amber Shull, RE/MAX Gateway. Bright MLS
 - $540,0004 bd3 ba2k sqft14810 Edgewater Dr, Woodbridge, VA 22193For Sale
 MLS ID #VAPW2115772, Donnie Anderson JR., Samson Properties. Bright MLS
 - $660,0006 bd5 ba2k sqft3709 Forestdale Ave, Woodbridge, VA 22193For Sale
 MLS ID #VAPW2124898, Jaime Pardo, KW United. Bright MLS
 - $589,9003 bd2 ba1.9k sqft12905 Kenmar Dr, Woodbridge, VA 22193For Sale
 MLS ID #VAPW2124016, Paula Keiper, EXP Realty, LLC. Bright MLS
 - $519,9904 bd3 ba1.7k sqft13626 Greenwood Dr, Woodbridge, VA 22193For SaleMLS ID #VAPW2117834, Nancy Farischon, Coldwell Banker Realty. Bright MLS
- $650,0004 bd3 ba2.1k sqft8701 Lagrange St, Lorton, VA 22079For SaleMLS ID #VAFX2326534, James Nellis, EXP Realty, LLC. Bright MLS
- $535,0004 bd3 ba2.3k sqft55 Brent Point Rd, Stafford, VA 22554For SaleMLS ID #VAST2051726, Melissa Longton, Berkshire Hathaway HomeServices PenFed Realty. Bright MLS
- $600,0005 bd3 ba2.3k sqft17841 Lyda Ln, Dumfries, VA 22026For SaleMLS ID #VAPW2120954, Angelica Ornelas, United Real Estate Premier. Bright MLS
- $599,9994 bd3 ba2.2k sqft14605 Adel Dr, Manassas, VA 20112For SaleMLS ID #VAPW2119780, Rocio Cossich, Samson Properties. Bright MLS
- $529,0003 bd3 ba1.6k sqft5793 Rockcliff Ln, Woodbridge, VA 22193For SaleMLS ID #VAPW2123454, Tracy Chandler, Berkshire Hathaway HomeServices PenFed Realty. Bright MLS
- $492,0004 bd2 ba1.7k sqft12902 Ketterman Dr, Woodbridge, VA 22193For SaleMLS ID #VAPW2121172, Mirtha Llanos, Coldwell Banker Realty. Bright MLS
- $524,9003 bd3 ba1.4k sqft5307 Saphire Ct, Woodbridge, VA 22193For SaleMLS ID #VAPW2118462, Roberto Cardoza Orellana, Pearson Smith Realty, LLC. Bright MLS
- $630,0004 bd4 ba2k sqft13391 Packard Dr, Woodbridge, VA 22193For SaleMLS ID #VAPW2117574, Beth Ide, Coldwell Banker Realty. Bright MLS
- $500,0003 bd2 ba1.7k sqft13900 Greendale Dr #38, Woodbridge, VA 22191For SaleMLS ID #VAPW2123830, Lauren Page, Samson Properties. Bright MLS
- $525,0004 bd3 ba2.4k sqft6675 Oakwood Cir, Indian Head, MD 20640For SaleMLS ID #MDCH2056896, Wemmy Collins, Redfin Corp. Bright MLS
- $505,0003 bd3 ba2k sqft12864 Misty Ln, Woodbridge, VA 22192For SaleMLS ID #VAPW2125192, Heidi Zornes-Foster, KW Metro Center. Bright MLS
- $519,9002 bd4 ba2.3k sqft2776 Winston Ct, Woodbridge, VA 22191For SaleMLS ID #VAPW2122958, Carmen Olarte, American Homes Realty, Inc.. Bright MLS
- $574,9004 bd3 ba2.5k sqft2014 Schooner Dr, Stafford, VA 22554For SaleMLS ID #VAST2051306, Mike Unruh, Keller Williams Capital Properties. Bright MLS
- $559,9995 bd3 ba1.9k sqft12532 Surrey Circle Dr, Fort Washington, MD 20744For SaleMLS ID #MDPG2206872, Endea Thibodeaux, Tarver Realty Group. Bright MLS
- $554,9994 bd3 ba1.8k sqft9600 Adams Willett Rd, Nanjemoy, MD 20662For SaleMLS ID #MDCH2056794, Terri Vaira-James, EXP Realty, LLC. Bright MLS
