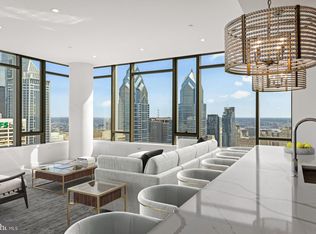
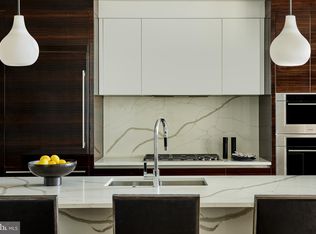
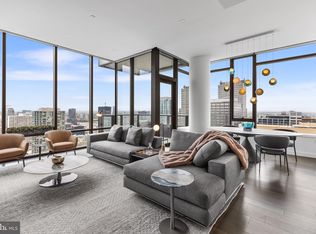
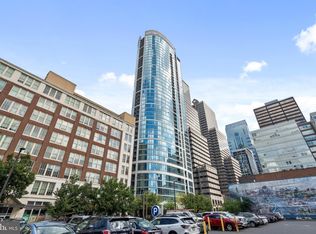
Experience exceptional luxury living at The Laurel, one of Philadelphia's most prestigious residential addresses overlooking Rittenhouse Square. Situated on the 32nd floor, Residence 3202 features the coveted Sky Residence 2 corner floor plan, offering three bedrooms, three full bathrooms, and 2,212 square feet of interior living space, complemented by a 56-square-foot private balcony. Expansive windows frame sweeping views of the Philadelphia skyline, creating a remarkable backdrop for this beautifully appointed residence. Thoughtfully designed by Fury Design, the residence showcases an exceptional blend of sophisticated interiors, contemporary elegance, and modern convenience. An open-concept layout creates a seamless flow between the living, dining, and kitchen areas, ideal for both entertaining and everyday living. The gourmet kitchen features custom cabinetry, rich wood accents, premium appliances, and an expansive quartz waterfall island. The primary suite offers a serene retreat with spectacular city views and a spa-inspired ensuite bath featuring elegant marble finishes, a freestanding soaking tub, glass-enclosed shower, and double vanity.
New construction
$3,950,000
1911 Walnut St #3202, Philadelphia, PA 19103
3beds
2,207sqft
Condominium
Built in 2022
-- sqft lot
$-- Zestimate®
$1,790/sqft
$2,961/mo HOA
What's special
Freestanding soaking tubThree bedroomsExpansive quartz waterfall islandDouble vanityGlass-enclosed shower
- --
- on Zillow
- 119
- views
- 5
- saves
Likely to sell faster than
Zillow last checked:
Listing updated:
Listed by:
Franz Rabauer 610-304-8861,
Kurfiss Sotheby's International Realty 2157352225,
Co-Listing Agent: Allen Kravitz 609-477-2056,
Kurfiss Sotheby's International Realty
Source: Bright MLS,MLS#: PAPH2679656
Facts & features
Interior
Bedrooms & bathrooms
- Bedrooms: 3
- Bathrooms: 3
- Full bathrooms: 3
- Main level bathrooms: 3
- Main level bedrooms: 3
Basement
- Area: 0
Heating
- Forced Air, Natural Gas
Cooling
- Central Air, Electric
Appliances
- Included: Microwave, Built-In Range, Cooktop, Dishwasher, Dryer, Oven/Range - Gas, Refrigerator, Stainless Steel Appliance(s), Washer, Gas Water Heater
- Laundry: Dryer In Unit, Main Level, Washer In Unit, In Unit
Features
- Bathroom - Walk-In Shower, Breakfast Area, Built-in Features, Open Floorplan, Kitchen - Gourmet, Kitchen Island
- Flooring: Hardwood, Marble, Wood
- Windows: Window Treatments
- Has basement: No
- Number of fireplaces: 1
- Fireplace features: Gas/Propane
Interior area
- Total structure area: 2,207
- Total interior livable area: 2,207 sqft
- Finished area above ground: 2,207
- Finished area below ground: 0
Property
Parking
- Total spaces: 1
- Parking features: Garage Faces Side, Attendant, Attached, On Street
- Attached garage spaces: 1
- Has uncovered spaces: Yes
Accessibility
- Accessibility features: Accessible Hallway(s)
Features
- Levels: One
- Stories: 1
- Pool features: Community
Details
- Additional structures: Above Grade, Below Grade
- Parcel number: 888000818
- Zoning: CMX4
- Zoning description: Condominium
- Special conditions: Standard
Construction
Type & style
- Home type: Condo
- Architectural style: Contemporary
- Property subtype: Condominium
- Attached to another structure: Yes
Materials
- Glass
Condition
- Excellent
- New construction: Yes
- Year built: 2022
- Major remodel year: 2023
Utilities & green energy
- Electric: 200+ Amp Service
- Sewer: Public Sewer
- Water: Public
Community & HOA
Community
- Security: 24 Hour Security, Desk in Lobby, Security Guard, Resident Manager
- Condo and coop fee: $2,961 monthly
- Subdivision: Rittenhouse Square
HOA
- Has HOA: No
- Amenities included: Clubhouse, Community Center, Concierge, Elevator(s), Fitness Center, Spa/Hot Tub, Meeting Room, Party Room
- Services included: Maintenance Structure, Health Club, Insurance, Management, Pool(s), Recreation Facility
- HOA name: The Laurel
Location
- Region: Philadelphia
- Municipality: PHILADELPHIA
Financial & listing details
- Price per square foot: $1,790/sqft
- Tax assessed value: $275,472
- Annual tax amount: $3,856
- Date on market: 11/2/2026
- Listing agreement: Exclusive Right To Sell
- Listing terms: Cash,Conventional
- Inclusions: 1 Parking License All Furniture Washer / Dryer / Refrigerator
- Exclusions: All Art
- Ownership: Condominium
Estimated market value
Not available
Estimated sales range
Not available
Not available
Price history
| Date | Event | Price |
|---|---|---|
| 2/14/2024 | Sold | $3,700,000$1,676/sqft |
Source:  Bright MLS #PAPH2313904 Report a problem | ||
| 1/18/2024 | Pending sale | $3,700,000+1.3%$1,676/sqft |
Source: Bright MLS #PAPH2313904 Report a problem | ||
| 2/25/2022 | Listing removed | $3,654,295$1,656/sqft |
Source: Bright MLS #PAPH771070 Report a problem | ||
| 1/25/2022 | Listed for sale | $3,654,295+3.6%$1,656/sqft |
Source: Bright MLS #PAPH771070 Report a problem | ||
| 7/1/2021 | Listed for sale | $3,526,295+5.3%$1,598/sqft |
Source: Bright MLS #PAPH771070 Report a problem | ||
| 2/23/2020 | Listed for sale | $3,349,995+1.5%$1,518/sqft |
Source: Fusion PHL Realty, LLC #PAPH771070 Report a problem | ||
| 8/13/2019 | Price change | $3,299,995+3.1%$1,495/sqft |
Source: Fusion PHL Realty, LLC #PAPH771070 Report a problem | ||
| 5/14/2019 | Price change | $3,199,995+3.2%$1,450/sqft |
Source: Fusion PHL Realty, LLC #PAPH771070 Report a problem | ||
| 4/8/2019 | Listed for sale | $3,099,995$1,405/sqft |
Source: Fusion PHL Realty, LLC #PAPH771070 Report a problem | ||
Public tax history
Tax history is unavailable.
Monthly payment
Est. payment
Payment breakdown
Explore the cost of this home by adjusting the details. Changes won't be saved.Climate risks
Neighborhood: Rittenhouse
Nearby schools
Schools provided by the listing agent
- Elementary: Albert M. Greenfield
- Middle: Albert M. Greenfield
- High: Benjamin Franklin
- District: The School District Of Philadelphia
Source: Bright MLS. This data may not be complete. We recommend contacting the local school district to confirm school assignments for this home.
- $5,900,0003 bd4 ba3.6k sqft1911 Walnut St UNIT 4402, Philadelphia, PA 19103Pending
- $3,275,0002 bd3 ba1.7k sqft1911 Walnut #3804, Philadelphia, PA 19103Sold
- $3,700,0003 bd3 ba2.1k sqft1911 Walnut St UNIT 3102, Philadelphia, PA 19103Sold
- $2,875,0002 bd3 ba1.8k sqft1911 Walnut St UNIT 3303, Philadelphia, PA 19103Sold
Similar homes
- $4,199,0003 bd3 ba2.1k sqft(Undisclosed Address), Philadelphia, PA 19103For Sale

 MLS ID #PAPH2621218, Eva Walker, Fusion PHL Realty, LLC. Bright MLS
- $4,591,2113 bd4 ba2.4k sqftThe Laurel, Philadelphia, PA 19103New ConstructionMLS ID #PAPH2660288, Eva Walker, Fusion PHL Realty, LLC. Bright MLS
- $2,149,9003 bd3 ba2.2k sqftMurano Condominium, Philadelphia, PA 19103For Sale
 MLS ID #PAPH2684544, Nick DeLuca, KW Empower. Bright MLS
- $3,178,0002 bd3 ba1.7k sqftThe Laurel, Philadelphia, PA 19103For Sale
 MLS ID #PAPH2614014, John Bolaris, KW Empower. Bright MLS
- $3,130,3952 bd3 ba1.7k sqft1911 Walnut Unit 3404, Philadelphia, PA 19103New ConstructionMLS ID #PAPH2545438, Eva Walker, Fusion PHL Realty, LLC. Bright MLS
- $4,200,0003 bd4 ba3k sqftRitz Carlton Residences, Philadelphia, PA 19102For SaleMLS ID #PAPH2654022, Christine Taylor, AGENCY Real Estate Partners LLC. Bright MLS
- $2,590,0003 bd4 ba2.2k sqft10 Rittenhouse Square, Philadelphia, PA 19103For SaleMLS ID #PAPH2608302, Laurie Phillips, BHHS Fox & Roach At the Harper, Rittenhouse Square. Bright MLS
- $3,223,0072 bd3 ba2k sqftThe Laurel, Philadelphia, PA 19103New ConstructionMLS ID #PAPH2543520, Eva Walker, Fusion PHL Realty, LLC. Bright MLS
- $2,955,9952 bd3 ba1.8k sqft1911 Walnut St #3103, Philadelphia, PA 19103New ConstructionMLS ID #PAPH2644100, Eva Walker, Fusion PHL Realty, LLC. Bright MLS
- $1,999,5003 bd3 ba2.4k sqft1830 Rittenhouse Sq APT 19A, Philadelphia, PA 19103For SaleMLS ID #PAPH2594040, Brian Stetler, BHHS Fox & Roach-Center City Walnut. Bright MLS
- $2,796,9952 bd3 ba1.6k sqft1911 Walnut St #3004, Philadelphia, PA 19103New ConstructionMLS ID #PAPH2657552, Eva Walker, Fusion PHL Realty, LLC. Bright MLS
- $2,984,1952 bd3 ba1.8k sqft1911 Walnut St Unit 3003, Philadelphia, PA 19103New ConstructionMLS ID #PAPH2568356, Eva Walker, Fusion PHL Realty, LLC. Bright MLS
- $3,744,0003 bd4 ba2.9k sqft2100 Hamilton St APT 9D, Philadelphia, PA 19130New ConstructionMLS ID #PAPH2479196, Douglas Pearson, Kurfiss Sotheby's International Realty. Bright MLS
- $3,491,0003 bd4 ba3k sqftNone Available, Philadelphia, PA 19130New ConstructionMLS ID #PAPH2189666, Douglas Pearson, Kurfiss Sotheby's International Realty. Bright MLS
- $2,850,0003 bd4 ba3k sqftThe Residents At The Ritz Carlton, Philadelphia, PA 19102For SaleMLS ID #PAPH2620982, Michael Betley, BHHS Fox & Roach At the Harper, Rittenhouse Square. Bright MLS
- $1,985,0003 bd3 ba2k sqft301 S Broad St #801, Philadelphia, PA 19107New ConstructionMLS ID #PAPH2668668, Galit Abramovitz Winokur, Compass RE. Bright MLS
- $2,650,0003 bd3 ba2.1k sqft2100 Hamilton St Unit 2A, Philadelphia, PA 19130For SaleMLS ID #PAPH2672256, Alon Seltzer, Compass RE. Bright MLS
- $2,745,0003 bd4 ba2.6k sqft301 S Broad #3003, Philadelphia, PA 19107New ConstructionMLS ID #PAPH2655568, Daxx Hamilton, Dranoff Properties Realty Inc. Bright MLS
- $2,199,0004 bd5 ba3.2k sqft114 N Croskey St, Philadelphia, PA 19103For SaleMLS ID #PAPH2671504, Jim Onesti, KW Empower. Bright MLS
- $2,895,0003 bd4 ba2.8k sqft301 S Broad #2501, Philadelphia, PA 19107New ConstructionMLS ID #PAPH2580112, Daxx Hamilton, Dranoff Properties Realty Inc. Bright MLS
