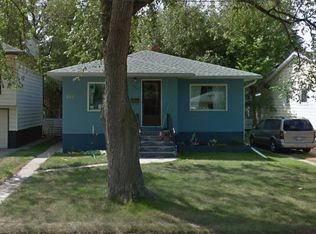
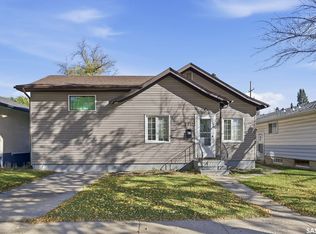
Nestled in the highly desirable Queen Elizabeth neighbourhood, this cute, updated 1,020 sq. ft. raised bungalow has been extremely well cared for and offers an exceptional blend of modern comfort and everyday convenience. The main floor features beautiful hardwood flooring throughout the inviting living room and three spacious bedrooms, alongside a bright, updated kitchen equipped with crisp white cabinetry and spacious eating area. Notable exterior and infrastructure upgrades provide ultimate peace of mind, including most windows replaced, new eavestroughs, fascia, and shingles all updated in 2021, plus a brand-new 60-gallon hot water tank. Downstairs, the property boasts a two-bedroom non-conforming suite complete with a separate entrance, recently replaced flooring, and lots of good-sized windows that flood the space with natural light. Situated just steps from top-rated schools, parks, the public pool, local library, and shopping, this versatile property is a perfect place to call home.
Open house Sunday October 25, 2-4 PM. Offer presentation on Monday, October 26 @ 6:30 PM
Active
C$464,900
1914 Lansdowne Avenue, Saskatoon, SK S7J 1G3
5beds
2baths
1,020sqft
Single Family Residence
Built in 1954
5,379 Square Feet Lot
$-- Zestimate®
C$456/sqft
C$-- HOA
What's special
Beautiful hardwood flooring throughoutThree spacious bedroomsBright updated kitchenCrisp white cabinetrySpacious eating areaMost windows replaced
- 2 days
- 70
- 5
Zillow last checked:
Listing updated:
Listed by:
Gail Soehn,
Century 21 Fusion
Source: Saskatchewan REALTORS® Association,MLS®#: SK051743Originating MLS®#: Saskatchewan REALTORS Association
Facts & features
Interior
Bedrooms & bathrooms
- Bedrooms: 5
- Bathrooms: 2
Primary bedroom
- Description: Flooring: Hardwood
- Level: Main
- Dimensions: 11.00 x 10.90
Bedroom
- Description: Flooring: Hardwood
- Level: Main
- Dimensions: 11.30 x 9.60
Bedroom
- Description: Flooring: Hardwood
- Level: Main
- Dimensions: 9.80 x 10.80
Bedroom
- Description: Flooring: Carpet
- Level: Basement
- Dimensions: 13.90 x 8.80
Bedroom
- Description: Flooring: Carpet
- Level: Basement
- Dimensions: 13.00 x 8.80
Bathroom
- Description: Flooring: Linoleum
- Features: Four Piece Bathroom
- Level: Main
Bathroom
- Description: Flooring: Linoleum
- Features: Three Piece Bathroom
- Level: Basement
Family room
- Description: Flooring: Carpet
- Level: Basement
- Dimensions: 16.90 x 13.80
Kitchen
- Description: Flooring: Linoleum
- Features: Kitchen/Dining Combo
- Level: Main
- Dimensions: 16.00 x 11.20
Kitchen
- Description: Flooring: Linoleum
- Level: Basement
- Dimensions: 10.80 x 9.00
Living room
- Description: Flooring: Hardwood
- Level: Main
- Dimensions: 16.90 x 13.80
Utility room
- Description: Flooring: Concrete
- Level: Basement
- Dimensions: 10.00 x 14.00
Heating
- Forced Air, Natural Gas
Cooling
- Central Air
Appliances
- Included: Dryer, Dishwasher, Microwave Hood Fan, Microwave, Refrigerator, Stove, Washer
Features
- Window Treatments
- Windows: Window Treatments
- Basement: Full,Finished
- Has fireplace: No
Interior area
- Total interior livable area: 1,020 sqft
Property
Parking
- Total spaces: 2
- Parking features: Asphalt, Driveway, No Garage
- Has uncovered spaces: Yes
- Details: Asphalt, Single Drive,
Lot
- Size: 5,379 Square Feet
- Dimensions: 50.00 x 10⁷
- Features: Rectangular, Rectangular Lot
Details
- Additional structures: Shed(s)
Construction
Type & style
- Home type: SingleFamily
- Architectural style: Bungalow Raised
- Property subtype: Single Family Residence
Materials
- Stucco, Wood Frame
- Roof: Asphalt,Shingle
Condition
- Year built: 1954
Community & HOA
Community
- Subdivision: Queen Elizabeth
Location
- Region: Saskatoon
Financial & listing details
- Price per square foot: C$456/sqft
- Annual tax amount: C$3,410
- Date on market: 10/23/2026
- Ownership: Freehold
Price history
| Date | Event | Price |
|---|---|---|
| 10/23/2026 | Listed for sale | C$464,900C$456/sqft |
Source: Saskatchewan REALTORS® Association #SK051743 Report a problem | ||
Public tax history
Tax history is unavailable.
Climate risks
Neighborhood: Queen Elizabeth
Nearby schools
GreatSchools rating
No schools nearby
We couldn't find any schools near this home.
Similar homes
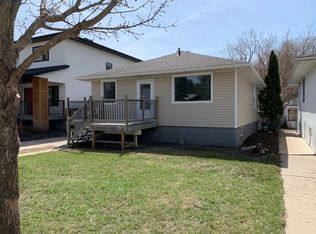
- C$480,0005 bd2 ba1k sqft1104 4th Street E, Saskatoon, SK S7H 1K8For Sale
 MLS ID #SK050495, Gary Emde, Royal LePage Varsity. Saskatchewan REALTORS® Association
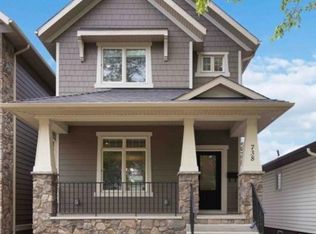
- C$499,9005 bd2 ba1.1k sqft2107 Cumberland Avenue S, Saskatoon, SK S7J 1Z2For Sale
 MLS ID #SK050237, Kimberly Miller, TRCG The Realty Consultants Group. Saskatchewan REALTORS® Association
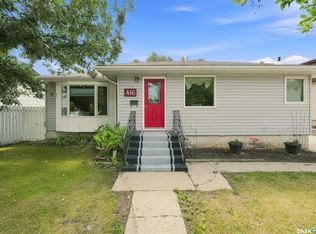
- C$434,9005 bd2 ba1.2k sqft416 Willow Street E, Saskatoon, SK S7J 0C8For Sale
 MLS ID #SK049937, Colton Andres, eXp Realty. Saskatchewan REALTORS® Association
- C$469,0003 bd2 ba1k sqft1715 Broadway Avenue, Saskatoon, SK S7H 2B4For Sale
 MLS ID #SK050090, Gary Gai Realty P.C. Ltd., Royal LePage Varsity. Saskatchewan REALTORS® Association
