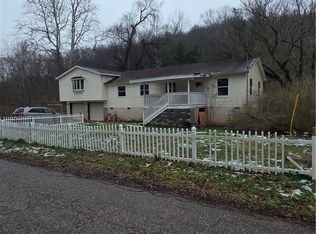
Don't miss out on this 5+ bedroom mid-entry in the heart of Sissonville. At just over 2,200 sqft, this stately home boasts a 325 sqft sunroom addition, updated baths, a fully finished basement, wood burning fireplace, partially fenced in back year and so much more. Glistening hardwoods on the main level and stunning natural light from every angle make this home a true gem.
Pending
$184,900
1915 Pinewood Dr, Sissonville, WV 25320
5beds
2,200sqft
Single Family Residence
Built in 1964
0.39 Acres Lot
$-- Zestimate®
$84/sqft
$-- HOA
What's special
Wood burning fireplaceFully finished basementUpdated baths
- 164 days
- 27
- 1
Likely to sell faster than
Zillow last checked:
Listing updated:
Listed by:
Branigan McCormick,
ERA Property Elite 681-265-9100
Source: KVBR,MLS#: 282543 Originating MLS: Kanawha Valley Board of REALTORS
Originating MLS: Kanawha Valley Board of REALTORSFacts & features
Interior
Bedrooms & bathrooms
- Bedrooms: 5
- Bathrooms: 2
- Full bathrooms: 2
Primary bedroom
- Description: Primary Bedroom
- Level: Main
- Dimensions: 10.0x11.7
Bedroom
- Description: Other Bedroom
- Level: Lower
- Dimensions: 9.6x11.4
Bedroom 2
- Description: Bedroom 2
- Level: Main
- Dimensions: 9.6x12.6
Bedroom 3
- Description: Bedroom 3
- Level: Main
- Dimensions: 9.0x12.6
Bedroom 4
- Description: Bedroom 4
- Level: Lower
- Dimensions: 11.6x14.0
Den
- Description: Den
- Level: Lower
- Dimensions: 16.0x23.6
Dining room
- Description: Dining Room
- Level: Main
- Dimensions: 10.0x11.0
Family room
- Description: Family Room
- Level: Main
- Dimensions: 12.0x27.0
Kitchen
- Description: Kitchen
- Level: Main
- Dimensions: 10.0x12.0
Living room
- Description: Living Room
- Level: Main
- Dimensions: 12.0x14.0
Other
- Description: Other
- Level: Lower
- Dimensions: 8.0x8.0
Heating
- Ceiling
Cooling
- Window Unit(s)
Appliances
- Included: Dishwasher, Electric Range, Disposal, Microwave, Refrigerator, Trash Compactor
Features
- Dining Area, Separate/Formal Dining Room, Eat-in Kitchen, Fireplace
- Flooring: Carpet, Hardwood, Laminate, Tile
- Windows: Insulated Windows, Storm Window(s)
- Basement: Full
- Has fireplace: No
- Fireplace features: Insert
Interior area
- Total interior livable area: 2,200 sqft
Property
Parking
- Total spaces: 1
- Parking features: Garage, One Car Garage
- Garage spaces: 1
Features
- Levels: Two
- Stories: 2
- Exterior features: Fence
- Fencing: Yard Fenced
Lot
- Size: 0.39 Acres
Details
- Additional structures: Outbuilding
- Parcel number: 24035C000100000000
Construction
Type & style
- Home type: SingleFamily
- Architectural style: Mid Entry,Two Story
- Property subtype: Single Family Residence
Materials
- Block, Drywall, Plaster, Vinyl Siding
- Roof: Composition,Shingle
Condition
- Year built: 1964
Utilities & green energy
- Sewer: Public Sewer
- Water: Public
Community & HOA
Community
- Security: Smoke Detector(s)
HOA
- Has HOA: No
Location
- Region: Sissonville
Financial & listing details
- Price per square foot: $84/sqft
- Tax assessed value: $161,500
- Annual tax amount: $1,200
- Date on market: 3/23/2026
- Cumulative days on market: 165 days
Estimated market value
Not available
Estimated sales range
Not available
$2,231/mo
Price history
| Date | Event | Price |
|---|---|---|
| 4/17/2026 | Pending sale | $184,900$84/sqft |
Source:  KVBR #282543 Report a problem KVBR #282543 Report a problem | ||
| 3/23/2026 | Listed for sale | $184,900+184.5%$84/sqft |
Source: KVBR #282543 Report a problem | ||
| 3/12/1982 | Sold | $65,000$30/sqft |
Source: Agent Provided Report a problem | ||
Public tax history
| Year | Property taxes | Tax assessment |
|---|---|---|
| 2025 | $1,221 -1.1% | $96,900 -1.1% |
| 2024 | $1,234 +5.5% | $97,980 +5.5% |
| 2023 | $1,170 | $92,880 +5.6% |
| 2022 | -- | $87,960 +10.8% |
| 2021 | -- | $79,380 -1.2% |
| 2020 | -- | $80,340 |
| 2019 | $1,012 +11.2% | $80,340 -1.2% |
| 2018 | $911 -0.3% | $81,300 -0.1% |
| 2017 | $913 -1.3% | $81,360 -1.2% |
| 2016 | $926 +100% | $82,320 |
| 2015 | $463 -49.1% | $82,320 |
| 2014 | $909 +5.7% | $82,320 +1.2% |
| 2013 | $860 | $81,360 +5% |
| 2012 | $860 +23.6% | $77,460 +26.9% |
| 2011 | $696 -1.5% | $61,020 -1.1% |
| 2010 | $706 -2.8% | $61,680 |
| 2009 | $726 +5% | $61,680 +6.3% |
| 2008 | $691 +7.2% | $58,020 +6.5% |
| 2007 | $645 -1.4% | $54,480 |
| 2006 | $654 -49% | $54,480 +1.9% |
| 2005 | $1,282 | $53,460 |
| 2004 | -- | $53,460 |
| 2003 | -- | $53,460 +0.3% |
| 2002 | -- | $53,280 |
| 2001 | -- | $53,280 |
Find assessor info on the county website
Monthly payment
Est. payment
Payment breakdown
Explore the cost of this home by adjusting the details. Changes won't be saved.Climate risks
Neighborhood: 25320
Nearby schools
Schools provided by the listing agent
- Elementary: Flinn
- Middle: Sissonville
- High: Sissonville
Source: KVBR. This data may not be complete. We recommend contacting the local school district to confirm school assignments for this home.
Similar homes
- $199,9003 bd2 ba1.4k sqft2010 Cameron Ln, Sissonville, WV 25320For Sale
 MLS ID #283523, Jennie Ann Welch-Curry. KVBR
 - $199,0004 bd2 ba1.7k sqft5217 Dalewood Dr, Charleston, WV 25313For Sale
 MLS ID #285335, CHRISTIE GIOMPALO. KVBR
 - $169,9005 bd3 ba1.9k sqft1314 & 1314-1/2 Chestnut St, South Charleston, WV 25309For Sale
 MLS ID #285301, Holly Hall. KVBR
 - $199,0004 bd3 ba2.2k sqft5102 Country Squire Ln, Cross Lanes, WV 25313For Sale
 MLS ID #284819, Phyllis J Carpenter. KVBR
