Spacious and beautifully maintained home in the heart of Richardson offering an exceptional layout with 5 bedrooms, 3 full bathrooms, and 2 half baths. This rare floor plan features a luxurious primary suite with a private ensuite bath and walk-in closet, plus a second first-floor primary suite with its own ensuite bathroom — ideal for multigenerational living or guests.
Designed for both comfortable everyday living and entertaining, the home includes two expansive living areas, a formal dining room, and a bright breakfast nook overlooking the backyard. The large lot provides a true private retreat with a beautiful fenced-in pool, pergola, and plenty of space to relax or entertain outdoors.
Located in highly desirable Central Richardson with convenient access to shopping, dining, parks, and major highways, this home combines space, privacy, and functionality in one of the area’s most established neighborhoods
Pending
Price cut: $24.8K (6/26)
$449,900
1917 E Collins Blvd, Richardson, TX 75081
5beds
2,754sqft
:
Get pre-qualified$3,634/mo
Single Family Residence
Built in 1975
9,496 Square Feet Lot
$444,000 Zestimate®
$163/sqft
$-- HOA
What's special
Beautiful fenced-in poolLarge lotTrue private retreatFormal dining roomWalk-in closet
- 78 days |
- 1,545 |
- 123 |
Zillow last checked:
Listing updated:
Listed by:
Yochai Robkin 0815849 214-422-6140,
United Real Estate 972-372-0590
Source: NTREIS,MLS#: 21263870
Facts & features
Interior
Bedrooms & bathrooms
- Bedrooms: 5
- Bathrooms: 5
- Full bathrooms: 3
- 1/2 bathrooms: 2
Primary bedroom
- Features: Ceiling Fan(s), Walk-In Closet(s)
- Level: Second
- Dimensions: 15 x 15
Primary bedroom
- Features: Ceiling Fan(s), En Suite Bathroom
- Level: First
- Dimensions: 10 x 12
Bedroom
- Features: Ceiling Fan(s), Walk-In Closet(s)
- Level: Second
- Dimensions: 12 x 9
Bedroom
- Features: Ceiling Fan(s)
- Level: Second
- Dimensions: 10 x 14
Bedroom
- Features: Ceiling Fan(s), Walk-In Closet(s)
- Level: Second
- Dimensions: 13 x 10
Primary bathroom
- Features: Dual Sinks, En Suite Bathroom, Separate Shower
- Level: Second
- Dimensions: 5 x 12
Breakfast room nook
- Level: First
- Dimensions: 8 x 14
Dining room
- Level: First
- Dimensions: 10 x 14
Family room
- Level: First
- Dimensions: 17 x 13
Other
- Features: En Suite Bathroom, Separate Shower
- Level: First
- Dimensions: 7 x 5
Other
- Level: Second
- Dimensions: 5 x 8
Half bath
- Level: First
- Dimensions: 3 x 6
Half bath
- Level: First
- Dimensions: 3 x 5
Kitchen
- Features: Built-in Features, Dual Sinks, Eat-in Kitchen, Granite Counters, Pantry, Sink, Walk-In Pantry
- Level: First
- Dimensions: 10 x 13
Laundry
- Features: Built-in Features
- Level: First
- Dimensions: 6 x 5
Living room
- Features: Built-in Features, Ceiling Fan(s), Fireplace
- Level: First
- Dimensions: 15 x 25
Office
- Level: First
- Dimensions: 10 x 11
Heating
- Central, Electric
Cooling
- Central Air, Ceiling Fan(s), Electric
Appliances
- Included: Dishwasher, Electric Cooktop, Electric Oven, Disposal, Microwave
Features
- Granite Counters, Multiple Master Suites, Walk-In Closet(s)
- Flooring: Carpet, Luxury Vinyl Plank
- Has basement: No
- Number of fireplaces: 1
- Fireplace features: Gas
Interior area
- Total interior livable area: 2,754 sqft
Video & virtual tour
Property
Parking
- Total spaces: 2
- Parking features: Alley Access, Covered
- Attached garage spaces: 2
Features
- Levels: Two
- Stories: 2
- Pool features: Diving Board, Fenced, In Ground, Pool
- Fencing: Back Yard
Lot
- Size: 9,496 Square Feet
Details
- Parcel number: 42008500230080000
Construction
Type & style
- Home type: SingleFamily
- Architectural style: Traditional,Detached
- Property subtype: Single Family Residence
Materials
- Brick
- Foundation: Slab
- Roof: Composition
Condition
- Year built: 1975
Utilities & green energy
- Sewer: Public Sewer
- Water: Public
- Utilities for property: Cable Available, Electricity Connected, Natural Gas Available, Sewer Available, Separate Meters, Underground Utilities, Water Available
Community & HOA
Community
- Features: Curbs
- Subdivision: Arapaho East 04 2nd Inst
HOA
- Has HOA: No
Location
- Region: Richardson
Financial & listing details
- Price per square foot: $163/sqft
- Tax assessed value: $430,810
- Annual tax amount: $9,398
- Date on market: 5/8/2026
- Cumulative days on market: 73 days
- Listing terms: Cash,Conventional,1031 Exchange,FHA,VA Loan
Estimated market value
$444,000
$422,000 - $466,000
$4,192/mo
Price history
| Date | Event | Price |
|---|---|---|
| 7/23/2026 | Pending sale | $449,900$163/sqft |
Source: NTREIS #21263870 Report a problem | ||
| 7/17/2026 | Contingent | $449,900$163/sqft |
Source: NTREIS #21263870 Report a problem | ||
| 6/26/2026 | Price change | $449,900-5.2%$163/sqft |
Source: NTREIS #21263870 Report a problem | ||
| 6/15/2026 | Price change | $474,690-5.1%$172/sqft |
Source: NTREIS #21263870 Report a problem | ||
| 6/2/2026 | Price change | $499,950-3.4%$182/sqft |
Source: NTREIS #21263870 Report a problem | ||
| 5/8/2026 | Listed for sale | $517,500+80%$188/sqft |
Source: NTREIS #21263870 Report a problem | ||
| 12/15/2017 | Sold | -- |
Source: Agent Provided Report a problem | ||
| 12/5/2017 | Pending sale | $287,500$104/sqft |
Source: Dallas Preston Road #13713923 Report a problem | ||
| 10/21/2017 | Price change | $287,500-2.5%$104/sqft |
Source: Dallas Preston Road #13713923 Report a problem | ||
| 9/1/2017 | Listed for sale | $295,000$107/sqft |
Source: Nathan Grace Real Estate,LLC #13681246 Report a problem | ||
Public tax history
| Year | Property taxes | Tax assessment |
|---|---|---|
| 2025 | $4,176 +0% | $430,810 -3.1% |
| 2024 | $4,176 +6.9% | $444,680 +13.5% |
| 2023 | $3,908 +1.5% | $391,900 -2.1% |
| 2022 | $3,850 +1.7% | $400,500 +17.2% |
| 2021 | $3,786 +7.2% | $341,600 +10% |
| 2020 | $3,530 +14.3% | $310,490 +14.8% |
| 2019 | $3,090 -10.9% | $270,470 |
| 2018 | $3,467 -15.8% | $270,470 +28.7% |
| 2017 | $4,117 +11% | $210,100 +6% |
| 2016 | $3,708 +13.4% | $198,130 +29% |
| 2015 | $3,270 | $153,620 +5% |
| 2014 | $3,270 | $146,320 |
| 2013 | -- | -- |
| 2012 | -- | -- |
| 2011 | -- | -- |
| 2010 | -- | -- |
| 2009 | -- | -- |
| 2008 | -- | -- |
| 2007 | -- | -- |
| 2005 | -- | -- |
| 2004 | -- | -- |
| 2003 | -- | -- |
| 2002 | -- | -- |
| 2001 | -- | -- |
Find assessor info on the county website
Monthly payment
Est. payment
Payment breakdown
Explore the cost of this home by adjusting the details. Changes won't be saved.Climate risks
Neighborhood: Yale Park
Nearby schools
GreatSchools rating
- 9/10Yale Elementary SchoolGrades: PK-6Distance: 0.1 mi
- 5/10Apollo Junior High SchoolGrades: 7-8Distance: 1.2 mi
- 4/10Berkner High SchoolGrades: 9-12Distance: 2.2 mi
Schools provided by the listing agent
- Elementary: Yale
- Middle: Apollo
- High: Berkner
- District: Richardson ISD
Source: NTREIS. This data may not be complete. We recommend contacting the local school district to confirm school assignments for this home.
- $--3 bd3 ba1.7k sqft1919 E Collins Blvd, Richardson, TX 75081Sold

- $384,6003 bd2 ba2.7k sqft1915 E Collins Blvd, Richardson, TX 75081Off Market
- $424,5004 bd3 ba2.3k sqft1918 Forestwood Dr, Richardson, TX 75081Off Market

- $364,5003 bd2 ba2.1k sqft1916 Forestwood Dr, Richardson, TX 75081Off Market
- $450,0004 bd2 ba2.5k sqft1921 E Collins Blvd, Richardson, TX 75081Off Market
- $367,7003 bd2 ba1.7k sqft1913 E Collins Blvd, Richardson, TX 75081Off Market
- $397,8003 bd2 ba2.3k sqft1920 Forestwood Dr, Richardson, TX 75081Off Market
- $422,5003 bd2 ba1.7k sqft1914 Forestwood Dr, Richardson, TX 75081Off Market
A local agent can set up tours, give advice and negotiate with sellers.
Similar homes
- $384,0004 bd2 ba1.9k sqft2121 Sunrise Trl, Richardson, TX 75081For Sale
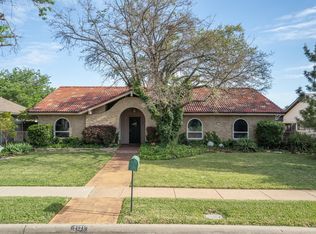 MLS ID #21234898, Jason Hewitt. NTREIS
 - $500,0004 bd2 ba2.2k sqft527 Twilight Trl, Richardson, TX 75080For Sale
 MLS ID #21327611, Janelle Alcantara. NTREIS
 - $419,9003 bd2 ba1.9k sqft2702 Garden Springs Dr, Richardson, TX 75082For Sale
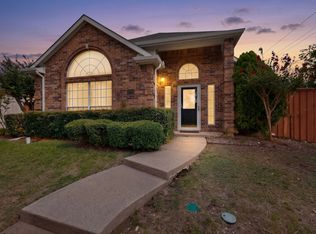 MLS ID #21310975, Melissa Cox. NTREIS
 - $450,5004 bd3 ba2.8k sqft2613 Country Valley Rd, Garland, TX 75043For Sale
 MLS ID #21313736, Joe Flores. NTREIS
 - $497,0004 bd3 ba2.8k sqft2216 Grandview Dr, Plano, TX 75075For SaleMLS ID #21328336, Kaley Millender. NTREIS
- $356,0003 bd3 ba2.2k sqft5513 Galaxie Rd, Garland, TX 75044For SaleMLS ID #21284214, Keith Byars. NTREIS
- $459,9994 bd3 ba2.1k sqft4316 Lottie Ln, Plano, TX 75074For SaleMLS ID #21273125, Yolanda Simmensen. NTREIS
- $415,0004 bd3 ba2.4k sqft2417 Rebecca Dr, Sachse, TX 75048For SaleMLS ID #21280173, Jill Smisek. NTREIS
- $469,0004 bd2 ba2.2k sqft900 Lexington Dr, Plano, TX 75075For SaleMLS ID #21045641, Hai Hoang. NTREIS
- $629,0004 bd3 ba2.4k sqft416 Forest Grove Dr, Richardson, TX 75080For SaleMLS ID #21309870, Joe Cloud. NTREIS
- $399,0004 bd2 ba2.5k sqft1401 Windy Meadow Dr, Plano, TX 75023For SaleMLS ID #21312241, Suzy Hotchkiss. NTREIS
- $340,9004 bd2 ba1.6k sqft518 Worcester Way, Richardson, TX 75080For SaleMLS ID #21150734, Katy Hubener. NTREIS
- $435,0004 bd2 ba2.1k sqft6816 Aimpoint Dr, Plano, TX 75023For SaleMLS ID #21291927, Brandon Lucido. NTREIS
- $399,0004 bd2 ba2.2k sqft1113 Mossvine Dr, Plano, TX 75023For SaleMLS ID #21271769, Brigitte Robertson. NTREIS
- $550,0004 bd3 ba2.2k sqft304 Belvedere Dr, Allen, TX 75013For SaleMLS ID #21341062, Samer Alhasan. NTREIS
- $599,5004 bd3 ba2.7k sqft5802 Pecan Grove Dr, Sachse, TX 75048For SaleMLS ID #21313404, Brynn Rogers. NTREIS
- $400,0006 bd6 ba3k sqft4804 Berridge Ln, Dallas, TX 75227For SaleMLS ID #21337178, Arthur Chung. NTREIS
- $489,0003 bd2 ba2k sqft1520 Throwbridge Ln, Plano, TX 75023For SaleMLS ID #21302952, Renie Masi. NTREIS
- $425,0003 bd2 ba1.9k sqft1200 Colmar Dr, Plano, TX 75023For SaleMLS ID #21312955, Beth Nunez. NTREIS
- $424,9003 bd2 ba1.9k sqft2013 Pleasant Valley Dr, Plano, TX 75023For SaleMLS ID #21297950, Prissy Pulley. NTREIS
