Elevated Luxury Overlooking Georgian Bay. Welcome To 192 Sunset Blvd, Your Family's Dream Home, Where Elevated Living Meets Breathtaking Georgian Bay Views. Nestled On A Private, Mature Treed Lot, This Stunning 5-Bedroom, 4-Bathroom Custom Built Home, Offers The Perfect Blend Of Comfort, Space, And Style - Ideally Located Between World-Class Golf And The Sandy Shores Of Christie Beach, And Just 5 Minutes To Both Thornbury And Meaford. Step Inside And Be Greeted By Cathedral Ceilings And Oversized Windows That Fill The Home With Natural Light And Capture Sweeping Water Vistas. The Heart Of The Great Room Is A Striking Floor-To-Ceiling Masonry Fireplace, Creating A Cozy Focal Point For Family Gatherings And Quiet Evenings. The Gourmet Chef's Kitchen Is Designed For Both Function And Fun, Featuring High-End Appliances, Generous Granite Counter Space, And An Open Layout That Flows Effortlessly Into The Dining And Living Areas. With Five Spacious Bedrooms And Four Well-Appointed Bathrooms, There's Room For Everyone - Whether It's Family, Friends, Or Guests. Step Outside To Enjoy An Additional 450 Sq. Ft. Of Elevated Deck And Patio Space, Perfect For Outdoor Dining, Playtime, Or Simply Soaking In The Peaceful Surroundings And Spectacular Sunsets Over The Bay. Offering Privacy, Elegance, And Proximity To Every Local Amenity, This Property Delivers The Ultimate Family Lifestyle In One Of Georgian Bay's Most Sought-After Settings.
For sale
C$1,395,000
192 Sunset Blvd, The Blue Mountains, ON N0H 2P0
5beds
4baths
Single Family Residence
Built in ----
0 Square Feet Lot
$-- Zestimate®
C$--/sqft
C$-- HOA
What's special
- 124 days |
- 15 |
- 1 |
Likely to sell faster than
Zillow last checked:
Listing updated:
Listed by:
LPT REALTY
Source: TRREB,MLS®#: X12902614 Originating MLS®#: Toronto Regional Real Estate Board
Originating MLS®#: Toronto Regional Real Estate BoardFacts & features
Interior
Bedrooms & bathrooms
- Bedrooms: 5
- Bathrooms: 4
Primary bedroom
- Level: Main
- Dimensions: 4.4 x 4.72
Bedroom
- Level: Ground
- Dimensions: 4.38 x 4.5
Bedroom
- Level: Ground
- Dimensions: 4.38 x 4.5
Bedroom 4
- Level: Third
- Dimensions: 3.35 x 4.4
Bedroom 5
- Level: Third
- Dimensions: 3.8 x 4.48
Bathroom
- Level: Ground
- Dimensions: 2.74 x 4.2
Bathroom
- Level: Main
- Dimensions: 2.6 x 3.5
Bathroom
- Level: Main
- Dimensions: 2.6 x 1.5
Bathroom
- Level: Third
- Dimensions: 2.5 x 3.2
Dining room
- Level: Main
- Dimensions: 3.1 x 3.2
Family room
- Level: Ground
- Dimensions: 3.47 x 1.7
Kitchen
- Level: Main
- Dimensions: 3.1 x 3.6
Laundry
- Level: Main
- Dimensions: 2.75 x 2.03
Recreation
- Level: Ground
- Dimensions: 8.6 x 6.7
Heating
- Forced Air, Gas
Cooling
- Central Air
Features
- In-Law Capability, Primary Bedroom - Main Floor, Storage, Upgraded Insulation
- Basement: Unfinished
- Has fireplace: Yes
- Fireplace features: Natural Gas
Interior area
- Living area range: 3500-5000 null
Video & virtual tour
Property
Parking
- Total spaces: 12
- Parking features: Private Triple
- Has garage: Yes
Features
- Stories: 3
- Pool features: None
- Has view: Yes
- View description: Bay, Forest, Garden, Panoramic, Trees/Woods, Water
- Has water view: Yes
- Water view: Bay,Water
Lot
- Size: 0 Square Feet
- Features: Beach, Golf, Hospital, Marina, Rec./Commun.Centre, School, Rectangular Lot
- Topography: Flat
Details
- Parcel number: 371300469
- Other equipment: Air Exchanger, Sump Pump
Construction
Type & style
- Home type: SingleFamily
- Property subtype: Single Family Residence
Materials
- Hardboard
- Foundation: Concrete
- Roof: Asphalt Shingle
Utilities & green energy
- Sewer: Septic
- Water: Cistern, Water System
- Utilities for property: Garbage Pickup, Internet High Speed, Natural Gas, Recycling Pickup
Community & HOA
Community
- Security: Alarm System, Carbon Monoxide Detector(s), Security System, Smoke Detector(s)
Location
- Region: The Blue Mountains
Financial & listing details
- Annual tax amount: C$5,855
- Date on market: 3/20/2026
LPT REALTY
LPT REALTY
By pressing Contact Agent, you agree that the real estate professional identified above may call/text you about your search, which may involve use of automated means and pre-recorded/artificial voices. You don't need to consent as a condition of buying any property, goods, or services. Message/data rates may apply. You also agree to our Terms of Use. Zillow does not endorse any real estate professionals. We may share information about your recent and future site activity with your agent to help them understand what you're looking for in a home.
Price history
Price history is unavailable.
Public tax history
Tax history is unavailable.
Climate risks
Neighborhood: N0H
Nearby schools
GreatSchools rating
No schools nearby
We couldn't find any schools near this home.
- C$1,450,0003 bd3 ba-- sqft166 Sunset Blvd, The Blue Mountains, ON N0H2P0For Sale

- C$1,675,0006 bd4 ba-- sqft160 Sunset Blvd, The Blue Mountains, ON N0H2P0For Sale
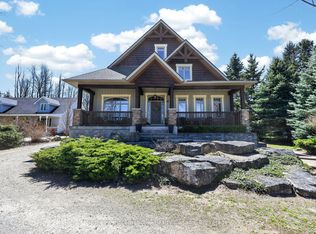
- C$1,850,0003 bd1 ba-- sqft227 Sunset Blvd, The Blue Mountains, ON N0H2P0For Sale

- C$1,250,0002 bd3 ba-- sqft117 Sladden Ct #32, The Blue Mountains, ON N0H2P0For Sale

- C$1,698,0004 bd3 ba-- sqft121 Sladden Ct, The Blue Mountains, ON N0H2P0For Sale
- C$1,599,0000.558 Acres129 Sunset Blvd, The Blue Mountains, ON N0H2P0Lot/Land
- C$5,5004 bd3 ba-- sqft107 Sladden Ct, The Blue Mountains, ON N0H2P0For Rent
- C$5,0004 bd3 ba-- sqft102 Sladden Ct, The Blue Mountains, ON N0H2P0For Rent
Similar homes
- C$1,450,0003 bd3 ba-- sqft166 Sunset Blvd, The Blue Mountains, ON N0H 2P0For SaleMLS ID #X13121176, Royal LePage Locations North. TRREB
- C$1,675,0006 bd4 ba-- sqft160 Sunset Blvd, The Blue Mountains, ON N0H 2P0For SaleMLS ID #X12935070, Sotheby's International Realty Canada. TRREB
- C$1,850,0003 bd1 ba-- sqft227 Sunset Blvd, The Blue Mountains, ON N0H 2P0For SaleMLS ID #X13135184, Royal LePage Locations North. TRREB
- C$1,790,0005 bd4 ba-- sqft138 Rankins Cres, The Blue Mountains, ON N0H 2P0For Sale
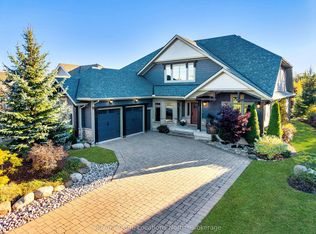 MLS ID #X12931744, Royal LePage Locations North. TRREB
 - C$1,749,0005 bd4 ba-- sqft174 High Bluff Ln, The Blue Mountains, ON N0H 2P0For SaleMLS ID #X13157698, Royal LePage Locations North. TRREB
- C$1,790,0006 bd4 ba-- sqft110 John Watt Way, The Blue Mountains, ON N0H 2P0For SaleMLS ID #X13040952, Royal LePage Locations North. TRREB
- C$799,0002 bd4 ba-- sqft108 Landry Ln #1, Thornbury, ON N0H 2P0For SaleMLS ID #X13584194, Royal LePage Locations North. TRREB
- C$1,449,0005 bd4 ba-- sqft135 Algonquin Dr, Meaford, ON N4L 0A7For SaleMLS ID #X13561086, RE/MAX Four Seasons Doug Gillis & Associates Realty. TRREB
- C$1,395,0006 bd4 ba-- sqft157 Courtland St, The Blue Mountains, ON L9Y 5L7For SaleMLS ID #X13574506, RIGHT AT HOME REALTY INC.. TRREB
- C$1,550,0005 bd2 ba-- sqft128 Teskey Dr, The Blue Mountains, ON N0H 1J0For SaleMLS ID #X13104974, Royal LePage Locations North. TRREB
- C$895,0003 bd3 ba-- sqft112 Starlight Ln, Meaford, ON N0H 2P0For SaleMLS ID #X13542486, Royal LePage Locations North. TRREB
- C$1,399,0006 bd3 ba-- sqft102 Ridgeview Dr, The Blue Mountains, ON L9Y 0L4For SaleMLS ID #X13485302, Bosley Real Estate Ltd.. TRREB
- C$1,475,0005 bd3 ba-- sqft131 Aspen Way, The Blue Mountains, ON L9Y 0S7For SaleMLS ID #X13484880, Forest Hill Real Estate Inc.. TRREB
- C$1,299,0004 bd4 ba-- sqft120 Wards Rd, The Blue Mountains, ON L9Y 0T7For SaleMLS ID #X12993024, Royal LePage Locations North. TRREB
- C$849,0003 bd3 ba-- sqft110 Napier St W #28, The Blue Mountains, ON N0H 2P0For SaleMLS ID #X13584972, Century 21 Millennium Inc.. TRREB
- C$1,349,0005 bd4 ba-- sqft16 Carmichael Cres, Collingwood, ON L9Y 4R6For SaleMLS ID #S13590402, RE/MAX Four Seasons Realty Limited. TRREB
- C$725,0003 bd2 ba-- sqft15 Wellington St S, The Blue Mountains, ON N0H 2P0For SaleMLS ID #X13050106, Royal LePage Locations North. TRREB
- C$1,499,0005 bd3 ba-- sqft127 Scandia Ln, The Blue Mountains, ON N0H 2E0For SaleMLS ID #X12880352, Century 21 Millennium Inc.. TRREB
- C$1,389,0006 bd3 ba-- sqft107 Campbell Cres, The Blue Mountains, ON L9Y 0P9For SaleMLS ID #X13133844, SMARTWAY REALTY. TRREB
- C$1,588,0004 bd3 ba-- sqft113 Tekiah Rd, The Blue Mountains, ON N0H 1J0For SaleMLS ID #X13155616, CV Real Estate. TRREB
