Nestled in the prestigious Fountain Head North community, this exquisite All Brick Colonial-style residence offers a harmonious blend of elegance and comfort. Spanning 3,590 square feet, this meticulously maintained home is a sanctuary of luxury, perfect for those who appreciate high-end living. As you step inside, you are greeted by an inviting open floor plan that seamlessly connects the living spaces, creating an atmosphere of warmth and togetherness. The dining area is perfect for hosting intimate gatherings, while the spacious kitchen, complete with table space, invites culinary creativity. High-end appliances, ensure that every meal is a delight to prepare. The heart of the home features a stunning fireplace adorned with glass doors and a classic mantel, providing a cozy focal point for the living area. Natural light floods through double-pane windows, enhancing the inviting ambiance and showcasing the beautiful landscaping that surrounds the property. Retreat to the luxurious primary suite, where tranquility reigns. The en-suite primary bath offers a spa-like experience, designed for relaxation and rejuvenation. Each of the four bedrooms is generously sized, providing ample space for rest and relaxation. Step outside to discover your own private oasis. The expansive 0.35-acre lot is beautifully cleared and landscaped, offering a serene garden view that invites outdoor enjoyment. The deck and screened porch provide perfect spots for morning coffee or evening gatherings, allowing you to soak in the peaceful surroundings. This home also features a convenient attached oversized garage with space for two vehicles, ensuring that your vehicles are protected and easily accessible. The property is excellent condition, reflecting the care and attention it has received over the years. Experience the exclusive lifestyle that Fountain Head North has to offer, where luxury meets comfort in a picturesque setting. This residence is not just a house; it's a place to call home, where every detail has been thoughtfully curated for your enjoyment. Embrace the opportunity to create lasting memories in this stunning property, where elegance and warmth come together in perfect harmony.
Coming soon 09/17
$629,900
19211 Olde Waterford Rd, Hagerstown, MD 21742
4beds
4,068sqft
Single Family Residence
Built in 1996
0.35 Acres Lot
$529,200 Zestimate®
$155/sqft
$-- HOA
What's special
- 5 days
- 249
- 8
Zillow last checked:
Listing updated:
Listed by:
Mary Beth Herrera 301-991-1471,
Berkshire Hathaway HomeServices Homesale Realty (800) 383-3535,
Co-Listing Agent: Cynthia R Sullivan 301-988-5115,
Berkshire Hathaway HomeServices Homesale Realty
Source: Bright MLS,MLS#: MDWA2039840
Facts & features
Interior
Bedrooms & bathrooms
- Bedrooms: 4
- Bathrooms: 3
- Full bathrooms: 2
- 1/2 bathrooms: 1
- Main level bathrooms: 1
Basement
- Area: 1556
Heating
- Forced Air, Natural Gas
Cooling
- Ceiling Fan(s), Central Air, Electric
Appliances
- Included: Dishwasher, Disposal, Exhaust Fan, Microwave, Oven/Range - Gas, Refrigerator, Stainless Steel Appliance(s), Washer, Dryer, Gas Water Heater
- Laundry: Main Level
Features
- Dining Area, Open Floorplan, Kitchen - Table Space, Primary Bath(s), 2 Story Ceilings
- Flooring: Carpet, Ceramic Tile, Engineered Wood, Hardwood
- Doors: Insulated
- Windows: Double Pane Windows, Window Treatments
- Basement: Connecting Stairway,Full,Exterior Entry
- Number of fireplaces: 1
- Fireplace features: Equipment, Glass Doors, Mantel(s), Screen
Interior area
- Total structure area: 5,146
- Total interior livable area: 4,068 sqft
- Finished area above ground: 3,590
- Finished area below ground: 478
Property
Parking
- Total spaces: 2
- Parking features: Garage Door Opener, Attached
- Attached garage spaces: 2
Accessibility
- Accessibility features: None
Features
- Levels: Two
- Stories: 2
- Patio & porch: Deck, Porch, Enclosed, Screened
- Exterior features: Lighting
- Pool features: None
- Has view: Yes
- View description: Garden
Lot
- Size: 0.35 Acres
- Features: Cleared, Landscaped
Details
- Additional structures: Above Grade, Below Grade
- Parcel number: 2227028888
- Zoning: RS
- Zoning description: WA
- Special conditions: Standard
Construction
Type & style
- Home type: SingleFamily
- Architectural style: Colonial
- Property subtype: Single Family Residence
Materials
- Brick
- Foundation: Block
- Roof: Architectural Shingle
Condition
- Very Good,Excellent
- New construction: No
- Year built: 1996
Details
- Builder name: TED SHANK
Utilities & green energy
- Sewer: Public Sewer
- Water: Public
- Utilities for property: Cable Available, Underground Utilities
Community & HOA
Community
- Subdivision: Fountain Head
HOA
- Has HOA: No
Location
- Region: Hagerstown
Financial & listing details
- Price per square foot: $155/sqft
- Tax assessed value: $459,100
- Annual tax amount: $4,306
- Date on market: 9/17/2026
- Listing agreement: Exclusive Right To Sell
- Ownership: Fee Simple
- Road surface type: Black Top
Estimated market value
$529,200
$497,000 - $561,000
$2,715/mo
Price history
| Date | Event | Price |
|---|---|---|
| 5/18/1998 | Sold | $250,000-1%$61/sqft |
Source: Public Record Report a problem | ||
| 8/1/1996 | Sold | $252,500+539.2%$62/sqft |
Source: Public Record Report a problem | ||
| 9/2/1993 | Sold | $39,500$10/sqft |
Source: Public Record Report a problem | ||
Public tax history
| Year | Property taxes | Tax assessment |
|---|---|---|
| 2025 | $4,306 +12.2% | $414,000 +12.2% |
| 2024 | $3,837 +2.8% | $368,900 +2.8% |
| 2023 | $3,734 +2.8% | $359,000 -2.7% |
| 2022 | $3,631 +1% | $368,900 +8.8% |
| 2021 | $3,596 +0.4% | $339,200 +0.4% |
| 2020 | $3,581 +0.4% | $337,867 -0.4% |
| 2019 | $3,567 +0.4% | $339,200 +1.2% |
| 2018 | $3,553 -10.4% | $335,200 +2.4% |
| 2017 | $3,967 +16.6% | $327,333 +2.5% |
| 2016 | $3,401 | $319,467 +2.5% |
| 2015 | $3,401 | $311,600 |
| 2014 | $3,401 | $311,600 |
| 2013 | -- | $311,600 -3.3% |
| 2012 | -- | $322,300 |
| 2011 | -- | $322,300 |
| 2010 | -- | $322,300 -15% |
| 2009 | -- | $379,130 +9.5% |
| 2008 | -- | $346,140 +10.5% |
| 2007 | -- | $313,150 +11.8% |
| 2006 | -- | $280,160 +6.8% |
| 2005 | -- | $262,440 +7.2% |
| 2004 | -- | $244,720 +7.8% |
| 2003 | -- | $227,000 +1.7% |
| 2002 | -- | $223,260 +1.7% |
| 2001 | -- | $219,520 |
Find assessor info on the county website
Monthly payment
Est. payment
Payment breakdown
Explore the cost of this home by adjusting the details. Changes won't be saved.Climate risks
Neighborhood: Fountainhead-Orchard Hills
Nearby schools
Schools provided by the listing agent
- Elementary: Paramount
- Middle: Northern
- District: Washington County Public Schools
Source: Bright MLS. This data may not be complete. We recommend contacting the local school district to confirm school assignments for this home.
- $568,600-- bd4 ba3.2k sqft19207 Olde Waterford Rd, Hagerstown, MD 21742Off Market
- $530,600-- bd2 ba3k sqft19215 Olde Waterford Rd, Hagerstown, MD 21742Off Market
- $478,5004 bd4 ba2.5k sqft19206 Olde Ipswich Cir, Hagerstown, MD 21742Off Market
- $543,600-- bd3 ba2.8k sqft19219 Olde Waterford Rd, Hagerstown, MD 21742Off Market
Similar homes
- $--4 bd3 ba3k sqft13139 Blue Ridge Rd, Hagerstown, MD 21742Auction
 Auction.com 2
 - $485,0004 bd3 ba3.1k sqft13914 Paradise Church Rd, Hagerstown, MD 21742For Sale

 MLS ID #MDWA2038190, Jay Day, LPT Realty, LLC. Bright MLS
 - $699,9004 bd3 ba4.2k sqft13304 Canterbury Dr, Hagerstown, MD 21742For Sale
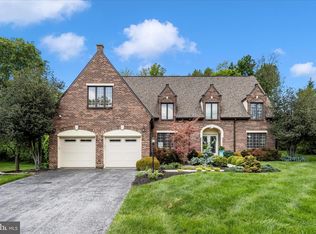 MLS ID #MDWA2036972, Mary Beth Herrera, Berkshire Hathaway HomeServices Homesale Realty. Bright MLS
 - $569,9004 bd3 ba3.1k sqft19312 Chippendale Cir, Hagerstown, MD 21742For Sale
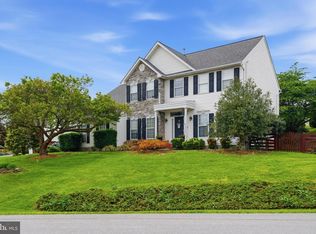 MLS ID #MDWA2036570, Stacey Nikirk, Roberts Realty Group, LLC. Bright MLS
 - $569,0004 bd3 ba3.2k sqft13002 Sturbridge Ct, Hagerstown, MD 21742For SaleMLS ID #MDWA2035472, Laura D johnson, Berkshire Hathaway HomeServices Homesale Realty. Bright MLS
- $569,9005 bd4 ba3.7k sqft13306 Fairgreen Cir, Hagerstown, MD 21742For SaleMLS ID #MDWA2038812, Cynthia Sullivan, Berkshire Hathaway HomeServices Homesale Realty. Bright MLS
- $724,0003 bd4 ba3.9k sqft18722 Fountain Ter, Hagerstown, MD 21742For SaleMLS ID #MDWA2038204, Tom Test, Real Estate Innovations. Bright MLS
- $525,0003 bd3 ba3.6k sqft19022 Cherry Tree Dr, Hagerstown, MD 21742For SaleMLS ID #MDWA2037372, Barbie Harshman, RE/MAX Results. Bright MLS
- $574,9004 bd3 ba2.1k sqft18950 Amesbury Rd, Hagerstown, MD 21742For SaleMLS ID #MDWA2039186, Shannon Ables, Coldwell Banker Premier. Bright MLS
- $505,9003 bd3 ba2.2k sqft19009 Rock Maple Dr, Hagerstown, MD 21742For SaleMLS ID #MDWA2037982, Allen Oberholzer, RE/MAX Premier Executives. Bright MLS
- $459,9003 bd3 ba2.2k sqft18710 Dover Dr, Hagerstown, MD 21742For SaleMLS ID #MDWA2039584, Toby Wantz, Real Estate Today. Bright MLS
- $650,0006 bd5 ba4.1k sqft17028 Bivens Ln, Hagerstown, MD 21740For SaleMLS ID #MDWA2039326, Mary Llewellyn, The KW Collective. Bright MLS
- $635,0004 bd3 ba2.7k sqft17015 Bivens Ln, Hagerstown, MD 21740For SaleMLS ID #MDWA2038096, Kari Shank, Samson Properties. Bright MLS
- $619,9004 bd4 ba3.7k sqft20020 Mount Aetna Rd, Hagerstown, MD 21742For SaleMLS ID #MDWA2038662, Linda Barkdoll, Ronnie Martin Realty, Inc.. Bright MLS
- $599,9996 bd4 ba3.9k sqft1009 Oak Hill Ave, Hagerstown, MD 21742For SaleMLS ID #MDWA2037388, Kari Shank, Samson Properties. Bright MLS
- $649,9004 bd3 ba4.1k sqft20119 Teakwood Dr, Hagerstown, MD 21742For SaleMLS ID #MDWA2038124, Allen Oberholzer, RE/MAX Premier Executives. Bright MLS
- $755,0004 bd5 ba4.9k sqft19715 Meadowbrook Rd, Hagerstown, MD 21742For SaleMLS ID #MDWA2035362, Cathy Wantz, Real Estate Today. Bright MLS
