NEW ROOF WAS INSTALLED JULY 2026!
SELLER IS ALSO OFFERING A CREDIT TOWARDS A ONE YEAR HOME WARRANTY PLAN. Make your appointment to see this beautiful custom 3 bedroom, 3 bath home with an office, on a large lot across from Moses Lake. The extra long and wide driveway provides ample parking for the homeowner and guests. The large living area welcomes you with a gas fireplace, tray ceilings and laminate flooring. The kitchen offers a great workspace on Silestone counter-tops and is open to an adjacent dining area. The back yard is large with a nice covered back porch for entertaining. Just around the corner from the home is a convenient boat ramp where you can launch your boat for great fishing in Moses Lake.
For sale
Price cut: $15K (7/25)
$384,999
1925 42nd Ave N, Texas City, TX 77590
3beds
2,079sqft
:
Get pre-qualified$3,076/mo
Single Family Residence
Built in 2004
0.32 Acres Lot
$375,600 Zestimate®
$185/sqft
$-- HOA
What's special
Gas fireplaceLaminate flooringTray ceilings
- 147 days |
- 190 |
- 12 |
Zillow last checked:
Listing updated:
Listed by:
Deborah Crump TREC #0773176 409-771-7895,
KJ Platinum Properties LLC
Source: HAR,MLS#: 87795500
Facts & features
Interior
Bedrooms & bathrooms
- Bedrooms: 3
- Bathrooms: 3
- Full bathrooms: 3
Primary bedroom
- Level: First
- Area: 177.53
- Dimensions: 13'10"x 12'10"
Bedroom
- Level: First
- Area: 163.33
- Dimensions: 13'4"x 12'3"
Bedroom
- Level: First
- Area: 175.56
- Dimensions: 13'3"x 13'3"
Other
- Level: First
- Area: 161.25
- Dimensions: 14'4"x11'3"
Other
- Level: First
- Area: 127.92
- Dimensions: 9'1"x14'1"
Other
- Level: First
- Area: 49.08
- Dimensions: 9'6"x5'2"
Dining room
- Level: First
- Area: 178.86
- Dimensions: 11'5"x15'8"
Kitchen
- Level: First
- Area: 129.17
- Dimensions: 10 x 12'11"
Living room
- Level: First
- Area: 408.06
- Dimensions: 18'10"x 21'8"
Primary bath
- Level: First
- Area: 118.75
- Dimensions: 9'6"x 12'6"
Utility room
- Level: First
- Area: 33.06
- Dimensions: 5'8"x5'10"
Heating
- Electric
Cooling
- Electric
Appliances
- Included: Electric Oven, Gas Cooktop
- Laundry: Electric Dryer Hookup, Washer Hookup
Features
- Number of fireplaces: 1
- Fireplace features: Gas Log
Interior area
- Total structure area: 2,079
- Total interior livable area: 2,079 sqft
Property
Parking
- Total spaces: 2
- Parking features: Attached
- Attached garage spaces: 2
Features
- Stories: 1
Lot
- Size: 0.32 Acres
- Features: Other, 0 Up To 1/4 Acre
Details
- Parcel number: 110500000064006
Construction
Type & style
- Home type: SingleFamily
- Architectural style: Traditional
- Property subtype: Single Family Residence
Materials
- Brick
- Foundation: Slab on Builders Pier
- Roof: Composition
Condition
- New construction: No
- Year built: 2004
Utilities & green energy
- Sewer: Public Sewer
- Water: Public
Community & HOA
Community
- Subdivision: Amburn Boat Basin
Location
- Region: Texas City
Financial & listing details
- Price per square foot: $185/sqft
- Tax assessed value: $367,900
- Annual tax amount: $8,966
- Date on market: 3/5/2026
Estimated market value
$375,600
$357,000 - $394,000
$2,200/mo
Price history
| Date | Event | Price |
|---|---|---|
| 7/25/2026 | Price change | $384,999-3.8%$185/sqft |
Source:  HAR #87795500 Report a problem HAR #87795500 Report a problem | ||
| 6/10/2026 | Price change | $399,999-2.4%$192/sqft |
Source: HAR #87795500 Report a problem | ||
| 5/7/2026 | Price change | $410,000-1.9%$197/sqft |
Source: HAR #87795500 Report a problem | ||
| 4/9/2026 | Price change | $418,000-4.6%$201/sqft |
Source: HAR #87795500 Report a problem | ||
| 3/5/2026 | Listed for sale | $438,000$211/sqft |
Source: HAR #87795500 Report a problem | ||
Public tax history
| Year | Property taxes | Tax assessment |
|---|---|---|
| 2025 | $1,646 +0.4% | $367,900 +0.3% |
| 2024 | $1,639 -1% | $366,791 +10% |
| 2023 | $1,655 +0% | $333,446 +10% |
| 2022 | $1,655 -0.1% | $303,133 +2.3% |
| 2021 | $1,656 | $296,305 +10% |
| 2020 | -- | $269,368 -7.9% |
| 2019 | $1,642 -43.9% | $292,520 +19.5% |
| 2018 | $2,930 | $244,880 |
| 2017 | $2,930 | $244,880 0% |
| 2016 | $2,930 +77.9% | $244,890 |
| 2015 | $1,647 +1.2% | $244,890 +19.5% |
| 2014 | $1,627 | $205,000 |
| 2013 | -- | $205,000 |
| 2012 | -- | $205,000 |
| 2011 | -- | $205,000 |
| 2010 | -- | $205,000 |
| 2009 | -- | $205,000 |
| 2008 | -- | $205,000 |
| 2007 | -- | $205,000 |
| 2006 | -- | $205,000 |
| 2005 | -- | $205,000 |
Find assessor info on the county website
Monthly payment
Est. payment
Payment breakdown
Explore the cost of this home by adjusting the details. Changes won't be saved.Climate risks
Neighborhood: Amburn Boat Basin
Nearby schools
GreatSchools rating
- 6/10Northside Elementary SchoolGrades: K-4Distance: 1.2 mi
- 5/10Blocker Middle SchoolGrades: 7-8Distance: 1.9 mi
- 3/10Texas City High SchoolGrades: 9-12Distance: 2.1 mi
Schools provided by the listing agent
- Elementary: Guajardo Elementary School
- Middle: Blocker Middle School
- High: Texas City High School
Source: HAR. This data may not be complete. We recommend contacting the local school district to confirm school assignments for this home.
- $220,700-- bd1 ba1.2k sqft1927 42nd Ave N, Texas City, TX 77590Off Market
- $319,5003 bd3 ba2k sqft1919 42nd Ave N, Texas City, TX 77590Off Market

- $174,800-- bd1 ba1k sqft4110 20th St N, Texas City, TX 77590Off Market
- $310,8004 bd2 ba2k sqft4117 19th St N, Texas City, TX 77590Off Market
- $192,600-- bd2 ba1.2k sqft4108 20th St N, Texas City, TX 77590Off Market
- $230,0002 bd2 ba1.4k sqft4125 19th St N, Texas City, TX 77590Off Market
- $250,4003 bd2 ba1.6k sqft4121 19th St N, Texas City, TX 77590Off Market
- $181,3003 bd1 ba1.1k sqft4106 20th St N, Texas City, TX 77590Off Market
A local agent can set up tours, give advice and negotiate with sellers.
Similar homes
- $259,0003 bd3 ba1.8k sqft1413 26th Ave N, Texas City, TX 77590For Sale
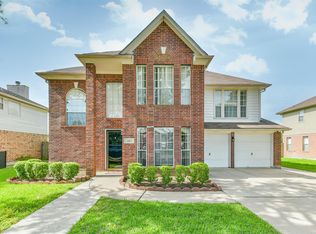 MLS ID #54571575, Lisa Brown, HomeSmart. HAR
 - $389,0003 bd3 ba2.4k sqft911 Oak Leaf St, La Porte, TX 77571For Sale
 MLS ID #56667483, Karen Kidd, The Kidd Team. HAR
 - $339,0004 bd3 ba2.3k sqft3102 Redondo Dr, Texas City, TX 77568For Sale
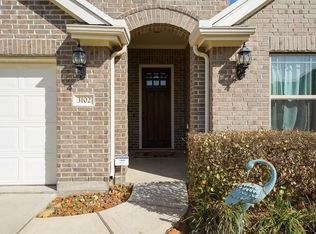 MLS ID #10200197, Vianey Del Castillo, Nan & Company Properties - Corporate Office (Heights). HAR
 - $370,0004 bd2 ba2.3k sqft2215 Dublin Dr, League City, TX 77573For Sale
 MLS ID #82115732, Dustin Bauer, Logos Investment Properties & Real Estate. HAR
 - $399,9993 bd3 ba2.6k sqft4409 Avenue J, Santa Fe, TX 77510For SaleMLS ID #84951980, Jonathan Cottrell, Cottrell Realty. HAR
- $408,5003 bd2 ba1.9k sqft2723 Postoffice, Galveston, TX 77550For SaleMLS ID #84567384, Flor Arriaga, The Sears Group. HAR
- $322,5004 bd2 ba2k sqft9621 Wall St, Texas City, TX 77591For SaleMLS ID #67548756, Deborah Bly, eXp Realty, LLC. HAR
- $385,5005 bd3 ba2.5k sqft2602 Hampton Springs Dr, Seabrook, TX 77586For SaleMLS ID #82842546, Niki Britton, Full Circle Texas. HAR
- $329,9904 bd4 ba2.7k sqft363 Century Oaks Ln, La Marque, TX 77568For SaleMLS ID #24527160, Ryan Massa, Call It Closed Int'l Realty. HAR
- $385,0004 bd3 ba2.2k sqft1427 Basswood Springs Ct, Houston, TX 77062For SaleMLS ID #58315227, Michael Nassif, NRE Realty. HAR
- $390,0004 bd3 ba2.6k sqft101 Arbor Springs Ln, Dickinson, TX 77539For SaleMLS ID #97445196, Brandon Walsh, HomeSmart. HAR
- $379,0004 bd3 ba2.3k sqft2535 Flycatcher Cove Dr, League City, TX 77573For SaleMLS ID #11856592, Lynne LaQue, UTR TEXAS, REALTORS. HAR
- $379,9004 bd3 ba2.5k sqft113 Coral Bay Dr, League City, TX 77573For SaleMLS ID #78438006, Gregory Langford, UTR TEXAS, REALTORS. HAR
- $375,0003 bd2 ba2.3k sqft153 Greenridge Cir, League City, TX 77573For SaleMLS ID #75030063, Will Borel, Compass RE Texas, LLC - Houston. HAR
- $374,5004 bd2 ba2.2k sqft2117 Laughing Gull Ln, League City, TX 77573For SaleMLS ID #74927420, Amber Gomez, Keller Williams Realty Clear Lake / NASA. HAR
- $419,9003 bd3 ba2.9k sqft4329 S Meridian Greens Dr, Dickinson, TX 77539For SaleMLS ID #70570407, Brian Carter, Trust Real Estate. HAR
- $264,9003 bd2 ba1.6k sqft3209 Lone Trail Dr S, Texas City, TX 77591For SaleMLS ID #46630432, Elizabeth Robertson, Greatland Living. HAR
- $445,0004 bd4 ba3k sqft1409 Cottage Cove Ct, Seabrook, TX 77586For SaleMLS ID #44481672, Gracie Michalak, Keller Williams Houston Central. HAR
- $364,9004 bd3 ba2.3k sqft6511 Canyon Mist Ln, Dickinson, TX 77539For SaleMLS ID #31431999, Patrick Kelley, R. Alexa Group. HAR
- $354,9003 bd2 ba1.8k sqft2725 Palermo Ct, League City, TX 77573For SaleMLS ID #29878496, Tempi Starks, UTR TEXAS, REALTORS. HAR
