Beautifully Upgraded Home! Come see this 3 BR, 2.5-bath home. You'll appreciate the newly added stacked stone accents surrounding the garage & spacious courtyard. Step inside to discover a flexible floor plan featuring a front room you can tailor to fit your lifestyle. The open-concept design seamlessly connects the kitchen, dining, & family room, creating a perfect setting for everyday living & entertaining. The family room features a gas FP beautifully accented W/stacked stone. The updated kitchen boasts gorgeous granite countertops that continue throughout the home, a breakfast bar, pantry, skylight, & newer appliances. The split-BR floor plan offers added privacy. Spacious primary suite includes a sitting area, walk-in closet. Bath features dual sinks, jetted tub & a newly tiled shower. The garage is equipped W/utility sink, water softener, built-in garage vacuum system & shelving. Outside, you'll love the beautifully landscaped yard, screened-in and covered patio all perfect for relaxing & entertaining!
Pending
$395,000
1927 San Fernando Dr, Las Cruces, NM 88011
3beds
1,976sqft
:
Get pre-qualified$2,475/mo
Single Family Residence, Residential
Built in 2007
8,276 Square Feet Lot
$391,100 Zestimate®
$200/sqft
$-- HOA
What's special
Spacious courtyardFlexible floor planWalk-in closetNewly tiled showerJetted tubBeautifully landscaped yardBath features dual sinks
- 37 days |
- 189 |
- 4 |
Likely to sell faster than
Zillow last checked:
Listing updated:
Listed by:
Donna Hales-Hahn 575-649-2678,
EXIT Realty Horizons 575-532-5678
Source: SNMMLS as distributed by MLS GRID,MLS#: 2602110
Facts & features
Interior
Bedrooms & bathrooms
- Bedrooms: 3
- Bathrooms: 3
- Full bathrooms: 2
- 1/2 bathrooms: 1
Rooms
- Room types: Entry Hall
Primary bedroom
- Area: 315 Square Feet
- Dimensions: 22.5 x 14
Bedroom 2
- Area: 120 Square Feet
- Dimensions: 12 x 10
Bedroom 3
- Area: 110 Square Feet
- Dimensions: 11 x 10
Dining room
- Area: 150 Square Feet
- Dimensions: 15 x 10
Family room
- Area: 247 Square Feet
- Dimensions: 19 x 13
Kitchen
- Area: 132 Square Feet
- Dimensions: 12 x 11
Living room
- Area: 137.5 Square Feet
- Dimensions: 12.5 x 11
Heating
- Fireplace(s), Forced Air, Natural Gas Available
Cooling
- Central Air
Appliances
- Included: Water Softener Owned, Dryer, Washer
- Laundry: Mud Room, Laundry Room Combo
Features
- Open Floorplan
- Flooring: Flooring Foundation: Slab
- Windows: Double Pane Windows
- Basement: None
- Number of fireplaces: 1
Interior area
- Total structure area: 1,976
- Total interior livable area: 1,976 sqft
Property
Parking
- Total spaces: 2
- Parking features: Garage Door Opener
- Garage spaces: 2
Features
- Levels: One
- Stories: 1
- Patio & porch: Courtyard, Patio, Covered
- Fencing: Back Yard,Rock
Lot
- Size: 8,276 Square Feet
- Dimensions: 0 to .24 AC
- Features: Landscaping: Rock Front, Landscaping: Grass/Rock In Back
Details
- Parcel number: 4010133099105
Construction
Type & style
- Home type: SingleFamily
- Architectural style: Pueblo
- Property subtype: Single Family Residence, Residential
Materials
- Frame, Stucco
- Roof: Composition,Built-Up,Flat
Condition
- New construction: No
- Year built: 2007
Utilities & green energy
- Sewer: Public Sewer
- Water: Public
- Utilities for property: City Gas, El Paso Electric
Community & HOA
Community
- Subdivision: El Presidio Phase 2
HOA
- Has HOA: No
Location
- Region: Las Cruces
Financial & listing details
- Price per square foot: $200/sqft
- Tax assessed value: $269,421
- Annual tax amount: $2,357
- Date on market: 7/2/2026
- Electric utility on property: Yes
Estimated market value
$391,100
$372,000 - $411,000
$1,885/mo
Price history
| Date | Event | Price |
|---|---|---|
| 7/11/2026 | Pending sale | $395,000$200/sqft |
Source: SNMMLS as distributed by MLS GRID #2602110 Report a problem | ||
| 7/2/2026 | Listed for sale | $395,000+47.7%$200/sqft |
Source: SNMMLS as distributed by MLS GRID #2602110 Report a problem | ||
| 9/18/2020 | Sold | -- |
Source: EXIT Realty solds #7722509112093933570 Report a problem | ||
| 8/8/2020 | Pending sale | $267,500$135/sqft |
Source: Steve Barrett Real Estate, Inc #1902115 Report a problem | ||
| 7/22/2020 | Price change | $267,500-0.7%$135/sqft |
Source: Steve Barrett Real Estate, Inc #1902115 Report a problem | ||
| 6/16/2020 | Price change | $269,500-0.9%$136/sqft |
Source: Steve Barrett Real Estate, Inc #1902115 Report a problem | ||
| 7/20/2019 | Listed for sale | $272,000+13.4%$138/sqft |
Source: Steve Barrett Real Estate, Inc #1902115 Report a problem | ||
| 7/18/2013 | Listing removed | $239,900$121/sqft |
Source: Vflyer Homes #1301121 Report a problem | ||
| 6/15/2013 | Price change | $239,900-2%$121/sqft |
Source: Vflyer Homes #1301121 Report a problem | ||
| 4/13/2013 | Listed for sale | $244,900+2.1%$124/sqft |
Source: Keller Williams Realty Las Cruces #1301121 Report a problem | ||
| 9/14/2012 | Listing removed | $239,900$121/sqft |
Source: Exit Realty Horizons #1102618 Report a problem | ||
| 6/13/2012 | Price change | $239,900-2.7%$121/sqft |
Source: Exit Realty Horizons #1102618 Report a problem | ||
| 9/16/2011 | Listed for sale | $246,500-6.5%$125/sqft |
Source: Exit Realty Horizons #1102618 Report a problem | ||
| 6/27/2011 | Listing removed | $263,500$133/sqft |
Source: Visual Tour #814175 Report a problem | ||
| 10/26/2010 | Listed for sale | $263,500$133/sqft |
Source: Las Cruces Fine Properties #814175 Report a problem | ||
Public tax history
| Year | Property taxes | Tax assessment |
|---|---|---|
| 2025 | $2,357 -4.7% | $89,807 +3% |
| 2024 | $2,473 +1.7% | $87,191 +3% |
| 2023 | $2,432 -1.4% | $84,652 |
| 2022 | $2,467 +0.3% | $84,652 |
| 2021 | $2,459 -7.3% | $84,652 +0.3% |
| 2020 | $2,653 +2.7% | $84,431 +3% |
| 2019 | $2,583 +0.6% | $81,972 |
| 2018 | $2,567 | $81,972 |
| 2017 | $2,567 +8.9% | $81,972 +3% |
| 2016 | $2,356 +1.6% | $79,585 -65.7% |
| 2015 | $2,318 +2.5% | $231,800 |
| 2014 | $2,263 +1.7% | $231,800 |
| 2013 | $2,226 | $231,800 |
| 2012 | $2,226 +1.5% | $231,800 |
| 2011 | $2,193 -13.4% | $231,800 -15% |
| 2010 | $2,533 -0.2% | $272,700 -2.4% |
| 2009 | $2,538 | $279,500 -1% |
| 2008 | $2,538 | $282,200 |
Find assessor info on the county website
Monthly payment
Est. payment
Payment breakdown
Explore the cost of this home by adjusting the details. Changes won't be saved.Climate risks
Neighborhood: 88011
Nearby schools
GreatSchools rating
- 9/10Desert Hills Elementary SchoolGrades: PK-5Distance: 1 mi
- 8/10Camino Real Middle SchoolGrades: 6-8Distance: 1.2 mi
- 5/10Centennial High SchoolGrades: 9-12Distance: 2.8 mi
- $422,5004 bd2 ba2.2k sqft1923 San Fernando Dr, Las Cruces, NM 88011Off Market

- $368,6003 bd2 ba2k sqft1931 San Fernando Dr, Las Cruces, NM 88011Off Market
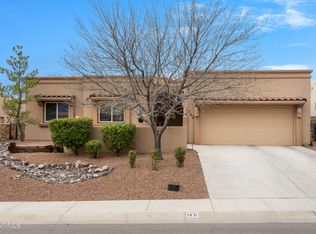
- $379,7003 bd2 ba1.9k sqft1919 San Fernando Dr, Las Cruces, NM 88011Off Market

- $386,7003 bd2 ba1.9k sqft1932 Santa Ines St, Las Cruces, NM 88011Off Market
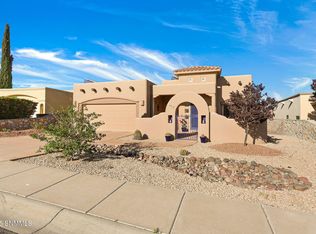
- $362,1004 bd2 ba1.8k sqft1935 San Fernando Dr, Las Cruces, NM 88011Off Market
- $411,0003 bd2 ba1.9k sqft1928 Santa Ines St, Las Cruces, NM 88011Off Market
- $358,8004 bd2 ba1.9k sqft1940 Santa Ines St, Las Cruces, NM 88011Off Market
- $--4 bd2 ba2.2k sqft1936 Santa Ines St, Las Cruces, NM 88011Sold
A local agent can set up tours, give advice and negotiate with sellers.
Similar homes
- $389,0003 bd2 ba2.2k sqft2026 El Presidio, Las Cruces, NM 88011For Sale
 MLS ID #2602174, Irma Chavez-May, EXIT Realty Horizons. SNMMLS as distributed by MLS GRID
 - $410,0003 bd2 ba2.2k sqft4035 Pepper Post Ave, Las Cruces, NM 88011For Sale
 MLS ID #2602338, Robin G Courreges-Blalock, BHGRE Steinborn & Associates. SNMMLS as distributed by MLS GRID
 - $417,0004 bd3 ba2.2k sqft4139 La Purisima Dr, Las Cruces, NM 88011For Sale
 MLS ID #2602059, Vanessa M Chavez, Real Broker LLC - Main Office. SNMMLS as distributed by MLS GRID
 - $383,0003 bd2 ba1.8k sqft782 Stone Canyon Dr, Las Cruces, NM 88011For Sale
 MLS ID #2602443, Bruce Crichton, Makeityourplace. SNMMLS as distributed by MLS GRID
 - $382,7423 bd2 ba1.9k sqft1191 Warm Springs Ln, Las Cruces, NM 88011For SaleMLS ID #2602209, Michael Carpenter, Prosper Real Estate. SNMMLS as distributed by MLS GRID
- $430,0003 bd2 ba2.3k sqft4192 La Purisima Dr, Las Cruces, NM 88011For SaleMLS ID #2600283, Douglas A Jones, Integrity Real Estate of New Mexico. SNMMLS as distributed by MLS GRID
- $419,0003 bd2 ba2.1k sqft4487 Maricopa Cir, Las Cruces, NM 88011For SaleMLS ID #2602149, Peter J Skowronski, EXIT Realty Horizons. SNMMLS as distributed by MLS GRID
- $359,9003 bd2 ba1.8k sqft4051 Bella Sierra Ct, Las Cruces, NM 88011For SaleMLS ID #2601777, Thomas C Davis, Prosper Real Estate. SNMMLS as distributed by MLS GRID
- $469,0004 bd3 ba2.2k sqft4038 La Purisima Dr, Las Cruces, NM 88011For SaleMLS ID #2602205, Josie James, Select Realty Group, LLC. SNMMLS as distributed by MLS GRID
- $384,0003 bd2 ba2k sqft2462 Conchas Ln, Las Cruces, NM 88011For SaleMLS ID #2601829, Sjacqui Shandrel Minasyan, Keller Williams Realty. SNMMLS as distributed by MLS GRID
- $387,0004 bd2 ba1.9k sqft1171 Warm Springs Ln, Las Cruces, NM 88011For SaleMLS ID #2601307, Kayla M Fikany, BHGRE Steinborn & Associates. SNMMLS as distributed by MLS GRID
- $374,9003 bd2 ba1.7k sqft4627 Brighton Cir, Las Cruces, NM 88011For SaleMLS ID #2601869, Wen Li, EXIT Realty Horizons. SNMMLS as distributed by MLS GRID
- $398,0004 bd2 ba1.9k sqft4271 Meadow Sage Pl, Las Cruces, NM 88011For SaleMLS ID #2602171, Linda C Escamilla, Keller Williams Realty. SNMMLS as distributed by MLS GRID
- $415,0004 bd3 ba2.3k sqft3595 Midnight Ridge Dr, Las Cruces, NM 88011For SaleMLS ID #2503458, Brenda S Figueroa, Berkshire Hathaway Homeservices - NM Properties. SNMMLS as distributed by MLS GRID
- $449,0004 bd2 ba2k sqft3060 Maddox Loop, Las Cruces, NM 88011For SaleMLS ID #2602406, Tahnee J Downs, BHGRE Steinborn & Associates. SNMMLS as distributed by MLS GRID
- $459,9003 bd3 ba2.2k sqft3548 Cave Creek Mnr, Las Cruces, NM 88011For SaleMLS ID #2600922, Milano Beltran, RE/MAX Classic Realty. SNMMLS as distributed by MLS GRID
- $349,0004 bd3 ba2k sqft2236 Calais Ave, Las Cruces, NM 88011For SaleMLS ID #2601137, Raquel Benitez, RE/MAX Classic Realty. SNMMLS as distributed by MLS GRID
- $349,9504 bd2 ba1.9k sqft4612 Mesa Central Dr, Las Cruces, NM 88011For SaleMLS ID #2602399, Curtis O Hale, RE/MAX Classic Realty. SNMMLS as distributed by MLS GRID
- $319,0003 bd3 ba2.1k sqft2547 Prado Del Sol Ave, Las Cruces, NM 88011For SaleMLS ID #2602390, Christi L Getz, BHGRE Steinborn & Associates. SNMMLS as distributed by MLS GRID
- $455,0003 bd2 ba2.3k sqft4252 Golden Sage Ct, Las Cruces, NM 88011For Sale By Owner
