Welcome home to this beautifully maintained residence offering the perfect blend of comfort, style, and functionality nestled in the highly sought-after Ola School District! From the moment you arrive, you'll appreciate the inviting floor plan and thoughtfully designed living spaces throughout. The heart of the home is the spacious kitchen featuring granite countertops, stainless steel appliances, tile backsplash, and abundant cabinet space, making it ideal for both everyday living and entertaining. Just off the main living area, the bright and airy sunroom provides the perfect spot to enjoy your morning coffee, relax with a good book, or take in views of the backyard. The main-level owner's suite offers a private retreat complete with a walk-in closet and a well-appointed ensuite bath featuring dual vanities, separate soaking tub and shower, and a private water closet. A convenient laundry/mud room adds functionality and organization to daily life. Upstairs, you'll find a versatile bonus room/4th bedroom with a private full bath, making it the perfect space for guests, a teen suite, home office, or media room. Step outside to enjoy the private backyard with a large patio, providing plenty of space for outdoor dining, entertaining, or simply unwinding after a long day. Additional features include a 2-car attached garage with storage and a desirable location close to shopping, dining, schools, and major commuter routes. This move-in ready home offers the space, features, and flexibility today's buyers are looking for. Don't miss your opportunity to make 1928 Munford Place your new address-schedule your private showing today!
Pending
$369,900
1928 Munford Pl, McDonough, GA 30252
4beds
2,770sqft
:
Get pre-qualified$2,478/mo
Single Family Residence
Built in 2003
0.8 Acres Lot
$368,800 Zestimate®
$134/sqft
$38/mo HOA
What's special
Thoughtfully designed living spacesLarge patioPrivate backyardInviting floor planViews of the backyardBright and airy sunroomStainless steel appliances
- 47 days |
- 127 |
- 1 |
Likely to sell faster than
Zillow last checked:
Listing updated:
Listed by:
Tommy Allen Jr. 678-283-1407,
Jason Mitchell Real Estate Georgia
Source: GAMLS,MLS#: 10785538
Facts & features
Interior
Bedrooms & bathrooms
- Bedrooms: 4
- Bathrooms: 3
- Full bathrooms: 3
- Main level bathrooms: 2
- Main level bedrooms: 3
Rooms
- Room types: Bonus Room, Family Room, Laundry, Sun Room
Dining room
- Features: Separate Room
Kitchen
- Features: Breakfast Area, Breakfast Bar, Pantry, Solid Surface Counters
Heating
- Forced Air, Zoned
Cooling
- Ceiling Fan(s), Central Air
Appliances
- Included: Dishwasher, Dryer, Electric Water Heater, Microwave, Oven/Range (Combo), Refrigerator, Stainless Steel Appliance(s), Washer
- Laundry: Mud Room
Features
- Double Vanity, Master On Main Level, Separate Shower, Soaking Tub, Tile Bath, Vaulted Ceiling(s), Walk-In Closet(s)
- Flooring: Carpet, Hardwood, Tile
- Windows: Double Pane Windows
- Basement: None
- Number of fireplaces: 1
- Fireplace features: Factory Built, Family Room
Interior area
- Total structure area: 2,770
- Total interior livable area: 2,770 sqft
- Finished area above ground: 2,770
- Finished area below ground: 0
Video & virtual tour
Property
Parking
- Parking features: Attached, Garage, Garage Door Opener, Parking Pad, Side/Rear Entrance, Storage
- Has attached garage: Yes
- Has uncovered spaces: Yes
Features
- Levels: One and One Half
- Stories: 1
- Patio & porch: Patio
Lot
- Size: 0.8 Acres
- Features: Level
Details
- Parcel number: 167A01014000
Construction
Type & style
- Home type: SingleFamily
- Architectural style: Brick Front,Ranch
- Property subtype: Single Family Residence
Materials
- Brick, Vinyl Siding
- Foundation: Slab
- Roof: Composition
Condition
- Resale
- New construction: No
- Year built: 2003
Utilities & green energy
- Sewer: Septic Tank
- Water: Public
- Utilities for property: Cable Available, High Speed Internet, Water Available
Community & HOA
Community
- Features: Pool, Sidewalks
- Subdivision: The Orchard
HOA
- Has HOA: Yes
- Services included: Swimming
- HOA fee: $455 annually
Location
- Region: Mcdonough
Financial & listing details
- Price per square foot: $134/sqft
- Tax assessed value: $358,400
- Annual tax amount: $5,667
- Date on market: 6/12/2026
- Cumulative days on market: 33 days
- Listing agreement: Exclusive Right To Sell
- Listing terms: 1031 Exchange,Cash,Conventional,FHA,USDA Loan,VA Loan
Estimated market value
$368,800
$350,000 - $387,000
$2,439/mo
Price history
| Date | Event | Price |
|---|---|---|
| 6/29/2026 | Pending sale | $369,900$134/sqft |
Source:  GAMLS #10785538 Report a problem GAMLS #10785538 Report a problem | ||
| 6/14/2026 | Listed for sale | $369,900+77%$134/sqft |
Source: GAMLS #10785538 Report a problem | ||
| 8/7/2007 | Sold | $209,000+11.2%$75/sqft |
Source: Public Record Report a problem | ||
| 10/19/2005 | Sold | $188,000+4.5%$68/sqft |
Source: Public Record Report a problem | ||
| 7/1/2003 | Sold | $179,900$65/sqft |
Source: Public Record Report a problem | ||
| 3/28/2003 | Sold | $179,900$65/sqft |
Source: Agent Provided Report a problem | ||
Public tax history
| Year | Property taxes | Tax assessment |
|---|---|---|
| 2025 | $949 -31.1% | $143,360 +6.1% |
| 2024 | $1,378 +46.2% | $135,120 -5.9% |
| 2023 | $943 -48.3% | $143,640 +19.5% |
| 2022 | $1,825 +51.1% | $120,240 +26.8% |
| 2021 | $1,208 +8.5% | $94,840 +4.3% |
| 2020 | $1,113 -52.8% | $90,920 +10% |
| 2019 | $2,360 +9.6% | $82,640 +11.6% |
| 2018 | $2,153 -12% | $74,040 +11.1% |
| 2016 | $2,445 +3.3% | $66,640 -9% |
| 2015 | $2,366 -7.3% | $73,240 +4.9% |
| 2014 | $2,551 | $69,840 |
| 2013 | -- | -- |
| 2012 | -- | -- |
| 2011 | -- | -- |
| 2010 | -- | -- |
| 2009 | -- | -- |
| 2008 | $2,261 +158.8% | -- |
| 2007 | $874 -53.5% | $63,400 |
| 2005 | $1,878 | $63,400 |
| 2004 | $1,878 +295.9% | $63,400 +446.6% |
| 2003 | $474 +13.4% | $11,600 +11.5% |
| 2002 | $418 | $10,400 |
Find assessor info on the county website
Monthly payment
Est. payment
Payment breakdown
Explore the cost of this home by adjusting the details. Changes won't be saved.Climate risks
Neighborhood: 30252
Nearby schools
GreatSchools rating
- 8/10Rock Spring Elementary SchoolGrades: PK-5Distance: 1.4 mi
- 7/10Ola Middle SchoolGrades: 6-8Distance: 2.9 mi
- 7/10Ola High SchoolGrades: 9-12Distance: 2.6 mi
Schools provided by the listing agent
- Elementary: Ola
- Middle: Ola
- High: Ola
Source: GAMLS. This data may not be complete. We recommend contacting the local school district to confirm school assignments for this home.
- $362,3004 bd3 ba2.4k sqft1924 Munford Pl, McDonough, GA 30252Off Market
- $322,0004 bd3 ba2.5k sqft1932 Munford Pl, McDonough, GA 30252Off Market
- $336,3005 bd3 ba2.7k sqft1927 Munford Pl, McDonough, GA 30252Off Market
- $374,5005 bd2 ba2.9k sqft1605 Whitehill Way, McDonough, GA 30252Off Market
- $286,7003 bd2 ba1.8k sqft1507 Lincoln Ter, McDonough, GA 30252Off Market
- $425,7004 bd4 ba4.4k sqft1920 Munford Pl, McDonough, GA 30252Off Market
- $354,4004 bd3 ba2.7k sqft1936 Munford Pl, McDonough, GA 30252Off Market
- $360,0004 bd3 ba2.4k sqft1615 Whitehill Way, McDonough, GA 30252Sold
A local agent can set up tours, give advice and negotiate with sellers.
Similar homes
- $355,0003 bd3 ba2.2k sqft169 Nettie Ln, McDonough, GA 30252Active

 MLS ID #10809250, Johnnie Howard, eXp Realty. GAMLS
 - $465,0004 bd3 ba2.7k sqft193 River Rd, McDonough, GA 30252Active
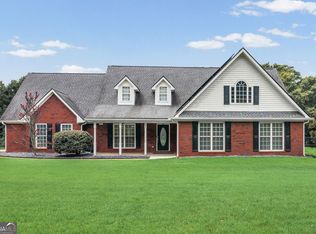 MLS ID #10810978, Gwendolyn Williams, Southern Classic Realtors. GAMLS
 - $385,0004 bd3 ba2.4k sqft1404 Shingle Way, McDonough, GA 30252Active Under Contract
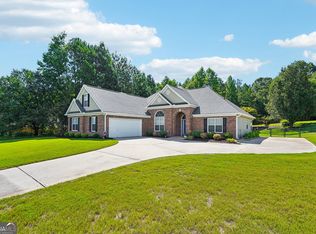 MLS ID #10791431, Christopher Doss, Dwelli. GAMLS
 - $400,0004 bd3 ba2.6k sqft381 Country Lake Dr, McDonough, GA 30252Active
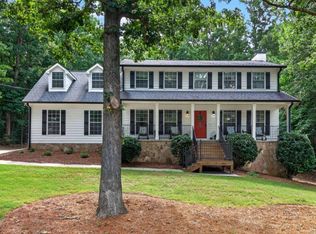 MLS ID #10804643, Antonio Merkerson, Coldwell Banker Realty. GAMLS
 - $440,0004 bd4 ba2.9k sqft197 Tapestry Dr, McDonough, GA 30252ActiveMLS ID #10803956, Mark Spain, Mark Spain Real Estate. GAMLS
- $360,0003 bd2 ba1.8k sqft1405 Lake Dow Rd, McDonough, GA 30252ActiveMLS ID #10790328, Melissa Pou, Ansley Real Estate | Christie's Int. GAMLS
- $445,0003 bd4 ba2.4k sqft2109 Post Oak Ct, McDonough, GA 30252ActiveMLS ID #10795771, Christy Barnard, Watkins Real Estate Associates. GAMLS
- $374,0003 bd3 ba2.3k sqft170 Alexander Dr, McDonough, GA 30252ActiveMLS ID #10722075, LaWanda Floyd, BHHS Georgia Properties. GAMLS
- $399,9903 bd3 ba2.1k sqft178 Ashley Dr, McDonough, GA 30252ActiveMLS ID #10803681, Raquel Lavender, Keller Williams Realty Atl. Partners. GAMLS
- $330,5003 bd3 ba2.1k sqft285 Creekside Way, McDonough, GA 30252ActiveMLS ID #10715460, Gayle Brittingham, Southern Classic Realtors. GAMLS
- $390,0004 bd4 ba2.3k sqft1632 Woodridge Bnd, McDonough, GA 30252ActiveMLS ID #10810913, Brigitte King, Axis Realty Inc.. GAMLS
- $450,0004 bd3 ba3k sqft1307 Regatta Way, McDonough, GA 30252ActiveMLS ID #10809953, Amy Scott, The Legacy Real Estate Group. GAMLS
- $345,0004 bd2 ba2k sqft3021 Lincoln Log Way, McDonough, GA 30252ActiveMLS ID #10763443, Faith Putman, eXp Realty. GAMLS
- $430,0004 bd3 ba3.8k sqft196 Ashley Dr, McDonough, GA 30252ActiveMLS ID #10777892, Shannon Cain, Pathway Homes and Properties. GAMLS
- $299,0004 bd3 ba1.9k sqft125 Ashby Dr, Jackson, GA 30233ActiveMLS ID #10809729, Samantha Roach, SouthSide, REALTORS. GAMLS
- $362,0004 bd2 ba1.8k sqft10 Pine Shadow Cir, Covington, GA 30016ActiveMLS ID #10770777, Linda Brennan, The American Realty. GAMLS
- $475,0004 bd4 ba3k sqft1225 Bent Creek Dr, McDonough, GA 30252ActiveMLS ID #10798879, Laura A Evans, AREA. GAMLS
- $280,0003 bd2 ba1.5k sqft423 Serenity Walk, McDonough, GA 30252ActiveMLS ID #10775242, Linda Bell, Bell Realty & Co.. GAMLS
- $350,0004 bd3 ba2k sqft1100 River Green Ct, McDonough, GA 30252ActiveMLS ID #10764625, Tonya Hiers, Century 21 Crowe Realty. GAMLS
- $319,0003 bd2 ba1.8k sqft720 Hot Springs Trl, McDonough, GA 30252ActiveMLS ID #10778967, Graham Ingram, Harry Norman Realtors. GAMLS
