Come see this gorgeous, 3 bedroom, 3 bath split level home. Located near shopping but away from any busy road this home is in a perfectly quiet neighborhood. Inside you will find the bay window brings in tons of light to the sprawling living room and across the gleaming cherry hardwood floors. The spacious kitchen has lots of cabinets for storage and is perfectly arranged to customize to your needs. The kitchen leads into the adjacent dining room which looks out onto to a beautiful wood deck with pergola, perfect for hosting a garden party. If you need more outdoor space, just below the deck is an expansive paved patio surrounded by just the right amount of lawn and a fence that completely surrounds the backyard. The primary bedroom with hardwood floors features a beautiful ensuite bathroom. Downstairs you can sit and enjoy a warm cozy fire in the family room. The family room boasts plenty of room to relax or entertain. To the rear of the basement a large unfinished room adds extra storage or it can easily be converted into two additional rooms! HVAC installed 2023, Water Heater installed 2025. Attic insulation 2018, newer light fixtures and newer plumbing throughout the house. This home is well kept and ready for its next owner to make their memories here. Multiple offers Received. Highest and best by 4pm on Monday June 29th.
Contingent
$435,000
1928 N High Grove Ln, Palatine, IL 60074
3beds
1,405sqft
:
Get pre-qualified$3,304/mo
Single Family Residence
Built in 1980
9,147 Square Feet Lot
$-- Zestimate®
$310/sqft
$-- HOA
What's special
Expansive paved patioGleaming cherry hardwood floorsAdjacent dining roomNewer light fixturesBeautiful ensuite bathroom
- --
- on Zillow |
- 1,747
- views |
- 118
- saves |
Likely to sell faster than
Zillow last checked:
Listing updated:
Listed by:
Andrew Namowicz (847)359-4600,
Berkshire Hathaway HomeServices Starck Real Estate
Source: MRED as distributed by MLS GRID,MLS#: 12618120
Facts & features
Interior
Bedrooms & bathrooms
- Bedrooms: 3
- Bathrooms: 3
- Full bathrooms: 3
Rooms
- Room types: Workshop, Storage
Primary bedroom
- Features: Flooring (Hardwood), Bathroom (Full)
- Level: Main
- Area: 176 Square Feet
- Dimensions: 16X11
Bedroom 2
- Features: Flooring (Hardwood)
- Level: Main
- Area: 168 Square Feet
- Dimensions: 14X12
Bedroom 3
- Features: Flooring (Hardwood)
- Level: Main
- Area: 130 Square Feet
- Dimensions: 13X10
Dining room
- Level: Main
- Area: 110 Square Feet
- Dimensions: 10X11
Family room
- Level: Lower
- Area: 525 Square Feet
- Dimensions: 25X21
Kitchen
- Features: Kitchen (Pantry-Closet)
- Level: Main
- Area: 120 Square Feet
- Dimensions: 12X10
Laundry
- Level: Lower
- Area: 130 Square Feet
- Dimensions: 10X13
Living room
- Features: Flooring (Hardwood)
- Level: Main
- Area: 270 Square Feet
- Dimensions: 18X15
Storage
- Level: Lower
- Area: 36 Square Feet
- Dimensions: 4X9
Other
- Level: Lower
- Area: 375 Square Feet
- Dimensions: 25X15
Heating
- Natural Gas, Forced Air
Cooling
- Central Air
Appliances
- Included: Range, Microwave, Dishwasher, Refrigerator, Washer, Dryer, Disposal
Features
- 1st Floor Bedroom, 1st Floor Full Bath
- Basement: Partially Finished,Partial,Daylight
- Number of fireplaces: 1
- Fireplace features: Wood Burning, Family Room
Interior area
- Total structure area: 0
- Total interior livable area: 1,405 sqft
Property
Parking
- Total spaces: 2
- Parking features: Asphalt, Yes, Garage Owned, Attached, Garage
- Attached garage spaces: 2
Accessibility
- Accessibility features: No Disability Access
Features
- Patio & porch: Deck, Patio
- Has spa: Yes
- Spa features: Outdoor Hot Tub
- Fencing: Fenced
Lot
- Size: 9,147 Square Feet
- Dimensions: 66X105X77X120
Details
- Additional structures: Shed(s)
- Parcel number: 02013180110000
- Special conditions: None
Construction
Type & style
- Home type: SingleFamily
- Property subtype: Single Family Residence
Materials
- Vinyl Siding, Brick
- Foundation: Concrete Perimeter
- Roof: Asphalt
Condition
- New construction: No
- Year built: 1980
Utilities & green energy
- Electric: Circuit Breakers
- Sewer: Public Sewer
- Water: Lake Michigan
Community & HOA
Community
- Features: Curbs, Sidewalks, Street Paved
HOA
- Services included: None
Location
- Region: Palatine
Financial & listing details
- Price per square foot: $310/sqft
- Tax assessed value: $293,710
- Annual tax amount: $7,714
- Date on market: 6/26/2026
- Ownership: Fee Simple
Estimated market value
Not available
Estimated sales range
Not available
Not available
Price history
| Date | Event | Price |
|---|---|---|
| 7/17/2026 | Contingent | $435,000$310/sqft |
Source: BHHS broker feed #12618120 Report a problem | ||
| 7/10/2026 | Listed for sale | $435,000$310/sqft |
Source: BHHS broker feed #12618120 Report a problem | ||
| 7/1/2026 | Contingent | $435,000$310/sqft |
Source: BHHS broker feed #12618120 Report a problem | ||
| 6/27/2026 | Listed for sale | $435,000+74%$310/sqft |
Source: BHHS broker feed #12618120 Report a problem | ||
| 3/10/2017 | Sold | $250,000-5.7%$178/sqft |
Source:  MRED as distributed by MLS GRID #09470452 Report a problem MRED as distributed by MLS GRID #09470452 Report a problem | ||
| 1/31/2017 | Pending sale | $265,000$189/sqft |
Source: Keller Williams - Naperville #09470452 Report a problem | ||
| 1/5/2017 | Listed for sale | $265,000+59.2%$189/sqft |
Source: Keller Williams Infinity #09470452 Report a problem | ||
| 1/2/1997 | Sold | $166,500$119/sqft |
Source: Public Record Report a problem | ||
Public tax history
| Year | Property taxes | Tax assessment |
|---|---|---|
| 2024 | -- | $29,371 |
| 2023 | $7,714 +3.8% | $29,371 |
| 2022 | $7,432 +26.5% | $29,371 +37.1% |
| 2021 | $5,877 +0.3% | $21,426 |
| 2020 | $5,862 -14.9% | $21,426 -10.8% |
| 2019 | $6,889 -6.2% | $24,021 +1.6% |
| 2018 | $7,348 +18.9% | $23,644 |
| 2017 | $6,180 -10.4% | $23,644 -11.8% |
| 2016 | $6,896 +3.2% | $26,819 +10% |
| 2015 | $6,684 -5.5% | $24,377 -5.8% |
| 2014 | $7,076 -4.3% | $25,883 -6.3% |
| 2013 | $7,392 +18% | $27,622 +6.8% |
| 2012 | $6,263 +2.5% | $25,856 |
| 2011 | $6,110 -3.5% | $25,856 -12% |
| 2010 | $6,329 -6.3% | $29,377 -16.7% |
| 2009 | $6,754 +14.6% | $35,252 -5% |
| 2008 | $5,895 +13.5% | $37,108 |
| 2007 | $5,192 +1.9% | $37,108 +22.5% |
| 2006 | $5,095 +0.1% | $30,303 |
| 2005 | $5,090 +5.8% | $30,303 |
| 2004 | $4,812 +4.1% | $30,303 +33.3% |
| 2003 | $4,623 +3.3% | $22,730 |
| 2002 | $4,477 +6.7% | $22,730 |
| 2001 | $4,195 +7.9% | $22,730 +11.9% |
| 2000 | $3,889 +2% | $20,316 |
| 1999 | $3,814 | $20,316 |
Find assessor info on the county website
Monthly payment
Est. payment
Payment breakdown
Explore the cost of this home by adjusting the details. Changes won't be saved.Climate risks
Neighborhood: 60074
Nearby schools
GreatSchools rating
- 6/10Lincoln Elementary SchoolGrades: PK-5Distance: 1.4 mi
- 5/10Walter R Sundling Jr High SchoolGrades: 6-8Distance: 2 mi
- 8/10Palatine High SchoolGrades: 9-12Distance: 1 mi
Schools provided by the listing agent
- Elementary: Lincoln Elementary School
- Middle: Walter R Sundling Middle School
- High: Palatine High School
- District: 15
Source: MRED as distributed by MLS GRID. This data may not be complete. We recommend contacting the local school district to confirm school assignments for this home.
- $448,1003 bd2 ba1.4k sqft1926 N High Grove Ln, Palatine, IL 60074Off Market
- $360,0003 bd2 ba1.5k sqft1930 N High Grove Ln, Palatine, IL 60074Sold
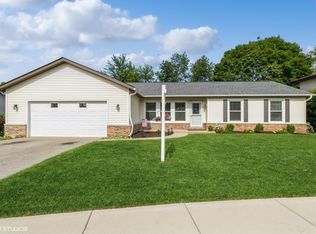
- $362,4003 bd1 ba1.2k sqft1925 N Capri Dr, Palatine, IL 60074Off Market
- $413,5004 bd2 ba1.5k sqft1931 N Capri Dr, Palatine, IL 60074Off Market
- $439,9004 bd3 ba1.9k sqft1924 N High Grove Ln, Palatine, IL 60074Sold
- $405,3003 bd2 ba1.2k sqft1932 N High Grove Ln, Palatine, IL 60074Off Market
- $422,1003 bd2 ba1.2k sqft1919 N Capri Dr, Palatine, IL 60074Off Market
- $530,2004 bd3 ba2.3k sqft1937 N Capri Dr, Palatine, IL 60074Off Market
A local agent can set up tours, give advice and negotiate with sellers.
Similar homes
- $399,0003 bd2 ba1k sqft1005 E Lilac Dr, Palatine, IL 60074New
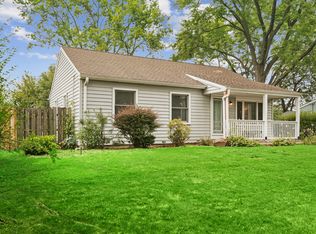 MLS ID #12709584, Jennifer Lussow, @properties Christie's International Real Estate. MRED as distributed by MLS GRID
 - $479,0003 bd2 ba1.8k sqft142 N Cady Dr, Palatine, IL 60074New
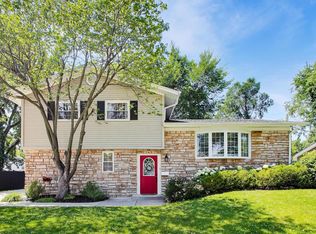 MLS ID #12698861, Holly Connors, @properties Christie's International Real Estate. MRED as distributed by MLS GRID
 - $429,9005 bd2 ba1.9k sqft151 S Ashland Ave, Harvey, IL 60074Active
 MLS ID #12682354, Claudia A Goehner, Redfin Corporation. MRED as distributed by MLS GRID
 - $415,0003 bd2 ba1.6k sqft1359 E Dorothy Dr, Palatine, IL 60074Active
 MLS ID #12654360, Daniela Hughes, Signet Realty,Inc. MRED as distributed by MLS GRID
 - $425,0003 bd3 ba1.7k sqft627 N Charter Hall Dr, Palatine, IL 60067NewMLS ID #12711429, Helen Oliveri, Helen Oliveri Real Estate. MRED as distributed by MLS GRID
- $375,0003 bd2 ba1.3k sqft440 Aster Ln, Hoffman Estates, IL 60169NewMLS ID #12713437, Katelyn Mucci Segura, CSC, Baird & Warner. MRED as distributed by MLS GRID
- $399,0003 bd2 ba972 sqft125 S Greeley St, Palatine, IL 60067ActiveMLS ID #12684754, Evan Reynolds, eXp Realty. MRED as distributed by MLS GRID
- $440,0003 bd2 ba1.9k sqft7388 Coventry Ln, Hanover Park, IL 60133NewMLS ID #12710339, Iryna Ostafiichuk, Averta Realty. MRED as distributed by MLS GRID
- $425,0003 bd2 ba1.2k sqft231 Webster Ln, Schaumburg, IL 60193ActiveMLS ID #12704851, Sarah Leonard, E-PRO, Legacy Properties, A Sarah Leonard Company, LLC. MRED as distributed by MLS GRID
- $272,0002 bd2 ba903 sqft2081 N Ginger Cir, Palatine, IL 60074ActiveMLS ID #12676279, Shanice Modock, Keller Williams Success Realty. MRED as distributed by MLS GRID
- $625,0005 bd3 ba1.6k sqft1058 W Illinois Ave, Palatine, IL 60067NewMLS ID #12704591, Bridget Cantafio, @properties Christie's International Real Estate. MRED as distributed by MLS GRID
- $385,0003 bd2 ba1.7k sqft871 Brandt Dr, Lake In The Hills, IL 60156NewMLS ID #12713443, Becky Kirchner, ABR,AHWD,E-PRO,GREEN,GRI,PMN, RE/MAX Plaza. MRED as distributed by MLS GRID
- $474,9003 bd2 ba1.1k sqft603 N Wilshire Ln, Arlington Heights, IL 60004ActiveMLS ID #12700270, Bill Brucks, arhome realty. MRED as distributed by MLS GRID
- $399,9993 bd2 ba1.5k sqft3255 Daniels Ct, Arlington Heights, IL 60004ActiveMLS ID #12697163, Demetra Zougras, KRG Real Estate. MRED as distributed by MLS GRID
- $435,0003 bd2 ba1.8k sqft1 Regal Ct, Algonquin, IL 60102ActiveMLS ID #12695348, Kamila Jurasik, RE/MAX 10. MRED as distributed by MLS GRID
- $425,0004 bd2 ba2k sqft5701 Bedford Ct, Hanover Park, IL 60133Price ChangeMLS ID #12700706, Omar Azam, Berkshire Hathaway HomeServices Starck Real Estate. MRED as distributed by MLS GRID
- $379,9003 bd2 ba1.1k sqft1624 W Weathersfield Way, Schaumburg, IL 60193ActiveMLS ID #12700760, Andrew Stoll, ABR,e-PRO,SRS, Stoll Real Estate. MRED as distributed by MLS GRID
- $459,9004 bd3 ba2.1k sqft1898 McRae Ln, Mundelein, IL 60060ActiveMLS ID #12675541, Valerie Domain, Coldwell Banker Realty. MRED as distributed by MLS GRID
- $299,0003 bd2 ba1.7k sqft32988 N Meadow Rd, Grayslake, IL 60030NewMLS ID #12712958, Jessica Pluda, Berkshire Hathaway HomeServices Starck Real Estate. MRED as distributed by MLS GRID
- $327,0003 bd2 ba1.1k sqft645 Stout Ct, Gurnee, IL 60031NewMLS ID #12713924, Erin Booker, Engel & Voelkers Chicago North Shore. MRED as distributed by MLS GRID
