Well-maintained and beautifully appointed, this exceptional two-storey family home is ideally located in the sought-after community of Portugal Cove–St. Philip’s. Situated on a private ½-acre lot surrounded by mature greenery and a peaceful greenbelt, this property offers the perfect blend of comfort, functionality, and privacy. The welcoming foyer leads into a formal living room featuring an electric fireplace and an adjoining dining room, creating an inviting space for entertaining. The bright, open-concept kitchen offers a sit-up peninsula, stainless steel appliances, and flows seamlessly into the family room, complete with a propane fireplace and access to the rear patio and beautifully landscaped yard. The main floor also features a convenient office, laundry room, and powder room. The second level offers three spacious bedrooms and a main family bathroom, including the impressive primary suite complete with a walk-in closet and ensuite featuring a relaxing jacuzzi tub. The fully developed basement provides additional living space with a large rec room, kitchenette, bedroom, full bathroom, and ample storage—perfect for guests, a home office, or extended family. Outside, enjoy the privacy and tranquility of the expansive lot featuring a convenient circular driveway, additional parking in the car port at the top of the driveway, storage shed, and plenty of space to enjoy the outdoors. Surrounded by nature and offering a peaceful setting, this beautiful home provides the ideal combination of space, privacy, and modern family living in one of Portugal Cove–St. Philip’s most sought-after communities. Seller's Direction: No conveyance of offers until Friday, August 7 @ 12:00pm (noon) and left open for acceptance until 5:00pm the same day.
Pending
C$595,000
193 Dogberry Hill Road, Portugal Cove-St.Philips, NL A1M1C5
4beds
2,960sqft
Retail, Single Family Residence
Built in 1991
0.52 Acres Lot
$-- Zestimate®
C$201/sqft
C$-- HOA
What's special
Well-maintained and beautifully appointedWelcoming foyerBright open-concept kitchenSit-up peninsulaStainless steel appliancesLaundry roomPowder room
- 8 hours |
- 6 |
- 0 |
Zillow last checked:
Listing updated:
Listed by:
Chris Dunn,
RE/MAX Infinity Realty Inc. - Sheraton Hotel
Source: Newfoundland and Labrador AR,MLS®#: 1301166
Facts & features
Interior
Bedrooms & bathrooms
- Bedrooms: 4
- Bathrooms: 4
- Full bathrooms: 3
- 1/2 bathrooms: 1
Bedroom
- Level: Second
- Area: 169.54 Square Feet
- Dimensions: 14.0x12.11
Bedroom
- Level: Second
- Area: 209.04 Square Feet
- Dimensions: 13.4x15.6
Bedroom
- Level: Basement
- Area: 151.25 Square Feet
- Dimensions: 12.1x12.5
Bathroom
- Level: Main
- Dimensions: 4.8x5.4 2pc
Bathroom
- Level: Second
- Dimensions: 9.2x7.11 4pc
Bathroom
- Level: Basement
- Dimensions: 11.1x5.6 3pc
Other
- Level: Second
- Area: 183.43 Square Feet
- Dimensions: 13.0x14.11
Dining room
- Level: Main
- Area: 135.7 Square Feet
- Dimensions: 11.8x11.5
Other
- Level: Second
- Dimensions: 10.7x9.11 4pc
Family room
- Level: Main
- Area: 216.15 Square Feet
- Dimensions: 16.5x13.1
Foyer
- Level: Main
- Area: 182.97 Square Feet
- Dimensions: 17.1x10.7
Kitchen
- Level: Main
- Area: 201.11 Square Feet
- Dimensions: 16.9x11.9
Laundry
- Level: Main
- Area: 34.02 Square Feet
- Dimensions: 6.3x5.4
Living room
- Level: Main
- Area: 223.17 Square Feet
- Dimensions: 12.9x17.3
Office
- Level: Main
- Area: 113.22 Square Feet
- Dimensions: 10.2x11.1
Recreation room
- Level: Basement
- Area: 492.27 Square Feet
- Dimensions: 26.9x18.3
Storage
- Level: Second
- Dimensions: 9.1x6.1 WIC
Storage
- Level: Basement
- Area: 28.62 Square Feet
- Dimensions: 5.11x5.6
Storage
- Level: Basement
- Area: 64.4 Square Feet
- Dimensions: 11.5x5.6
Heating
- Electric, Propane, Radiant
Cooling
- Electric
Features
- Ensuite
- Flooring: Carpet, Hardwood, Laminate, Mixed
Interior area
- Total structure area: 3,344
- Total interior livable area: 2,960 sqft
Property
Parking
- Parking features: Attached
- Has garage: Yes
- Has uncovered spaces: Yes
Features
- Levels: Two
- Patio & porch: Deck/Patio, Patio
- Water view: Year Round Road Access
Lot
- Size: 0.52 Acres
- Dimensions: 130 x 175
- Features: Landscaped, Recreation Nearby, Shopping Nearby, 0.5 -0.99 Acres
Details
- Zoning description: Res.
Construction
Type & style
- Home type: SingleFamily
- Property subtype: Retail, Single Family Residence
Materials
- Vinyl Siding
- Foundation: Concrete, Fully Developed
- Roof: Shingle - Asphalt
Condition
- Year built: 1991
Utilities & green energy
- Sewer: Septic Tank
- Water: Drilled Well
- Utilities for property: Cable Connected, Electricity Connected, High Speed Internet, Phone Connected
Community & HOA
Location
- Region: Portugal Cove Saint Philips
Financial & listing details
- Price per square foot: C$201/sqft
- Annual tax amount: C$3,385
- Date on market: 8/25/2026
Price history
Price history is unavailable.
Public tax history
Tax history is unavailable.
Climate risks
Neighborhood: A1M
Nearby schools
GreatSchools rating
No schools nearby
We couldn't find any schools near this home.
Schools provided by the listing agent
- District: East Extern
Source: Newfoundland and Labrador AR. This data may not be complete. We recommend contacting the local school district to confirm school assignments for this home.
- C$129,9000.62 acres151 Dogberry Hill Rd, Portugal Cove Saint Philip'S, NL A1M1C6Lot/Land

- C$384,9004 bd2 ba2.8k sqft1368 Thorburn Rd, Portugal Cove Saint Philip'S, NL A1M1J7Pending
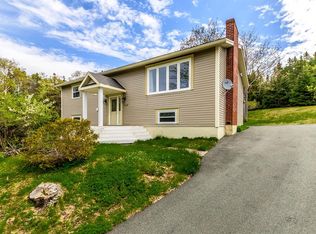
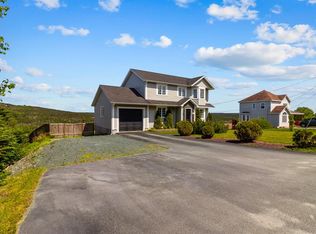
- C$479,9004 bd4 ba2.5k sqft271 Dogberry Hill Rd, Portugal Cove Saint Philip'S, NL A1M1C6For Sale
- C$169,000-- sqft1360 Thorburn Rd #1358, Portugal Cove Saint Philip'S, NL A1M1J7Lot/Land

- C$275,00014 bd4 ba6.4k sqft89 B Dogberry Hill Rd, Portugal Cove Saint Philip'S, NL A1M1B6For Sale
- C$679,9004 bd3 ba2.7k sqft3 Trosa St, Saint Philips, NL A1M0J9Pending
- C$700,0004 bd2 ba2.7k sqft435 Dogberry Hill Rd #431, Portugal Cove Saint Philip'S, NL A1M1H2For Sale
- C$155,000-- sqft98 Skinners Rd #94, Portugal Cove Saint Philip'S, NL A1M1S2Lot/Land
Similar homes
- C$629,9004 bd3 ba3.1k sqft8 Plateau Park, Paradise, NL A1L2R6For Sale
 MLS ID #1301418, Brooklyn Goodyear, 3% Realty East Coast. Newfoundland and Labrador AR
 - C$479,9004 bd4 ba2.5k sqft271 Dogberry Hill Road, Portugal Cove St. Philip's, NL A1M1C5For SaleMLS ID #1301571, Courtney Moulton, RE/MAX Infinity Realty Inc.. Newfoundland and Labrador AR
- C$574,9003 bd3 ba3k sqft32 Abbotts Road, Portugal Cove - St. Philips, NL A1M1T2For Sale
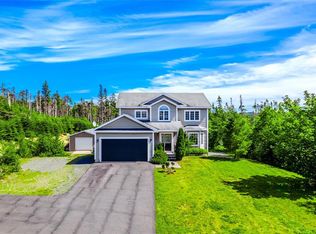 MLS ID #1301302, Christopher Samuelson, eXp Realty. Newfoundland and Labrador AR
 - C$669,9004 bd4 ba3.5k sqft72 Lawlors Road, Paradise, NL A1L3N9For Sale
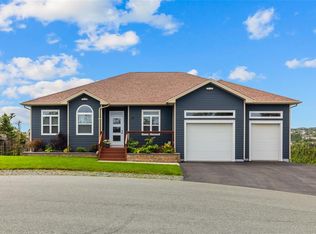 MLS ID #1301776, Josh Lee, Century 21 Seller`s Choice Inc.. Newfoundland and Labrador AR
 - C$589,0004 bd6 ba3.1k sqft148 Portugal Cove Road, St. John's, NL A1B2N2For SaleMLS ID #1302148, Robert Decker, RE/MAX Infinity Realty Inc. - Sheraton Hotel. Newfoundland and Labrador AR
- C$499,9004 bd5 ba3.5k sqft13 Haleys Place, Conception Bay South, NL A1W5L8For SaleMLS ID #1302229, Tyler Oxford, eXp Realty. Newfoundland and Labrador AR
- C$599,9004 bd4 ba2.4k sqft75 Spracklin Boulevard, Paradise, NL A1L4E2For SaleMLS ID #1301362, Debbie Budden, EXIT Realty Aspire. Newfoundland and Labrador AR
- C$469,0004 bd2 ba2.3k sqft13 Stonewall Drive, Paradise, NL A1L2R8For SaleMLS ID #1302242, Braedan Mcgrath, eXp Realty. Newfoundland and Labrador AR
- C$554,9004 bd4 ba2.8k sqft1 Julieann Place, St. John's, NL A1A5Z5For SaleMLS ID #1302324, Justin Hollett, eXp Realty. Newfoundland and Labrador AR
- C$399,9004 bd2 ba2.4k sqft2141 Topsail Road, Cbs, NL A1W5R5For SaleMLS ID #1302034, Shawn Rowe,CRA, Royal LePage Atlantic Homestead. Newfoundland and Labrador AR
- C$629,9003 bd4 ba3.9k sqft27 Mahogany Place, St. John's, NL A1H1A3For SaleMLS ID #1302081, Blair Wentzell, Royal LePage Atlantic Homestead. Newfoundland and Labrador AR
- C$499,9004 bd3 ba2.5k sqft9 Mayfair Avenue, Paradise, NL A1L0Y7For SaleMLS ID #1301937, James Noftal, Hanlon Realty. Newfoundland and Labrador AR
- C$759,9005 bd4 ba3.6k sqft25 Legend Drive, Paradise, NL A1L0X5For SaleMLS ID #1301781, Scott Hopkins, RE/MAX Infinity Realty Inc.. Newfoundland and Labrador AR
- C$419,0004 bd2 ba2.2k sqft10-12 Glebe Road, Conception Bay South, NL A1X2J1For SaleMLS ID #1301276, Nicole Young, 3% Realty East Coast. Newfoundland and Labrador AR
- C$389,9004 bd2 ba2k sqft1035 Indian Meal Line, Portugal Cove-St. Philips, NL A1M3C4For SaleMLS ID #1301852, Krista Trask, Century 21 Seller`s Choice Inc.. Newfoundland and Labrador AR
- C$574,9003 bd3 ba2.5k sqft18 Lodge Road, Conception Bay South, NL A1X2G4For SaleMLS ID #1301377, Josh Stokes, Keller Williams Platinum Realty. Newfoundland and Labrador AR
- C$429,0004 bd3 ba3.4k sqft6 Parsons Place, St. John's, NL A1A1Y3For SaleMLS ID #1301743, Gissel Garcia, eXp Realty. Newfoundland and Labrador AR
- C$459,9004 bd2 ba2k sqft86 Highland Drive, St. John's, NL A1A3C5For SaleMLS ID #1302260, Brittany Penney,OTHER, 3% Realty East Coast. Newfoundland and Labrador AR
- C$674,9005 bd3 ba3.1k sqft3 Nathaniel Drive, Torbay, NL A1K1M5For SaleMLS ID #1297868, Tim Crosbie,OTHER, Royal LePage Property Consultants Limited. Newfoundland and Labrador AR
- C$399,9004 bd3 ba2.5k sqft40 Ranger Avenue, Paradise, NL A1L1J9For SaleMLS ID #1301975, Rod Pike,FRI, RE/MAX Realty Specialists. Newfoundland and Labrador AR
