Enjoy exquisite luxury in one of Myers Parks most desired neighborhoods. Thoughtfully designed by Smith Slovik Residential and meticulously built by MVP Construction, this 2022 custom home is the builders personal residence. The exterior sets the tone for the high end finishes throughout the home, featuring a full brick veneer with a slurry finish, cedar roof, porte-cochere, and custom precast concrete entry.
Once inside, the stunning foyer features a floating curved staircase draped in natural light, a groin vault ceiling, and herringbone French oak flooring. A custom wine room with an open glass wall welcomes you into the open kitchen and living room. Wolf and subzero appliances, custom white oak cabinetry, quartzite countertops, and a beautiful plaster hood make this kitchen a chefs dream. The separate scullery, expansive bar area, and large walk-in pantry make entertaining a breeze. The living room features a 9' pocket slider door that leads to the covered patio with wood burning fireplace, recessed platinum ceiling heaters, and Phantom retractable screens. Also on the main floor, a hidden door reveals the primary suite complete with a vaulted wood ceiling, gas fireplace, and reading nook. The spa-like bath boasts a large walk-in shower with custom stone bench and marble tile throughout. The primary bathroom leads to an expansive walk-in closet with laundry. A welcoming breakfast room, formal dining room, home office, and drop zone complete the first floor of the home. Upstairs features four unique bedrooms with walk-in closets and ensuite baths, and the main laundry room. Custom built-ins, wide hallways, and large windows set this space apart. The open third floor features a home gym, expansive space for a golf bay or movie room, and a half bathroom.
The generous .63 acre lot features large mature trees, high end landscaping with plants that bloom year round, irrigation, custom lighting, stone patio, and a built in grill and smoker. The backyard offers space for plenty of activities with a large flat turf field and built-in basketball goal. The 3 car detached garage offers a side entrance with oak stairs leading to the in-law suite or home office above and includes a full bath and kitchenette. This carefully curated home located in the heart of Charlotte is truly special.
Under contract-show
Price cut: $295K (5/18)
$5,955,000
1931 Shoreham Dr, Charlotte, NC 28211
6beds
8,233sqft
:
Get pre-qualified$35,800/mo
Single Family Residence
Built in 2022
0.63 Acres Lot
$5,675,300 Zestimate®
$723/sqft
$-- HOA
What's special
Custom lightingStone patioRecessed platinum ceiling heatersHome officeGroin vault ceilingBuilt-in basketball goalWide hallways
- 101 days |
- 294 |
- 5 |
Zillow last checked:
Listing updated:
Listed by:
Lauren McConnell LaurenMcConnell@HMProperties.com,
Corcoran HM Properties
Source: Canopy MLS as distributed by MLS GRID,MLS#: 4369761
Facts & features
Interior
Bedrooms & bathrooms
- Bedrooms: 6
- Bathrooms: 8
- Full bathrooms: 6
- 1/2 bathrooms: 2
- Main level bedrooms: 1
Primary bedroom
- Features: En Suite Bathroom, Garden Tub, Vaulted Ceiling(s), Walk-In Closet(s)
- Level: Main
Bedroom s
- Level: Upper
Bedroom s
- Level: Upper
Bedroom s
- Level: Upper
Bedroom s
- Level: Upper
Bathroom full
- Level: Main
Bathroom half
- Level: Main
Bathroom full
- Level: Upper
Bathroom full
- Level: Upper
Bathroom full
- Level: Upper
Bathroom full
- Level: Upper
Bathroom half
- Level: Third
Bathroom full
- Level: 2nd Living Quarters
Bar entertainment
- Level: Main
Other
- Level: 2nd Living Quarters
Bonus room
- Level: Upper
Bonus room
- Level: Third
Breakfast
- Level: Main
Dining room
- Level: Main
Great room
- Features: Built-in Features
- Level: Main
Kitchen
- Features: Built-in Features, Kitchen Island, Open Floorplan, Walk-In Pantry, Wet Bar
- Level: Main
Laundry
- Level: Upper
Office
- Level: Main
Heating
- Central, Electric, ENERGY STAR Qualified Equipment, Fresh Air Ventilation, Heat Pump, Natural Gas, Zoned
Cooling
- Central Air, ENERGY STAR Qualified Equipment, Zoned
Appliances
- Included: Bar Fridge, Dishwasher, Disposal, Double Oven, Electric Oven, Exhaust Hood, Filtration System, Gas Range, Gas Water Heater, Ice Maker, Microwave, Refrigerator with Ice Maker, Tankless Water Heater, Wine Refrigerator
- Laundry: Electric Dryer Hookup, Laundry Room, Multiple Locations, Sink
Features
- Breakfast Bar, Built-in Features, Drop Zone, Soaking Tub, Kitchen Island, Open Floorplan, Pantry, Walk-In Closet(s), Walk-In Pantry, Wet Bar, Total Primary Heated Living Area: 7431
- Flooring: Carpet, Marble, Tile, Vinyl, Wood
- Doors: French Doors, Insulated Door(s), Pocket Doors, Sliding Doors
- Windows: Insulated Windows, Window Treatments
- Has basement: No
- Fireplace features: Gas Log, Gas Starter, Gas Vented, Great Room, Porch, Primary Bedroom, Wood Burning
Interior area
- Total structure area: 6,537
- Total interior livable area: 8,233 sqft
- Finished area above ground: 7,431
- Finished area below ground: 0
Video & virtual tour
Property
Parking
- Total spaces: 3
- Parking features: Driveway, Detached Garage, Garage Door Opener, Keypad Entry, Garage on Main Level
- Garage spaces: 3
- Has uncovered spaces: Yes
Features
- Levels: Three Or More
- Stories: 3
- Patio & porch: Covered, Front Porch, Rear Porch, Screened, Side Porch
- Exterior features: Gas Grill, In-Ground Irrigation, Porte-cochere
Lot
- Size: 0.63 Acres
Living quarters
- Secondary living space: 802 sqft
- Secondary features: Exterior Not Connected
Details
- Parcel number: 18114267
- Zoning: N1-A
- Special conditions: Standard
- Other equipment: Generator Hookup, Network Ready, Surround Sound
Construction
Type & style
- Home type: SingleFamily
- Property subtype: Single Family Residence
Materials
- Brick Full, Fiber Cement
- Foundation: Crawl Space
- Roof: Metal,Wood
Condition
- New construction: No
- Year built: 2022
Utilities & green energy
- Sewer: Public Sewer
- Water: City
- Utilities for property: Cable Available, Fiber Optics, Underground Power Lines
Green energy
- Energy efficient items: Insulation
- Construction elements: Low VOC Coatings, No VOC Coatings
Community & HOA
Community
- Security: Carbon Monoxide Detector(s), Smoke Detector(s)
- Subdivision: Myers Park
Location
- Region: Charlotte
Financial & listing details
- Price per square foot: $723/sqft
- Tax assessed value: $2,735,380
- Date on market: 4/16/2026
- Cumulative days on market: 101 days
- Listing terms: Cash,Conventional
- Road surface type: Concrete, Paved
Estimated market value
$5,675,300
$5.39M - $5.96M
$25,452/mo
Price history
| Date | Event | Price |
|---|---|---|
| 5/18/2026 | Price change | $5,955,000-4.7%$723/sqft |
Source:  Canopy MLS as distributed by MLS GRID #4369761 Report a problem Canopy MLS as distributed by MLS GRID #4369761 Report a problem | ||
| 4/16/2026 | Listed for sale | $6,250,000+525%$759/sqft |
Source: Canopy MLS as distributed by MLS GRID #4369761 Report a problem | ||
| 7/31/2020 | Sold | $1,000,000$121/sqft |
Source: Public Record Report a problem | ||
Public tax history
| Year | Property taxes | Tax assessment |
|---|---|---|
| 2025 | -- | $2,735,380 |
| 2024 | -- | $2,735,380 |
| 2023 | -- | $2,735,380 +99.9% |
| 2022 | -- | $1,368,200 +85.6% |
| 2021 | -- | $737,200 |
| 2020 | -- | $737,200 -22.9% |
| 2019 | -- | $955,600 +56.7% |
| 2018 | $8,072 +1.6% | $609,700 |
| 2017 | $7,945 | $609,700 |
| 2016 | $7,945 | $609,700 |
| 2015 | $7,945 -1.6% | $609,700 |
| 2014 | $8,074 | -- |
| 2013 | -- | $623,800 0% |
| 2012 | -- | $623,900 |
| 2011 | -- | $623,900 +39.8% |
| 2010 | -- | $446,300 |
| 2009 | -- | $446,300 |
| 2008 | -- | $446,300 |
| 2007 | -- | $446,300 |
| 2006 | -- | $446,300 |
| 2005 | -- | $446,300 |
| 2004 | -- | $446,300 |
| 2003 | -- | $446,300 +45.8% |
| 2002 | -- | $306,110 |
| 2001 | -- | $306,110 |
| 2000 | -- | $306,110 |
Find assessor info on the county website
Monthly payment
Est. payment
Payment breakdown
Explore the cost of this home by adjusting the details. Changes won't be saved.Climate risks
Neighborhood: Myers Park
Nearby schools
GreatSchools rating
- 8/10Selwyn ElementaryGrades: K-5Distance: 1 mi
- 4/10Alexander Graham MiddleGrades: 6-8Distance: 1 mi
- 7/10Myers Park HighGrades: 9-12Distance: 1 mi
Schools provided by the listing agent
- Elementary: Selwyn
- Middle: Alexander Graham
- High: Myers Park
Source: Canopy MLS as distributed by MLS GRID. This data may not be complete. We recommend contacting the local school district to confirm school assignments for this home.
- $4,113,4006 bd8 ba6.8k sqft1941 Shoreham Dr, Charlotte, NC 28211Off Market
- $2,800,0006 bd6 ba7.2k sqft1925 Shoreham Dr, Charlotte, NC 28211Sold
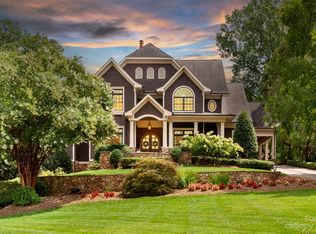
- $5,999,9996 bd9 ba7.3k sqft1919 Shoreham Dr, Charlotte, NC 28211For Sale

- $1,403,7003 bd2 ba2k sqft1949 Shoreham Dr, Charlotte, NC 28211Off Market
- $1,870,5004 bd4 ba3.3k sqft2509 Knollwood Rd, Charlotte, NC 28211Off Market
- $1,777,4005 bd3 ba3.4k sqft2517 Knollwood Rd, Charlotte, NC 28211Off Market
- $1,823,4003 bd4 ba3.9k sqft2519 Knollwood Rd, Charlotte, NC 28211Off Market
- $2,670,0005 bd7 ba5.8k sqft1909 Shoreham Dr, Charlotte, NC 28211Sold
A local agent can set up tours, give advice and negotiate with sellers.
Similar homes
- $5,450,0005 bd8 ba6.3k sqft2103 Cortelyou Rd, Charlotte, NC 28211For Sale
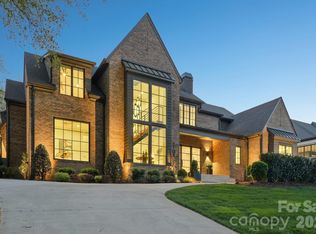
 MLS ID #4363089, Lane Sulhan, Nestlewood Realty, LLC. Canopy MLS as distributed by MLS GRID
 - $6,750,0006 bd9 ba8.7k sqft4523 Fox Brook Ln, Charlotte, NC 28211For Sale
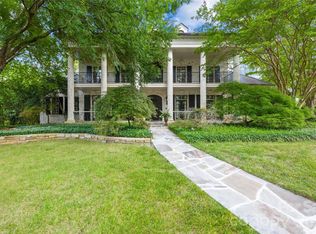 MLS ID #4401054, Linwood Bolles, Howard Hanna Allen Tate SouthPark. Canopy MLS as distributed by MLS GRID
 - $3,499,9995 bd6 ba7.7k sqft2132 Foxcroft Woods Ln, Charlotte, NC 28211For Sale
 MLS ID #4392862, Michael Klyn, COMPASS. Canopy MLS as distributed by MLS GRID
 - $6,969,9797 bd9 ba8.5k sqft2208 Overhill Rd, Charlotte, NC 28211New Construction
 MLS ID #4360922, Kokila Kumar, Howard Hanna Allen Tate Charlotte South. Canopy MLS as distributed by MLS GRID
 - $3,000,0005 bd7 ba6.4k sqft808 Huntington Park Dr, Charlotte, NC 28211For SaleMLS ID #4369492, Liz Khodak, Helen Adams Realty. Canopy MLS as distributed by MLS GRID
- $5,200,0005 bd8 ba8k sqft4901 Carmel Park Dr, Charlotte, NC 28226For SaleMLS ID #4379174, Lisa Tomlinson, Helen Adams Realty. Canopy MLS as distributed by MLS GRID
- from $6,000,0006 bd9 ba8k sqftVernon Plan, Cotswold-Mammoth Oaks-SouthPark, Charlotte, NC 28211New ConstructionPike Properties
- $7,650,0005 bd8 ba7.3k sqft3701 Pelham Ln, Charlotte, NC 28211New ConstructionMLS ID #4361615, Meghan Wilkinson, Corcoran HM Properties. Canopy MLS as distributed by MLS GRID
- $4,995,0006 bd8 ba6.6k sqft4420 Forest Hills Dr, Charlotte, NC 28226For SaleMLS ID #4399080, Ben Bowen, Premier Sotheby's International Realty. Canopy MLS as distributed by MLS GRID
- $3,795,0006 bd8 ba6.1k sqft154 N Canterbury Rd, Charlotte, NC 28211New ConstructionMLS ID #4402308, Steven Imobersteg, Giving Tree Realty. Canopy MLS as distributed by MLS GRID
- $3,495,0006 bd7 ba5.1k sqft1321 Ferncliff Rd, Charlotte, NC 28211New ConstructionMLS ID #4365033, Ken Riel, COMPASS. Canopy MLS as distributed by MLS GRID
- $8,250,0005 bd7 ba8.1k sqft4111 Columbine Cir, Charlotte, NC 28211New ConstructionMLS ID #4376886, Stevee Baskerville, Helen Adams Realty. Canopy MLS as distributed by MLS GRID
- $3,895,0005 bd6 ba5.9k sqft4110 Melchor Ave, Charlotte, NC 28211New ConstructionCanopy MLS as distributed by MLS GRID
- $3,699,0005 bd8 ba7.3k sqft5424 Gorham Dr, Charlotte, NC 28226For SaleMLS ID #4381431, Robert Meyer, Brandon Lawn Real Estate LLC. Canopy MLS as distributed by MLS GRID
- $4,350,0004 bd5 ba4.5k sqft2301 Queens Rd E, Charlotte, NC 28207For SaleMLS ID #4375058, J.J. Olszowy, Ivy Property Group LLC. Canopy MLS as distributed by MLS GRID
- $3,625,0005 bd6 ba5.2k sqft519 Meadowbrook Rd, Charlotte, NC 28211New ConstructionMLS ID #4372473, Kristin Campbell, Barringer Realty LLC. Canopy MLS as distributed by MLS GRID
- $4,150,0006 bd8 ba7.2k sqft1516 Princeton Ave, Charlotte, NC 28209For SaleMLS ID #4303651, Jerell Fields, Costello Real Estate and Investments LLC. Canopy MLS as distributed by MLS GRID
- $6,000,0006 bd9 ba8k sqft6032 Lansing Dr, Charlotte, NC 28270New ConstructionPike Properties
- $3,799,0005 bd6 ba7.2k sqft937 Granville Rd, Charlotte, NC 28207For SaleMLS ID #4380176, Lisa Whetstone, Dickens Mitchener & Associates Inc. Canopy MLS as distributed by MLS GRID
- $4,980,0006 bd6 ba8.3k sqft4816 Kelly Woods Ln, Charlotte, NC 28277New ConstructionMLS ID #4400249, Jean Benham, Howard Hanna Allen Tate SouthPark. Canopy MLS as distributed by MLS GRID
