**Ask about our aggressive buyer incentives** Welcome to this stunning, move-in-ready townhome where modern updates, thoughtful design, and everyday functionality come together seamlessly. Completely renovated from top to bottom, this home offers stylish finishes, versatile living spaces, and a low-maintenance lifestyle in a highly convenient Germantown location. Step inside to discover a bright, inviting interior featuring fresh paint throughout, luxury wide-plank flooring on the main level, and new flooring on both the upper and lower levels. The open-concept main floor is designed for comfortable everyday living and effortless entertaining, with abundant natural light flowing throughout the space. The beautifully remodeled kitchen serves as the heart of the home, showcasing crisp white cabinetry, sleek quartz countertops, stainless steel appliances, a subway tile backsplash, modern black hardware, and a spacious breakfast bar overlooking the dining and living areas. A conveniently located half bathroom on the main level adds everyday functionality for both homeowners and guests. Upstairs, you'll find two spacious bedrooms, including a relaxing primary suite featuring its own private en-suite bathroom. The generously sized secondary bedroom offers flexibility for family, guests, or a home office and enjoys convenient access to the full bathroom from the hallway, providing privacy for the primary suite while remaining easily accessible for visitors. New flooring, updated lighting, and modern finishes continue throughout the upper level, creating a bright and cohesive living space. The fully finished lower level adds exceptional versatility, offering a spacious recreation room, a brand-new full bathroom, and a third bedroom with an egress window, making it an ideal space for guests, extended family, a private home office, or additional living quarters. Whether you're working from home, accommodating overnight visitors, or creating the perfect media room, this level easily adapts to your lifestyle. Step outside to your private, fenced backyard complete with a storage shed and low-maintenance landscaping—perfect for relaxing, grilling, gardening, or entertaining friends and family. Additional improvements include updated plumbing fixtures, modern lighting, stylish hardware, and contemporary finishes throughout, giving the home a fresh, cohesive feel from top to bottom. Ideally situated with easy access to I-270 and major commuter routes, this home is just minutes from shopping, dining, parks, and public transportation, offering exceptional convenience while being tucked within an established neighborhood that provides a peaceful place to call home. With three spacious bedrooms, two full bathrooms, a convenient main-level half bath, and extensive top-to-bottom renovations, this turnkey home offers the perfect blend of style, comfort, and versatility. Thoughtfully designed to accommodate today's lifestyle, it provides flexible living spaces ideal for families, guests, remote work, or entertaining. Whether you're a first-time homebuyer, looking for more room to grow, or searching for an excellent investment opportunity, this beautifully updated townhome is ready for you to move right in. Don't miss your chance to make it yours—schedule your private showing today!
Pending
Price cut: $15K (7/14)
$400,000
19317 Elderberry Ter, Germantown, MD 20876
3beds
1,308sqft
:
Get pre-qualified$2,566/mo
Townhouse
Built in 1982
1,134 Square Feet Lot
$-- Zestimate®
$306/sqft
$89/mo HOA
What's special
Contemporary finishes throughoutModern lightingCrisp white cabinetryExtensive top-to-bottom renovationsBeautifully remodeled kitchenUpdated plumbing fixturesPrivate fenced backyard
- 23 days |
- 274 |
- 14 |
Zillow last checked:
Listing updated:
Listed by:
Nathan Johnson 703-594-9104,
Keller Williams Capital Properties 703-964-1290,
Co-Listing Agent: Andrew K Spangler I 301-514-0719,
Keller Williams Capital Properties
Source: Bright MLS,MLS#: MDMC2245634
Facts & features
Interior
Bedrooms & bathrooms
- Bedrooms: 3
- Bathrooms: 3
- Full bathrooms: 2
- 1/2 bathrooms: 1
- Main level bathrooms: 1
Basement
- Area: 464
Heating
- Central, Electric
Cooling
- Central Air, Electric
Appliances
- Included: Dishwasher, Disposal, Dryer, Washer, Refrigerator, Microwave, Electric Water Heater
- Laundry: Has Laundry
Features
- Flooring: Carpet, Ceramic Tile, Luxury Vinyl
- Basement: Windows,Finished
- Has fireplace: No
Interior area
- Total structure area: 1,424
- Total interior livable area: 1,308 sqft
- Finished area above ground: 960
- Finished area below ground: 348
Property
Parking
- Parking features: Other
Accessibility
- Accessibility features: None
Features
- Levels: Three
- Stories: 3
- Pool features: None
Lot
- Size: 1,134 Square Feet
Details
- Additional structures: Above Grade, Below Grade
- Parcel number: 160902068170
- Zoning: RT12
- Special conditions: Standard
Construction
Type & style
- Home type: Townhouse
- Architectural style: Colonial
- Property subtype: Townhouse
Materials
- Frame
- Foundation: Other
Condition
- New construction: No
- Year built: 1982
- Major remodel year: 2026
Utilities & green energy
- Sewer: Public Sewer
- Water: Public
Community & HOA
Community
- Subdivision: Middlebrook Commons
HOA
- Has HOA: Yes
- HOA fee: $89 monthly
Location
- Region: Germantown
Financial & listing details
- Price per square foot: $306/sqft
- Tax assessed value: $294,200
- Annual tax amount: $3,614
- Date on market: 7/14/2026
- Listing agreement: Exclusive Right To Sell
- Ownership: Fee Simple
Estimated market value
Not available
Estimated sales range
Not available
$2,624/mo
Price history
| Date | Event | Price |
|---|---|---|
| 7/16/2026 | Pending sale | $400,000$306/sqft |
Source:  Bright MLS #MDMC2245634 Report a problem Bright MLS #MDMC2245634 Report a problem | ||
| 7/14/2026 | Price change | $400,000-3.6%$306/sqft |
Source: Bright MLS #MDMC2242074 Report a problem | ||
| 7/2/2026 | Listed for sale | $415,000+124.3%$317/sqft |
Source: Bright MLS #MDMC2242074 Report a problem | ||
| 2/13/2026 | Sold | $185,000-18.3%$141/sqft |
Source: Public Record Report a problem | ||
| 11/8/2018 | Sold | $226,500-1%$173/sqft |
Source: Public Record Report a problem | ||
| 10/12/2018 | Pending sale | $228,888$175/sqft |
Source: Long & Foster Real Estate, Inc. #1008343138 Report a problem | ||
| 10/3/2018 | Listed for sale | $228,888+56.8%$175/sqft |
Source: Long & Foster Real Estate, Inc. #1008343138 Report a problem | ||
| 10/2/2018 | Sold | $146,000$112/sqft |
Source: Public Record Report a problem | ||
| 6/25/2009 | Sold | $146,000-18.8%$112/sqft |
Source: Public Record Report a problem | ||
| 12/21/2008 | Listing removed | $179,900$138/sqft |
Source: Long and Foster Real Estate #MC6882406 Report a problem | ||
| 11/16/2008 | Price change | $179,900-7.7%$138/sqft |
Source: Long and Foster Real Estate #MC6882406 Report a problem | ||
| 9/26/2008 | Listed for sale | $195,000+143.8%$149/sqft |
Source: Long and Foster Real Estate #MC6882406 Report a problem | ||
| 9/14/1999 | Sold | $80,000$61/sqft |
Source: Public Record Report a problem | ||
Public tax history
| Year | Property taxes | Tax assessment |
|---|---|---|
| 2025 | $3,614 +21.8% | $276,000 +7.1% |
| 2024 | $2,968 +7.5% | $257,800 +7.6% |
| 2023 | $2,761 +11% | $239,600 +6.3% |
| 2022 | $2,486 +6.9% | $225,300 +6.8% |
| 2021 | $2,326 +7.2% | $211,000 +7.3% |
| 2020 | $2,170 +10.6% | $196,700 |
| 2019 | $1,962 -0.2% | $196,700 +10.5% |
| 2018 | $1,966 +0.5% | $177,967 +5.6% |
| 2017 | $1,957 -6% | $168,600 |
| 2016 | $2,080 | $168,600 |
| 2015 | $2,080 | $168,600 -0.8% |
| 2014 | $2,080 | $170,000 |
| 2013 | -- | $170,000 |
| 2012 | -- | $170,000 -17.4% |
| 2011 | -- | $205,770 |
| 2010 | -- | $205,770 |
| 2009 | -- | $205,770 -17.9% |
| 2008 | -- | $250,710 +20% |
| 2007 | -- | $208,916 +25% |
| 2006 | -- | $167,123 +33.3% |
| 2005 | -- | $125,330 +11.9% |
| 2004 | -- | $111,960 |
| 2003 | -- | $111,960 +31.4% |
| 2002 | -- | $85,220 |
| 2001 | -- | $85,220 |
Find assessor info on the county website
Monthly payment
Est. payment
Payment breakdown
Explore the cost of this home by adjusting the details. Changes won't be saved.Climate risks
Neighborhood: 20876
Nearby schools
GreatSchools rating
- 6/10Fox Chapel Elementary SchoolGrades: PK-5Distance: 0.1 mi
- 6/10Rocky Hill Middle SchoolGrades: 6-8Distance: 3.6 mi
- 8/10Clarksburg High SchoolGrades: 9-12Distance: 3.9 mi
Schools provided by the listing agent
- Elementary: Fox Chapel
- Middle: Rocky Hill
- High: Clarksburg
- District: Montgomery County Public Schools
Source: Bright MLS. This data may not be complete. We recommend contacting the local school district to confirm school assignments for this home.
- $306,500-- bd1 ba960 sqft19319 Elderberry Ter, Germantown, MD 20876Off Market
- $304,500-- bd1 ba960 sqft19315 Elderberry Ter, Germantown, MD 20876Off Market
- $314,3002 bd2 ba960 sqft19321 Elderberry Ter, Germantown, MD 20876Off Market
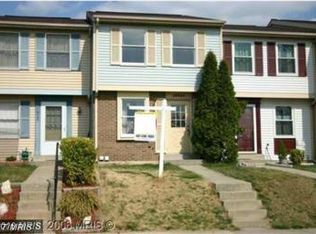
- $312,9002 bd2 ba960 sqft19323 Elderberry Ter, Germantown, MD 20876Off Market
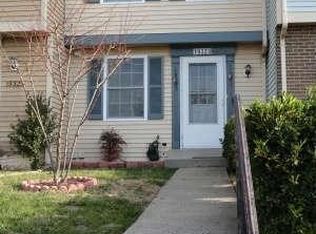
- $375,0003 bd2 ba1.4k sqft19325 Elderberry Ter, Germantown, MD 20876Sold
- $332,700-- bd1 ba1.2k sqft19311 Elderberry Ter, Germantown, MD 20876Off Market
- $10-- bd-- ba-- sqftMidridge Rd, Germantown, MD 20876Off Market
- $369,9003 bd2 ba1.2k sqft11800 Elderberry Dr, Germantown, MD 20876Off Market
A local agent can set up tours, give advice and negotiate with sellers.
Similar homes
- $450,0004 bd4 ba1.3k sqft19905 Choctaw Ct, Germantown, MD 20876For Sale

 MLS ID #MDMC2248490, Mrs. Mabel R Zuleta, RE Smart, LLC. Bright MLS
 - $424,9003 bd4 ba1.7k sqft11404 Applegrath Way, Germantown, MD 20876For Sale
 MLS ID #MDMC2245330, Jae Han, REMAX Platinum Realty. Bright MLS
 - $374,9993 bd2 ba1.4k sqft20214 Thunderhead Way, Germantown, MD 20874For Sale
 MLS ID #MDMC2249924, Ruben Arcila, District Pro Realty. Bright MLS
 - $400,0002 bd2 ba1.3k sqft13013 Open Hearth Way, Germantown, MD 20874For Sale
 MLS ID #MDMC2239558, Mandy Kaur, Redfin Corp. Bright MLS
 - $399,9003 bd2 ba1k sqft11807 Summer Oak Dr, Germantown, MD 20874For SaleMLS ID #MDMC2236582, Daisy Heidbrink, Keller Williams Realty Centre. Bright MLS
- $374,9002 bd2 ba1.5k sqft20477 Summersong Ln, Germantown, MD 20874For SaleMLS ID #MDMC2248912, Joe Howerton, Taylor Properties. Bright MLS
- $425,0003 bd4 ba1.6k sqft1207 Knoll Mist Ln, Gaithersburg, MD 20879For SaleMLS ID #MDMC2246534, Jennifer Fortson, Charis Realty Group. Bright MLS
- $395,0002 bd3 ba1.5k sqft12501 Coral Grove Pl, Germantown, MD 20874For SaleMLS ID #MDMC2241322, Jed Williams, Hagan Realty. Bright MLS
- $450,0003 bd4 ba1.3k sqft11735 Summer Oak Dr, Germantown, MD 20874For SaleMLS ID #MDMC2244330, Larry Prigal, RLAH @properties. Bright MLS
- $339,0003 bd2 ba1.3k sqftGrnflds Of Brndrmill Cod, Germantown, MD 20876For SaleMLS ID #MDMC2237912, Saji Sebastian, RE/MAX Town Center. Bright MLS
- $450,0003 bd4 ba1.2k sqft12163 Flag Harbor Dr, Germantown, MD 20874For SaleMLS ID #MDMC2241012, Doug Lunenfeld, Keller Williams Capital Properties. Bright MLS
- $440,0003 bd4 ba1.9k sqft12539 Coral Grove Pl, Germantown, MD 20874For SaleMLS ID #MDMC2239902, Stephanie Tito, Samson Properties. Bright MLS
- $400,0003 bd2 ba1k sqft25500 Coltrane Dr, Damascus, MD 20872For SaleMLS ID #MDMC2246692, Kara Chaffin Donofrio, Long & Foster Real Estate, Inc.. Bright MLS
- $360,0003 bd2 ba1.5k sqft18916 Port Haven Pl, Germantown, MD 20874For SaleMLS ID #MDMC2219494, Mr. Jonathan S Lahey, EXP Realty, LLC. Bright MLS
- $430,0003 bd3 ba1.6k sqft13410 Country Ridge Dr, Germantown, MD 20874For SaleMLS ID #MDMC2235570, Lloidy Guevara, EXP Realty, LLC. Bright MLS
- $465,0003 bd3 ba1.8k sqft20316 Waters Row Ter, Germantown, MD 20874For SaleMLS ID #MDMC2242044, Stephanie Evans, RE/MAX Realty Group. Bright MLS
- $369,9003 bd2 ba1.4k sqft18616 Pier Point Pl, Montgomery Village, MD 20886For SaleMLS ID #MDMC2247884, Kiki Tesfaye, Samson Properties. Bright MLS
- $483,0003 bd4 ba1.8k sqft13143 Country Ridge Dr, Germantown, MD 20874For SaleMLS ID #MDMC2248252, Kelly Losquadro, Long & Foster Real Estate, Inc.. Bright MLS
- $417,5002 bd3 ba1.8k sqftCloverleaf Center Codm, Germantown, MD 20874For SaleMLS ID #MDMC2244062, Nader Bagheri, Weichert, REALTORS. Bright MLS
- $458,0004 bd3 ba1.7k sqft11111 Weatherburn Pl, Gaithersburg, MD 20879For SaleMLS ID #MDMC2201884, Pamela Pugh, Real Broker, LLC. Bright MLS
