
**Tremendous value awaits in this massive five-bedroom, three-and-a-half-bath Colonial, built in 2016 and tucked away on nearly a quarter-acre lot in Parkville’s quiet Cromwell Ridge community. Offering more than 3,500 square feet of finished living space, this impressive home features a two-car attached garage, a main-level home office, an upper-level loft and a beautifully finished walk-out lower level. Lush landscaping and an inviting covered front porch create a warm welcome. Step inside, where gleaming hardwood floors immediately capture your attention. French doors open to a private home office, with a conveniently located coat closet nearby. The open-concept main living area is ideal for everyday living and entertaining. The spacious family room features a decorative stone gas fireplace and large windows that fill the space with natural light. The impressive eat-in kitchen is equipped with stainless-steel appliances, including a gas range, granite countertops, a stylish blue subway-tile backsplash, recessed lighting and abundant cabinetry. A large center island features an undermount sink, pendant lighting and breakfast-bar seating. Sliding glass doors lead to a relaxing composite deck overlooking a peaceful wooded area. A generous dining space and powder room complete the main level. Upstairs, you’ll find four bedrooms, including an expansive primary suite with double-door entry, two walk-in closets and a spa-like en-suite bathroom featuring a large double-sink vanity, separate shower and Jacuzzi tub. The upper-level loft provides the perfect place to relax with a good book, while the conveniently located laundry area makes everyday chores easier. A linen closet and full hall bathroom with double sinks complete this level. The finished walk-out lower level is designed for large gatherings and entertaining, featuring waterproof and scratch-resistant luxury vinyl plank flooring, recessed lighting, bar seating and a wet bar with a beverage refrigerator. Barn doors open to a large storage area, while a full bathroom and fifth bedroom provide excellent flexibility for guests, extended family or additional living space. Sliding glass doors lead to a stamped-concrete patio with a gazebo and a fully fenced backyard—perfect for pets, play or outdoor relaxation. Additional features and improvements include new carpeting on the stairs leading to both the upper and lower levels, freshly shampooed bedroom carpeting, crown molding, an energy-saving solar-panel system, two water heaters, 200-amp electrical service and a sprinkler system. Conveniently located just minutes from excellent dining, shopping and major commuter routes, this beautiful Cromwell Ridge home offers exceptional space, comfort and value. Homes in this sought-after community rarely become available—schedule your exclusive showing today!
Pending
$639,900
1932 Rushley Rd, Parkville, MD 21234
5beds
3,508sqft
Single Family Residence
Built in 2016
7,143 Square Feet Lot
$641,100 Zestimate®
$182/sqft
$100/mo HOA
What's special
Decorative stone gas fireplaceUpper-level loftMain-level home officeStylish blue subway-tile backsplashTwo walk-in closetsTwo-car attached garageLinen closet
- 36 days
- 199
- 0
Likely to sell faster than
Zillow last checked:
Listing updated:
Listed by:
Todd Rettkowski 410-370-8926,
ExecuHome Realty 443-632-3000
Source: Bright MLS,MLS#: MDBC2174236
Facts & features
Interior
Bedrooms & bathrooms
- Bedrooms: 5
- Bathrooms: 4
- Full bathrooms: 3
- 1/2 bathrooms: 1
- Main level bathrooms: 1
Basement
- Area: 1148
Heating
- Forced Air, Programmable Thermostat, Natural Gas
Cooling
- Ceiling Fan(s), Central Air, Programmable Thermostat, Electric
Appliances
- Included: Microwave, Dishwasher, Dryer, Oven/Range - Gas, Refrigerator, Washer, Disposal, Exhaust Fan, Extra Refrigerator/Freezer, Ice Maker, Stainless Steel Appliance(s), Water Dispenser, Water Heater, Electric Water Heater
- Laundry: Upper Level
Features
- Ceiling Fan(s), Crown Molding, Eat-in Kitchen, Walk-In Closet(s), Bar, Attic, Soaking Tub, Bathroom - Tub Shower, Bathroom - Stall Shower, Bathroom - Walk-In Shower, Breakfast Area, Combination Kitchen/Dining, Dining Area, Family Room Off Kitchen, Open Floorplan, Kitchen - Gourmet, Kitchen Island, Kitchen - Table Space, Recessed Lighting, Upgraded Countertops, Dry Wall
- Flooring: Carpet, Hardwood, Luxury Vinyl, Tile/Brick, Wood
- Doors: Storm Door(s), Sliding Glass
- Windows: Double Pane Windows, Screens, Window Treatments
- Basement: Full,Finished,Heated,Improved,Interior Entry,Exterior Entry,Rear Entrance,Space For Rooms,Walk-Out Access,Windows
- Number of fireplaces: 1
- Fireplace features: Gas/Propane
Interior area
- Total structure area: 3,656
- Total interior livable area: 3,508 sqft
- Finished area above ground: 2,508
- Finished area below ground: 1,000
Property
Parking
- Total spaces: 4
- Parking features: Garage Faces Front, Garage Door Opener, Concrete, Attached, Driveway, Off Site, On Street
- Attached garage spaces: 2
- Uncovered spaces: 2
Accessibility
- Accessibility features: None
Features
- Levels: Three
- Stories: 3
- Patio & porch: Deck, Patio, Porch
- Exterior features: Lighting, Sidewalks
- Pool features: None
- Fencing: Vinyl,Back Yard
Lot
- Size: 7,143 Square Feet
- Features: Backs to Trees, Front Yard, Landscaped, No Thru Street, Rear Yard
Details
- Additional structures: Above Grade, Below Grade
- Parcel number: 04092500011427
- Zoning: R
- Special conditions: Standard
- Other equipment: None
Construction
Type & style
- Home type: SingleFamily
- Architectural style: Colonial
- Property subtype: Single Family Residence
Materials
- Vinyl Siding
- Foundation: Concrete Perimeter
- Roof: Architectural Shingle
Condition
- Excellent
- New construction: No
- Year built: 2016
Utilities & green energy
- Electric: 200+ Amp Service
- Sewer: Public Sewer
- Water: Public
- Utilities for property: Cable Available, Electricity Available, Natural Gas Available, Phone Available, Sewer Available, Water Available
Community & HOA
Community
- Security: Smoke Detector(s), Fire Sprinkler System
- Subdivision: Cromwell Ridge
HOA
- Has HOA: Yes
- Services included: Common Area Maintenance, Management, Reserve Funds, Road Maintenance, Snow Removal
- HOA fee: $100 monthly
- HOA name: CROMWELL RIDGE
Location
- Region: Parkville
Financial & listing details
- Price per square foot: $182/sqft
- Tax assessed value: $601,700
- Annual tax amount: $7,088
- Date on market: 9/12/2026
- Listing agreement: Exclusive Right To Sell
- Listing terms: Cash,Conventional,FHA,Negotiable,VA Loan
- Inclusions: Gazebo, Small Refrigerator In Basement, Ring Camera
- Exclusions: Curtains, Deep Freezer
- Ownership: Fee Simple
Estimated market value
$641,100
$609,000 - $673,000
$4,134/mo
Price history
| Date | Event | Price |
|---|---|---|
| 9/20/2026 | Pending sale | $639,900$182/sqft |
Source:  Bright MLS #MDBC2174236 Report a problem Bright MLS #MDBC2174236 Report a problem | ||
| 9/19/2026 | Listing removed | $639,900$182/sqft |
Source: Bright MLS #MDBC2174236 Report a problem | ||
| 9/12/2026 | Listed for sale | $639,900-3%$182/sqft |
Source: Bright MLS #MDBC2174236 Report a problem | ||
| 2/26/2026 | Listing removed | $659,990$188/sqft |
Source: Bright MLS #MDBC2152104 Report a problem | ||
| 2/12/2026 | Listed for sale | $659,9900%$188/sqft |
Source: Bright MLS #MDBC2152104 Report a problem | ||
| 7/2/2025 | Listing removed | $660,000$188/sqft |
Source: Bright MLS #MDBC2113430 Report a problem | ||
| 4/6/2025 | Price change | $660,000-2.2%$188/sqft |
Source: Bright MLS #MDBC2113430 Report a problem | ||
| 3/6/2025 | Price change | $674,999-1.5%$192/sqft |
Source: Bright MLS #MDBC2113430 Report a problem | ||
| 1/22/2025 | Price change | $685,000-1.4%$195/sqft |
Source: Bright MLS #MDBC2113430 Report a problem | ||
| 12/19/2024 | Listed for sale | $695,000+36.1%$198/sqft |
Source: Bright MLS #MDBC2113430 Report a problem | ||
| 8/24/2016 | Sold | $510,807$146/sqft |
Source: Public Record Report a problem | ||
Public tax history
| Year | Property taxes | Tax assessment |
|---|---|---|
| 2026 | $7,575 +2% | $601,700 +2.9% |
| 2025 | $7,429 +14.7% | $584,800 +9.4% |
| 2024 | $6,477 +10.4% | $534,433 +10.4% |
| 2023 | $5,867 +11.6% | $484,067 +11.6% |
| 2022 | $5,256 | $433,700 |
| 2021 | $5,256 | $433,700 |
| 2020 | $5,256 -7.5% | $433,700 -7.5% |
| 2019 | $5,683 +0.6% | $468,900 +0.6% |
| 2018 | $5,649 +0.6% | $466,100 +0.6% |
| 2017 | $5,615 | $463,300 +0.6% |
| 2016 | -- | $460,500 +810.1% |
| 2015 | -- | $50,600 |
| 2014 | -- | $50,600 |
Find assessor info on the county website
Monthly payment
Est. payment
Payment breakdown
Explore the cost of this home by adjusting the details. Changes won't be saved.Climate risks
Neighborhood: 21234
Nearby schools
Schools provided by the listing agent
- District: Baltimore County Public Schools
Source: Bright MLS. This data may not be complete. We recommend contacting the local school district to confirm school assignments for this home.
Similar homes
- $649,0005 bd5 ba3.8k sqft9404 Reservoir Hill Ct, Parkville, MD 21234For Sale
 MLS ID #MDBC2177896, Nancy Hofmann, Compass. Bright MLS
 - $640,0004 bd4 ba2.6k sqft7903 Shirley Ridge Ct, Baltimore, MD 21237For Sale
 MLS ID #MDBC2167862, Michele McFadden, RE/MAX Advantage Realty. Bright MLS
 - $614,9994 bd3 ba2.3k sqft506 Armstrong Ln, Essex, MD 21221For Sale
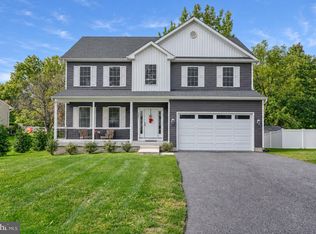 MLS ID #MDBC2178970, Alonna Davis, Realty One Group Universal. Bright MLS
 - $635,0005 bd3 ba3.3k sqft76 Featherbed Ln, Owings Mills, MD 21117For Sale
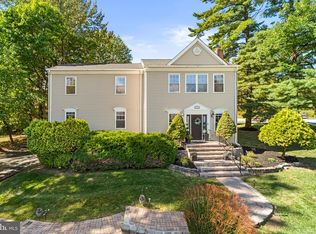 MLS ID #MDBC2177162, Bob Lucido, Keller Williams Lucido Agency. Bright MLS
 - $699,9005 bd4 ba4.3k sqft9413 Harcrest Way, Perry Hall, MD 21128For SaleMLS ID #MDBC2177504, Jonathan Scheffenacker, Redfin Corp. Bright MLS
- $470,0005 bd3 ba2.1k sqft3020 Northway Dr, Baltimore, MD 21234For SaleMLS ID #MDBA2230356, Danae` Blanton, Realty One Group Universal. Bright MLS
- $650,0005 bd5 ba3.6k sqft101 Milton Ave, Fallston, MD 21047For SaleMLS ID #MDHR2058800, Elizabeth Barboza, Monument Sotheby's International Realty. Bright MLS
- $699,9005 bd4 ba3.5k sqft43 Stocksdale Ave, Reisterstown, MD 21136For SaleMLS ID #MDBC2178386, Wayne Davis, United Real Estate Executives. Bright MLS
- $768,0004 bd4 ba4.4k sqft5103 Crest Haven Way, Perry Hall, MD 21128For SaleMLS ID #MDBC2175194, Chelsea Botley, Cummings & Co. Realtors. Bright MLS
- $725,0005 bd4 ba5.2k sqft8 Deep Powder Ct, Woodstock, MD 21163For SaleMLS ID #MDBC2177700, Kim Flowers, Keller Williams Realty Centre. Bright MLS
- $605,0004 bd4 ba3.9k sqftVilliage At Woodholme, Pikesville, MD 21208For SaleMLS ID #MDBC2176258, Wendy Slaughter, Samson Properties. Bright MLS
- $699,9004 bd4 ba3.6k sqft21 Deep Powder Ct, Woodstock, MD 21163For SaleMLS ID #MDBC2169268, Vanity James, Weichert, Realtors - Integrity Home Team. Bright MLS
- $675,0005 bd4 ba3.5k sqft805 Delray Ct, Forest Hill, MD 21050For SaleMLS ID #MDHR2057496, James Weiskerger, Next Step Realty. Bright MLS
- $780,0005 bd4 ba3.6k sqft77 Beecham Ct, Owings Mills, MD 21117For SaleMLS ID #MDBC2176578, Jason Perlow, Monument Sotheby's International Realty. Bright MLS
- $839,9005 bd5 ba4.1k sqft9017 Sunni Perch Ct, Perry Hall, MD 21128For SaleMLS ID #MDBC2166014, Maria Minico Hayes, Garceau Realty. Bright MLS
- $625,0004 bd4 ba2.6k sqft9 Picnic Ct, Reisterstown, MD 21136For SaleMLS ID #MDBC2173096, Patti Spigel, Compass. Bright MLS
- $639,9004 bd4 ba2.3k sqft7235 Stallings Dr, Glen Burnie, MD 21060For SaleMLS ID #MDAA2150498, Julie Truscello, Cummings & Co. Realtors. Bright MLS
- $674,9003 bd3 ba2.8k sqft1332 Burke Rd, Middle River, MD 21220For SaleMLS ID #MDBC2176126, R.J. Breeden, Berkshire Hathaway HomeServices Homesale Realty. Bright MLS
- $625,0004 bd4 ba2.6k sqft4214 Skyview, Baltimore, MD 21211For SaleMLS ID #MDBA2227152, Noah Mumaw, Monument Sotheby's International Realty. Bright MLS
- $629,0004 bd3 ba3k sqft2231 Gelding Way, Bel Air, MD 21015For SaleMLS ID #MDHR2054476, Julia Wang, Iron Valley Real Estate Charm City. Bright MLS
