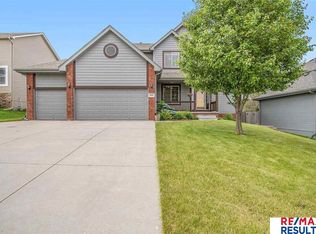
Contract Pending This meticulously maintained 4-bedroom, 4-bathroom 2-story home has already done the work for you. New HVAC (2025), new garage doors, new water softener, new oven and microwave, and new living room carpet. The open kitchen and family room make everyday living and entertaining effortless, with birch cabinets, granite counters, a gas range, center island, and a large hidden pantry. Upstairs, spacious bedrooms offer room for everyone, and the light-filled primary suite is a true retreat. The finished basement adds a large rec room, 3/4 bath, and an oversized storage room with track-mounted shelving. Outside, the fully fenced backyard is landscaped, private, and welcoming ? just steps from Whitehawk Park and nearby walking trails. Come see it for yourself!
Pending
$469,000
19353 G St, Omaha, NE 68135
4beds
2,821sqft
Single Family Residence
Built in 2009
8,712 Square Feet Lot
$465,700 Zestimate®
$166/sqft
$-- HOA
What's special
Fully fenced backyardFinished basementLarge rec roomLight-filled primary suiteSpacious bedroomsGranite countersLarge hidden pantry
- 34 days
- 856
- 75
Likely to sell faster than
Zillow last checked:
Listing updated:
Listed by:
Melissa Hovendick 402-676-2153,
NP Dodge RE Sales Inc 86Dodge
Source: GPRMLS,MLS#: 22626824
Facts & features
Interior
Bedrooms & bathrooms
- Bedrooms: 4
- Bathrooms: 4
- Full bathrooms: 3
- 3/4 bathrooms: 1
- Main level bathrooms: 1
Primary bedroom
- Features: Wall/Wall Carpeting, Ceiling Fan(s), Walk-In Closet(s), Whirlpool
- Level: Second
- Area: 238
- Dimensions: 17 x 14
Bedroom 2
- Features: Wall/Wall Carpeting, Ceiling Fan(s)
- Level: Second
- Area: 114
- Dimensions: 11.4 x 10
Bedroom 3
- Features: Wall/Wall Carpeting, Ceiling Fan(s)
- Level: Second
- Area: 137.5
- Dimensions: 12.5 x 11
Bedroom 4
- Features: Wall/Wall Carpeting, Ceiling Fan(s)
- Level: Second
- Area: 137.5
- Dimensions: 12.5 x 11
Primary bathroom
- Features: Full
Dining room
- Features: Wood Floor, Dining Area
- Level: Main
- Area: 130
- Dimensions: 13 x 10
Family room
- Features: Wall/Wall Carpeting, Ceiling Fan(s)
- Level: Basement
- Area: 351
- Dimensions: 27 x 13
Kitchen
- Features: Wood Floor, Pantry, Balcony/Deck, Sliding Glass Door
- Level: Main
- Area: 299
- Dimensions: 23 x 13
Living room
- Features: Wall/Wall Carpeting, Fireplace, Ceiling Fan(s)
- Level: Main
- Area: 285
- Dimensions: 19 x 15
Basement
- Area: 1085
Heating
- Natural Gas, Electric, Forced Air
Cooling
- Central Air
Appliances
- Included: Range, Refrigerator, Dishwasher, Disposal, Microwave
Features
- Two Story Entry, Ceiling Fan(s), Pantry
- Flooring: Carpet, Ceramic Tile
- Doors: Sliding Doors
- Basement: Egress
- Number of fireplaces: 1
- Fireplace features: Living Room, Direct-Vent Gas Fire
Interior area
- Total structure area: 2,821
- Total interior livable area: 2,821 sqft
- Finished area above ground: 2,278
- Finished area below ground: 543
Property
Parking
- Total spaces: 3
- Parking features: Garage - Attached
- Attached garage spaces: 3
Features
- Levels: Two
- Patio & porch: Porch, Patio, Deck
- Exterior features: Sprinkler System
- Spa features: Whirlpool
- Fencing: Chain Link,Wood
Lot
- Size: 8,712 Square Feet
- Dimensions: 66 x 136
- Features: Up to 1/4 Acre., City Lot, Subdivided, Public Sidewalk
Details
- Parcel number: 2532251924
- Other equipment: Sump Pump
Construction
Type & style
- Home type: SingleFamily
- Architectural style: Traditional
- Property subtype: Single Family Residence
Materials
- Masonite
- Foundation: Block
- Roof: Composition
Condition
- Not New and NOT a Model
- New construction: No
- Year built: 2009
Utilities & green energy
- Sewer: Public Sewer
- Water: Public
- Utilities for property: Electricity Available, Natural Gas Available, Water Available, Sewer Available
Community & HOA
Community
- Subdivision: Whitehawk
HOA
- Has HOA: No
Location
- Region: Omaha
Financial & listing details
- Price per square foot: $166/sqft
- Tax assessed value: $398,000
- Annual tax amount: $8,441
- Date on market: 9/17/2026
- Listing terms: VA Loan,Conventional,Cash
- Ownership: Fee Simple
- Electric utility on property: Yes
Estimated market value
$465,700
$442,000 - $489,000
$2,997/mo
Price history
| Date | Event | Price |
|---|---|---|
| 10/5/2026 | Pending sale | $469,000$166/sqft |
Source:  GPRMLS #22626824 Report a problem | ||
| 9/17/2026 | Listed for sale | $469,000+4.9%$166/sqft |
Source: GPRMLS #22626824 Report a problem | ||
| 4/4/2025 | Sold | $447,000-0.7%$158/sqft |
Source: GPRMLS #22506189 Report a problem | ||
| 3/19/2025 | Pending sale | $450,000$160/sqft |
Source: GPRMLS #22506189 Report a problem | ||
| 3/14/2025 | Listed for sale | $450,000+41.1%$160/sqft |
Source: GPRMLS #22506189 Report a problem | ||
| 7/31/2018 | Sold | $319,000-1.8%$113/sqft |
Source: GPRMLS #21809402 Report a problem | ||
| 6/1/2018 | Listed for sale | $325,000+6.9%$115/sqft |
Source: BHHS Ambassador Real Estate #21809402 Report a problem | ||
| 3/13/2017 | Sold | $304,000-1.6%$108/sqft |
Source: Public Record Report a problem | ||
| 1/6/2017 | Price change | $309,000-1.9%$110/sqft |
Source: BHHS Ambassador Real Estate #21700332 Report a problem | ||
| 11/2/2016 | Price change | $315,000-1.3%$112/sqft |
Source: BHHS Ambassador Real Estate #21617321 Report a problem | ||
| 10/10/2016 | Price change | $319,000-1.8%$113/sqft |
Source: BHHS Ambassador Real Estate #21617321 Report a problem | ||
| 9/20/2016 | Listed for sale | $325,000+38.3%$115/sqft |
Source: BHHS Ambassador Real Estate #21617321 Report a problem | ||
| 10/5/2009 | Sold | $235,000+770.4%$83/sqft |
Source: Public Record Report a problem | ||
| 7/13/2009 | Sold | $27,000$10/sqft |
Source: Public Record Report a problem | ||
Public tax history
| Year | Property taxes | Tax assessment |
|---|---|---|
| 2025 | $8,441 -3.1% | $398,000 |
| 2024 | $8,710 +10.1% | $398,000 +24.6% |
| 2023 | $7,914 -5.5% | $319,500 |
| 2022 | $8,372 +12.6% | $319,500 +13% |
| 2021 | $7,435 -1.1% | $282,700 |
| 2020 | $7,521 +12.9% | $282,700 +12.6% |
| 2019 | $6,663 -1.3% | $251,000 |
| 2018 | $6,752 +7.4% | $251,000 |
| 2017 | $6,286 | $251,000 +6.8% |
| 2016 | $6,286 +0.3% | $235,000 |
| 2015 | $6,268 | $235,000 |
| 2014 | -- | $235,000 +3.3% |
| 2013 | -- | $227,400 |
| 2012 | -- | $227,400 |
| 2011 | -- | $227,400 +1795% |
| 2009 | $303 | $12,000 |
| 2008 | -- | $12,000 +185.7% |
| 2005 | -- | $4,200 |
| 2004 | -- | $4,200 |
Find assessor info on the county website
Monthly payment
Est. payment
Payment breakdown
Explore the cost of this home by adjusting the details. Changes won't be saved.Climate risks
Neighborhood: 68135
Nearby schools
Schools provided by the listing agent
- Elementary: Ronald Reagan
- Middle: Beadle
- High: Millard West
- District: Millard
Source: GPRMLS. This data may not be complete. We recommend contacting the local school district to confirm school assignments for this home.
Similar homes
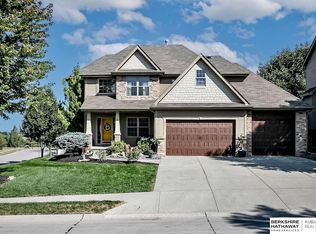
- $415,0004 bd3 ba3.4k sqft5115 S 194th Ave, Omaha, NE 68135For Sale
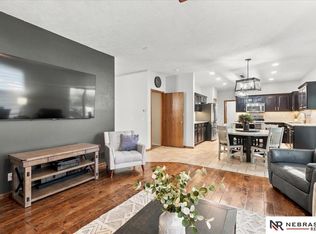
 MLS ID #22626663, Erin Oberhauser, Nebraska Realty. GPRMLS
- $519,2604 bd4 ba2.9k sqft20503 Howe St, Elkhorn, NE 68022For Sale
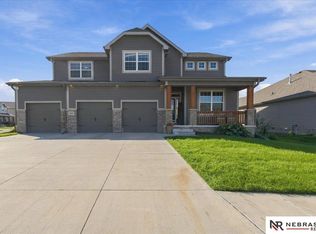 MLS ID #22628997, Tim Povich, Nebraska Realty. GPRMLS
- $439,0004 bd3 ba2.4k sqft16117 Drexel Cir, Omaha, NE 68135For Sale
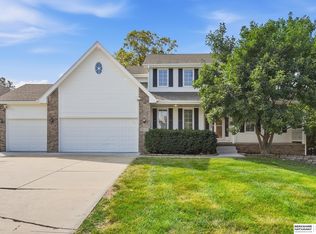 MLS ID #22626429, Scott Simon, BHHS Ambassador Real Estate. GPRMLS
- $367,0004 bd3 ba2.1k sqft18805 Polk St, Omaha, NE 68135For Sale
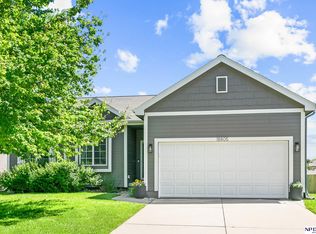 MLS ID #22628461, Sonia Herrera, NP Dodge RE Sales Inc 148Dodge. GPRMLS
- $499,0005 bd3 ba2.4k sqft4814 S 198th Cir, Omaha, NE 68135New ConstructionMLS ID #22629104, Kyle Anderson, Liberty Core Real Estate. GPRMLS
- $475,0004 bd4 ba3.3k sqft16123 Gertrude St, Omaha, NE 68136For SaleMLS ID #22629244, Dale Wimer, BHHS Ambassador Real Estate. GPRMLS
- $485,0004 bd4 ba3.2k sqft16135 Dewey Ave, Omaha, NE 68118For SaleMLS ID #22628287, Kate Reeker, BHHS Ambassador Real Estate. GPRMLS
- $425,0004 bd3 ba2.7k sqft7804 Keystone Dr, Omaha, NE 68134For SaleMLS ID #22630233, Morgan Putnam, Toast Real Estate. GPRMLS
- $498,0004 bd3 ba2.8k sqft1303 Western Hills Dr, Papillion, NE 68046For SaleMLS ID #22630029, Jasmyn Broussard, Meraki Realty Group. GPRMLS
- $490,0004 bd4 ba3.3k sqft12357 Seward St, Omaha, NE 68154For SaleMLS ID #22628715, Kathleen Cain, Nebraska Realty. GPRMLS
- $459,0003 bd4 ba2.9k sqft11918 S 210th St, Gretna, NE 68028For SaleMLS ID #22625692, TJ Bell, Nebraska Realty. GPRMLS
- $497,5004 bd3 ba3k sqft4504 N 167th St, Omaha, NE 68116For SaleMLS ID #22626331, Derick Lewin, PJ Morgan Real Estate. GPRMLS
- $419,0004 bd3 ba2.8k sqft20911 Hampton Cir, Gretna, NE 68028For SaleMLS ID #22629483, Fabian Owen, Nebraska Realty. GPRMLS
- $420,0004 bd4 ba2.4k sqft16006 Franklin St, Omaha, NE 68118For SaleMLS ID #22629052, Mandi Lackas, Nebraska Realty. GPRMLS
- $550,0004 bd3 ba3.8k sqft16329 Valley St, Omaha, NE 68130For SaleMLS ID #22629000, Jeff Perdue, Nebraska Realty. GPRMLS
- $430,0003 bd3 ba3k sqft16110 Emiline St, Omaha, NE 68136For SaleMLS ID #22623185, Katie Keith, Liberty Core Real Estate. GPRMLS
- $449,0004 bd3 ba2.8k sqft819 Valentine Ln, Papillion, NE 68046For SaleMLS ID #22629958, Brian Schamp, Schamp Real Estate Co.. GPRMLS
- $350,0004 bd4 ba2.6k sqft6506 S 149th Ave, Omaha, NE 68137For SaleMLS ID #22628385, Susan Clark, PJ Morgan Real Estate. GPRMLS
- $350,0004 bd3 ba2.5k sqft1042 S 217th St, Elkhorn, NE 68022For SaleMLS ID #22626167, Diane Johnson, NP Dodge RE Sales Inc 148Dodge. GPRMLS
