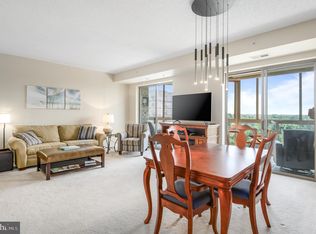
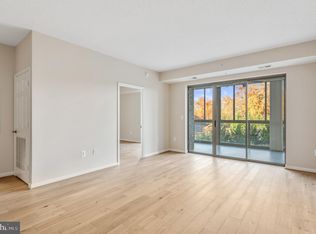
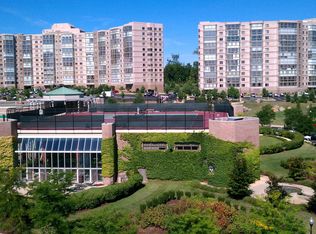
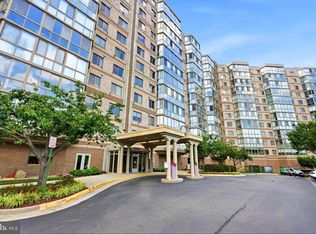
Welcome to a fresh, modern retreat in the heart of the vibrant 55+ Lansdowne Woods community. Unit 714 at 19355 Cypress Ridge Terrace has been thoughtfully updated to offer a turnkey lifestyle that balances style with total convenience. This residence includes two spacious bedrooms and two full bathrooms, but a true "hidden gem" is the highly sought-after garage space (AL 134). Parking is incredibly convenient, with an assigned spot located right next to the lobby entrance. Plus, you’ll have plenty of room for your belongings with extra storage cabinets at your parking space and an additional assigned storage unit. From the moment you step inside this home, it feels bright and inviting, thanks to a crisp palette of new paint and brand-new luxury vinyl plank flooring that flows seamlessly throughout. The kitchen is a standout, featuring stainless steel appliances, granite countertops, and a brand-new stove. It opens directly into the spacious living and dining areas, illuminated by sleek, contemporary lighting that adds a sophisticated touch. The crown jewel of this residence is the glass-enclosed sunroom. It’s the perfect spot to start your morning with a cup of coffee while soaking in spectacular, elevated views of the Potomac River and the lush, natural beauty surrounding the property. You’ll have a front-row seat to the changing seasons and the lively energy of the community below. Life at Lansdowne Woods feels like living at a private resort. The community is packed with amenities to keep you active and social—take a dip in the indoor pool, unwind in the sauna, or hit the well-equipped fitness center. If you’re looking for recreation, you can head to the billiards and game rooms or meet neighbors for a match on the tennis and pickleball courts. This location is 10 minutes from everything you need: Restaurants, Shopping, Inova Fairfax/Loudoun Medical Center, Dulles International Airport and Route 7.
For sale
$390,000
19355 Cypress Ridge Ter Unit 714, Lansdowne, VA 20176
2beds
1,038sqft
Condominium
Built in 2006
-- sqft lot
$387,000 Zestimate®
$376/sqft
$744/mo HOA
What's special
Sleek contemporary lightingGlass-enclosed sunroomGranite countertopsTwo spacious bedroomsNew paintBrand-new stove
- 51 days
- 240
- 13
Zillow last checked:
Listing updated:
Listed by:
Karen Miller 703-622-8838,
Compass 7037837485,
Listing Team: Ck Residential Group
Source: Bright MLS,MLS#: VALO2131834
Facts & features
Interior
Bedrooms & bathrooms
- Bedrooms: 2
- Bathrooms: 2
- Full bathrooms: 2
- Main level bathrooms: 2
- Main level bedrooms: 2
Basement
- Area: 0
Heating
- Forced Air, Natural Gas
Cooling
- Central Air, Electric
Appliances
- Included: Gas Water Heater
Features
- Has basement: No
- Has fireplace: No
Interior area
- Total structure area: 1,038
- Total interior livable area: 1,038 sqft
- Finished area above ground: 1,038
- Finished area below ground: 0
Property
Parking
- Total spaces: 2
- Parking features: Parking Lot
Accessibility
- Accessibility features: Accessible Hallway(s), Doors - Lever Handle(s), Doors - Swing In, Accessible Elevator Installed, No Stairs
Features
- Levels: One
- Stories: 1
- Pool features: Community
Details
- Additional structures: Above Grade, Below Grade
- Parcel number: 082402712082
- Zoning: PDAAAR
- Special conditions: Standard
Construction
Type & style
- Home type: Condo
- Architectural style: Contemporary
- Property subtype: Condominium
- Attached to another structure: Yes
Materials
- Masonry
Condition
- New construction: No
- Year built: 2006
Details
- Builder model: B
Utilities & green energy
- Sewer: Public Sewer
- Water: Public
Community & HOA
Community
- Condo and coop fee: $528 monthly
- Senior community: Yes
- Subdivision: Lansdowne Woods
HOA
- Has HOA: Yes
- Amenities included: Art Studio, Beauty Salon, Billiard Room, Cable TV, Clubhouse, Elevator(s), Fitness Center, Gated, Golf Course Membership Available, Jogging Path, Library, Mooring Area, Party Room, Picnic Area, Indoor Pool, Pool, Tennis Court(s), Transportation Service
- Services included: Broadband, Cable TV, Common Area Maintenance, Maintenance Structure, Internet, Maintenance Grounds, Management, Reserve Funds, Road Maintenance, Security, Sewer, Snow Removal, Trash, Underlying Mortgage, Water
- HOA fee: $216 monthly
- HOA name: LWVA
- Second HOA name: Riverview
Location
- Region: Lansdowne
Financial & listing details
- Price per square foot: $376/sqft
- Tax assessed value: $319,420
- Annual tax amount: $2,571
- Date on market: 8/19/2026
- Listing agreement: Exclusive Right To Sell
- Ownership: Condominium
Estimated market value
$387,000
$368,000 - $406,000
$2,527/mo
Price history
| Date | Event | Price |
|---|---|---|
| 8/19/2026 | Listed for sale | $390,000+116.7%$376/sqft |
Source:  Bright MLS #VALO2131834 Report a problem Bright MLS #VALO2131834 Report a problem | ||
| 4/8/2014 | Listing removed | $1,700$2/sqft |
Source: Tunell Realty, LLC #LO8250673 Report a problem | ||
| 1/10/2014 | Listed for rent | $1,700$2/sqft |
Source: Tunell Realty, LLC #LO8250673 Report a problem | ||
| 6/28/2010 | Sold | $180,000-16.3%$173/sqft |
Source: Agent Provided Report a problem | ||
| 6/23/2008 | Sold | $215,000-31.1%$207/sqft |
Source: Public Record Report a problem | ||
| 12/22/2006 | Sold | $312,200$301/sqft |
Source: Public Record Report a problem | ||
Public tax history
| Year | Property taxes | Tax assessment |
|---|---|---|
| 2026 | $2,571 -1.6% | $319,420 -1.6% |
| 2025 | $2,613 -2.4% | $324,610 +4.8% |
| 2024 | $2,678 -1.1% | $309,610 |
| 2023 | $2,709 +15.6% | $309,610 +17.6% |
| 2022 | $2,343 +0.7% | $263,280 +10.9% |
| 2021 | $2,326 -2.5% | $237,330 +2.9% |
| 2020 | $2,387 | $230,580 +3.2% |
| 2019 | $2,387 +2.6% | $223,420 +4.3% |
| 2018 | $2,325 +0.2% | $214,290 +3.9% |
| 2017 | $2,321 -4.1% | $206,290 -3.2% |
| 2016 | $2,419 | $213,150 +27% |
| 2015 | $2,419 +2.1% | $167,850 +5% |
| 2014 | $2,369 -1.5% | $159,850 +2.9% |
| 2013 | $2,406 | $155,290 |
| 2012 | -- | -- |
| 2011 | -- | -- |
| 2010 | -- | -- |
| 2009 | -- | $224,800 -19.2% |
| 2008 | -- | $278,300 |
| 2007 | -- | $278,300 |
Find assessor info on the county website
Monthly payment
Est. payment
Payment breakdown
Explore the cost of this home by adjusting the details. Changes won't be saved.Climate risks
Neighborhood: 20176
Nearby schools
Schools provided by the listing agent
- District: Loudoun County Public Schools
Source: Bright MLS. This data may not be complete. We recommend contacting the local school district to confirm school assignments for this home.
- $477,0003 bd2 ba1.5k sqft19355 Cypress Ridge Ter UNIT 1002, Leesburg, VA 20176Sold
- $364,9002 bd2 ba1.1k sqft19355 Cypress Ridge Ter UNIT 304, Leesburg, VA 20176Sold
- $590,0002 bd2 ba1.5k sqft19355 Cypress Ridge Ter UNIT 1111, Leesburg, VA 20176Sold
- $475,0002 bd2 ba1.5k sqft19355 Cypress Ridge Ter UNIT 909, Lansdowne, VA 20176Sold

Similar homes
- $374,9002 bd2 ba1k sqftRiverbend At Lansdowne Woods, Leesburg, VA 20176For Sale

 MLS ID #VALO2137462, Beckwith Bolle, Carter Braxton Preferred Properties. Bright MLS
 - $334,9902 bd2 ba1k sqftRiverbend Lansdowne Woods Of Va, Leesburg, VA 20176For Sale
 MLS ID #12016109, Mike Convin, REALTY STAR GROUP. My State MLS
 - $395,0002 bd2 ba1.3k sqftBlue Ridge At Lansdowne Woods, Lansdowne, VA 20176For Sale
 MLS ID #VALO2136300, Karen Miller, Compass. Bright MLS
 - $379,9992 bd2 ba1.1k sqftRiverview At Lansdowne Woods, Leesburg, VA 20176For Sale
 MLS ID #VALO2131878, Richard Yoon, Samson Properties. Bright MLS
 - $375,0002 bd2 ba1k sqftRiverview At Lansdowne Woods, Leesburg, VA 20176For SaleMLS ID #VALO2133424, Lou Casciano, Real Broker, LLC. Bright MLS
- $409,0002 bd2 ba1.3k sqftMagnolias At Lansdowne Woods, Leesburg, VA 20176For SaleMLS ID #VALO2136922, Clark Smith, Samson Properties. Bright MLS
- $349,0001 bd2 ba874 sqftRiverview At Lansdowne Woods, Lansdowne, VA 20176For SaleMLS ID #VALO2137996, Vikki Lee Bauer, AMPLUS REALTY, LLC.. Bright MLS
- $430,0002 bd2 ba1.4k sqftMagnolia Grove, Lansdowne, VA 20176For SaleMLS ID #VALO2136794, Kim Spear, Keller Williams Realty. Bright MLS
- $354,9002 bd2 ba1k sqftBlue Ridge At Lansdowne Woods, Lansdowne, VA 20176For SaleMLS ID #VALO2136638, Karen Miller, Compass. Bright MLS
- $330,0002 bd2 ba1k sqftRiverview At Lansdowne Woods, Lansdowne, VA 20176For SaleMLS ID #VALO2136250, Melissa Comi, CENTURY 21 New Millennium. Bright MLS
- $449,9002 bd2 ba1.3k sqft19355 Cypress Ridge Ter Unit 307, Leesburg, VA 20176For SaleMLS ID #VALO2134070, Arturo Cruz, EXP Realty, LLC. Bright MLS
- $468,9002 bd2 ba1.5k sqftRiverview At Lansdowne Woods, Lansdowne, VA 20176For SaleMLS ID #VALO2135324, Jean Garrell, Keller Williams Realty. Bright MLS
- $465,0002 bd2 ba1.4k sqftMagnolias At Lansdowne Woods, Lansdowne, VA 20176For SaleMLS ID #VALO2135182, Kim Spear, Keller Williams Realty. Bright MLS
- $459,0003 bd2 ba1.5k sqftPotomac Ridge At Lansdowne Woods, Lansdowne, VA 20176For SaleMLS ID #VALO2135682, Kimberly Baggett, EXP Realty, LLC. Bright MLS
- $469,9002 bd2 ba1.5k sqftRiverbend At Lansdowne Woods, Lansdowne, VA 20176For SaleMLS ID #VALO2134846, Hanieh Hashemi Olia, Samson Properties. Bright MLS
- $319,9902 bd2 ba1k sqftRiverbend At Lansdowne Woods, Lansdowne, VA 20176For SaleMLS ID #VALO2124432, Karen Miller, Compass. Bright MLS
- $470,0003 bd2 ba1.4k sqftPotomac Ridge At Lansdowne Woods, Leesburg, VA 20176For SaleMLS ID #VALO2131206, Karen Miller, Compass. Bright MLS
- $309,9001 bd2 ba874 sqftPotomac Ridge At Lansdowne Woods, Lansdowne, VA 20176For SaleMLS ID #VALO2134316, Susan Ford, Pearson Smith Realty, LLC. Bright MLS
- $380,0002 bd2 ba1.2k sqftAshburn Village, Ashburn, VA 20147For SaleMLS ID #VALO2137936, Sadaf Alhooie, Realty ONE Group Capital. Bright MLS
- $450,0003 bd2 ba1.4k sqftRiverbend At Lansdowne Woods, Leesburg, VA 20176For SaleMLS ID #VALO2107774, Karen Kell, Long & Foster Real Estate, Inc.. Bright MLS
