Bring your vision and your toolbox—opportunity awaits at 194 Grant Way! Positioned at the end of a cul-de-sac, this single-family ranch offers an opportunity to renovate, personalize, and create your next chapter. An attached two-car garage, a primary bedroom with a walk-in closet, and new flooring in the dining area provide a starting point for your plans. The kitchen features tile countertops, and the washer, dryer, and evaporative cooler are included. Area recreation options include Water World and Thornton Community Park, with convenient access to I-25 for getting around the metro area. The property needs substantial repairs and updating throughout and is best suited for buyers prepared to take on a renovation project. Bring your ideas and explore the possibilities!
Accepting backups
$385,000
194 Grant Way, Denver, CO 80229
4beds
1,635sqft
Single Family Residence
Built in 1963
10,080 Square Feet Lot
$383,200 Zestimate®
$235/sqft
$-- HOA
What's special
- 7 days
- 597
- 79
Zillow last checked:
Listing updated:
Listed by:
Todd Rice 720-318-4812 Todd.Rice@compass.com,
Compass - Denver
Source: REcolorado as distributed by MLS GRID,MLS#: 5805375
Facts & features
Interior
Bedrooms & bathrooms
- Bedrooms: 4
- Bathrooms: 2
- Full bathrooms: 1
- 3/4 bathrooms: 1
- Main level bathrooms: 2
- Main level bedrooms: 4
Bedroom
- Features: Primary Suite
- Level: Main
Bedroom
- Level: Main
Bedroom
- Level: Main
Bedroom
- Level: Main
Bathroom
- Features: Primary Suite
- Level: Main
Bathroom
- Level: Main
Dining room
- Level: Main
Kitchen
- Level: Main
Living room
- Level: Main
Heating
- Forced Air, Natural Gas
Cooling
- Evaporative Cooling
Appliances
- Included: Dishwasher, Dryer, Microwave, Range, Refrigerator, Washer
Features
- Ceiling Fan(s), Eat-in Kitchen, Open Floorplan, Tile Counters
- Flooring: Carpet, Vinyl, Wood
- Has basement: No
- Number of fireplaces: 1
- Fireplace features: Wood Burning, Wood Burning Stove
Interior area
- Total structure area: 1,635
- Total interior livable area: 1,635 sqft
- Finished area above ground: 1,635
Property
Parking
- Total spaces: 2
- Parking features: Oversized Door
- Attached garage spaces: 2
Features
- Levels: One
- Stories: 1
- Patio & porch: Covered, Patio
- Exterior features: Private Yard
- Fencing: Full
Lot
- Size: 10,080 Square Feet
- Features: Cul-De-Sac, Level
- Residential vegetation: Brush, Mixed
Details
- Parcel number: R0059008
- Zoning: R-1-C
- Special conditions: Standard
Construction
Type & style
- Home type: SingleFamily
- Architectural style: Traditional
- Property subtype: Single Family Residence
Materials
- Brick, Frame
- Roof: Composition
Condition
- Fixer
- Year built: 1963
Utilities & green energy
- Electric: 110V, 220 Volts
- Sewer: Public Sewer
- Water: Public
- Utilities for property: Cable Available, Electricity Connected, Natural Gas Connected, Phone Available
Community & HOA
Community
- Subdivision: Northview Estates
HOA
- Has HOA: No
Location
- Region: Denver
Financial & listing details
- Price per square foot: $235/sqft
- Tax assessed value: $427,000
- Annual tax amount: $3,456
- Date on market: 10/17/2026
- Listing terms: Cash,Conventional
- Exclusions: Seller Personal Property
- Ownership: Individual
- Electric utility on property: Yes
- Road surface type: Paved
Estimated market value
$383,200
$364,000 - $402,000
$2,808/mo
Price history
| Date | Event | Price |
|---|---|---|
| 10/20/2026 | Pending sale | $385,000$235/sqft |
Source:  REcolorado as distributed by MLS GRID #5805375 Report a problem | ||
| 10/17/2026 | Listed for sale | $385,000+347.7%$235/sqft |
Source: REcolorado as distributed by MLS GRID #5805375 Report a problem | ||
| 7/8/1994 | Sold | $86,000$53/sqft |
Source: Public Record Report a problem | ||
Public tax history
| Year | Property taxes | Tax assessment |
|---|---|---|
| 2025 | $3,013 +0.8% | $26,690 -13.9% |
| 2024 | $2,989 +3.3% | $30,990 |
| 2023 | $2,892 -2.5% | $30,990 +25.9% |
| 2022 | $2,966 | $24,610 -2.8% |
| 2021 | -- | $25,320 +15.4% |
| 2020 | $2,581 | $21,950 -0.2% |
| 2019 | $2,581 +17.5% | $21,990 +21.6% |
| 2018 | $2,197 | $18,080 |
| 2017 | $2,197 | $18,080 +6.2% |
| 2016 | -- | $17,030 |
| 2015 | $1,943 | $17,030 +37% |
| 2014 | -- | $12,430 |
| 2013 | -- | $12,430 +3.3% |
| 2012 | -- | $12,030 |
| 2011 | -- | $12,030 -1.5% |
| 2010 | -- | $12,210 |
| 2009 | -- | $12,210 -24.3% |
| 2008 | -- | $16,120 |
| 2007 | -- | $16,120 -1.3% |
| 2006 | -- | $16,330 |
| 2005 | -- | $16,330 +5.6% |
| 2004 | -- | $15,470 |
| 2003 | $1,479 +3.1% | $15,470 +10.8% |
| 2002 | $1,435 +2% | $13,960 +7.5% |
| 2001 | $1,406 | $12,990 |
| 2000 | -- | $12,990 |
Find assessor info on the county website
Monthly payment
Est. payment
Payment breakdown
Explore the cost of this home by adjusting the details. Changes won't be saved.Climate risks
Neighborhood: 80229
Nearby schools
Schools provided by the listing agent
- Elementary: Coronado Hills
- Middle: Thornton
- High: Thornton
- District: Adams 12 5 Star Schl
Source: REcolorado as distributed by MLS GRID. This data may not be complete. We recommend contacting the local school district to confirm school assignments for this home.

Similar homes
- $--4 bd2 ba1.2k sqft1304 Explorador Calle, Denver, CO 80229Auction
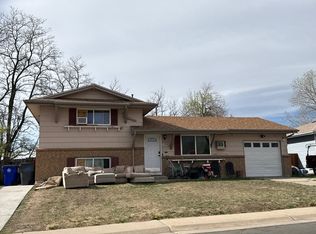 Auction.com 2
- $--4 bd3 ba1.7k sqft660 W 79th Pl, Denver, CO 80221Auction
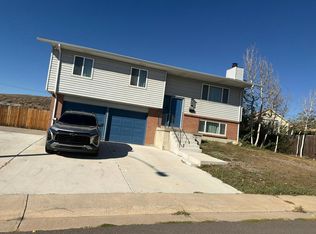 Auction.com 2
- $459,0003 bd2 ba1.3k sqft8420 Clarkson Street, Denver, CO 80229For Sale
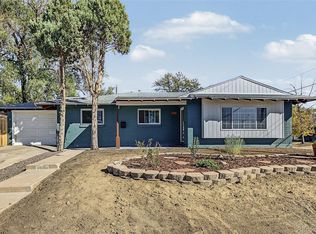
 MLS ID #5860521, Chad Prince, West and Main Homes Inc. REcolorado as distributed by MLS GRID
- $429,9994 bd2 ba1.7k sqft8750 Mcelwain Boulevard, Denver, CO 80229For Sale
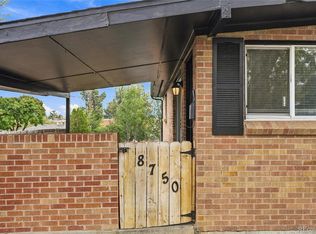 MLS ID #6429648, Nadia Trevizo - Medina, Keller Williams Realty Downtown LLC. REcolorado as distributed by MLS GRID
- $425,0004 bd2 ba1.9k sqft8441 Edison Drive, Denver, CO 80229For SaleMLS ID #9031273, Nancy Schaack, Milehimodern. REcolorado as distributed by MLS GRID
- $438,5003 bd2 ba1.7k sqft1900 Jolene Drive, Denver, CO 80229For SaleMLS ID #7865303, Reed Peuser, MODUS Real Estate. REcolorado as distributed by MLS GRID
- $430,0003 bd2 ba1.4k sqft7921 Grant Street, Denver, CO 80229For SaleMLS ID #2466388, Wendy Wollert, Your Castle Real Estate Inc. REcolorado as distributed by MLS GRID
- $443,9003 bd2 ba1.9k sqft8248 Pearl Street, Denver, CO 80229For SaleMLS ID #6002301, Ramon Vargas, Legacy 100 Real Estate Partners LLC. REcolorado as distributed by MLS GRID
- $430,0006 bd2 ba2k sqft780 E 85th Avenue, Denver, CO 80229For SaleMLS ID #3390346, Felipe Figueroa, Remax inMotion. REcolorado as distributed by MLS GRID
- $525,0004 bd3 ba1.9k sqft8061 Clarkson Court, Denver, CO 80229For SaleMLS ID #4899573, Motif Shelton, Redfin Corporation. REcolorado as distributed by MLS GRID
- $450,0005 bd2 ba2.2k sqft1021 E 83rd Place, Denver, CO 80229For SaleMLS ID #7721909, Bob Calicchia, Total Realty Corp.. REcolorado as distributed by MLS GRID
- $435,0003 bd2 ba1.2k sqft1364 Nueva Vista Drive, Denver, CO 80229For SaleMLS ID #7252479, Alejandro Leyva, PAK Home Realty. REcolorado as distributed by MLS GRID
- $425,0004 bd2 ba1.8k sqft7860 Mona Ct, Denver, CO 80221For Sale
 MLS ID #1068285, Carol Voorhis, Group Mulberry. IRES as distributed by MLS GRID
- $412,0003 bd2 ba1.4k sqft7860 Ogden Court, Denver, CO 80229For SaleMLS ID #2686808, Cinthia Gonzalez, Megastar Realty. REcolorado as distributed by MLS GRID
- $494,9004 bd2 ba1.8k sqft8370 Clarkson Street, Denver, CO 80229For SaleMLS ID #2108835, Selam Yousef, Megastar Realty. REcolorado as distributed by MLS GRID
- $409,0003 bd2 ba1.2k sqft1730 Hoffman Way, Denver, CO 80229For SaleMLS ID #7427733, Matthew Lasater, Light On Realty. REcolorado as distributed by MLS GRID
- $360,0002 bd2 ba1.3k sqft1727 E 83rd Avenue, Denver, CO 80229For SaleMLS ID #3540482, Luke Shipley, Keller Williams Avenues Realty. REcolorado as distributed by MLS GRID
- $439,7503 bd2 ba1.2k sqft1590 Oak Place, Thornton, CO 80229For SaleMLS ID #2993853, Jose "Pepe" Laguna, HomeSmart. REcolorado as distributed by MLS GRID
- $415,0003 bd3 ba1.4k sqft1055 E 78th Place, Denver, CO 80229For SaleMLS ID #6363742, Eric Lumsden, RE/MAX Alliance. REcolorado as distributed by MLS GRID
