Totally renovated and beautifully maintained 3BR 2BA 4 level home, situated on a large .74 Acre Wooded lot in the desirable Berkshire Ponds neighborhood. Offering 3 bedrooms and 2 baths and 1760 square feet of thoughtfully designed living space this residence provides an ideal blend of comfort and functionality. The upper level features inviting living room with natural woodwork and New Carpet, flowing seamlessly into an informal dining area with walk-out to deck and brand new kitchen, Appliances, cabinets, countertops and flooring with window over looing the grounds. The finished lower level expands your living space with a cozy family room that both boasts new paint and carpet with 1 additional Bedroom and beautifully renovated three quarter bathroom. Outside the .74 acre wooded lot boasts Heavy tree coverage, a 2 tier deck, for privacy, perfect for entertaining. Great Eagan Location with quick access to Highways, shopping, Restaurants and Recreation.
Pending
$410,000
1941 Berkshire Dr, Eagan, MN 55122
3beds
1,762sqft
:
Get pre-qualified$2,536/mo
Single Family
Built in 1985
0.74 Acres Lot
$419,500 Zestimate®
$233/sqft
$-- HOA
What's special
Thoughtfully designed living spaceBrand new kitchenCozy family roomNew carpetFinished lower levelTotally renovatedBeautifully maintained
- 32 days |
- 507 |
- 23 |
Likely to sell faster than
Zillow last checked:
Listing updated:
Listed by:
Darren B Jorgenson 952-431-2400,
RE/MAX Results
Source: NorthstarMLS as distributed by MLS GRID,MLS#: 7098080
Facts & features
Interior
Bedrooms & bathrooms
- Bedrooms: 3
- Bathrooms: 2
- Full bathrooms: 1
- 3/4 bathrooms: 1
Bedroom
- Level: Upper
- Area: 143 Square Feet
- Dimensions: 13x11
Bedroom 2
- Level: Upper
- Area: 121 Square Feet
- Dimensions: 11x11
Bedroom 3
- Level: Lower
- Area: 110 Square Feet
- Dimensions: 11x10
Deck
- Level: Main
- Area: 140 Square Feet
- Dimensions: 14x10
Deck
- Level: Lower
- Area: 180 Square Feet
- Dimensions: 18x10
Dining room
- Level: Main
- Area: 110 Square Feet
- Dimensions: 11x10
Family room
- Level: Lower
- Area: 352 Square Feet
- Dimensions: 32x11
Kitchen
- Level: Main
- Area: 132 Square Feet
- Dimensions: 12x11
Living room
- Level: Upper
- Area: 240 Square Feet
- Dimensions: 16x15
Heating
- Forced Air
Cooling
- Central Air
Appliances
- Included: Dishwasher, Dryer, Gas Water Heater, Range, Refrigerator, Washer, Water Softener Owned
- Laundry: Lower Level
Features
- Basement: Block,Daylight,Finished,Full,Walk-Out Access
- Has fireplace: No
Interior area
- Total structure area: 1,762
- Total interior livable area: 1,762 sqft
- Finished area above ground: 1,042
- Finished area below ground: 720
Property
Parking
- Total spaces: 2
- Parking features: Attached, Concrete, Garage, Garage Door Opener
- Attached garage spaces: 2
- Has uncovered spaces: Yes
Accessibility
- Accessibility features: None
Features
- Levels: Four or More Level Split
- Patio & porch: Deck
- Pool features: None
- Fencing: None
Lot
- Size: 0.74 Acres
- Dimensions: 126 x 274 x 52 x 241 x 106
- Features: Tree Coverage - Heavy
Details
- Foundation area: 1023
- Parcel number: 101375002090
- Zoning description: Residential-Single Family
Construction
Type & style
- Home type: SingleFamily
- Property subtype: Single Family
Materials
- Block, Concrete, Frame
- Roof: Age Over 8 Years
Condition
- New construction: No
- Year built: 1985
Utilities & green energy
- Electric: Circuit Breakers, 100 Amp Service
- Gas: Natural Gas
- Sewer: City Sewer/Connected, City Sewer - In Street
- Water: City Water/Connected, City Water - In Street
Community & HOA
Community
- Subdivision: Berkshire Ponds
HOA
- Has HOA: No
Location
- Region: Eagan
Financial & listing details
- Price per square foot: $233/sqft
- Tax assessed value: $356,100
- Annual tax amount: $5,156
- Date on market: 6/23/2026
- Cumulative days on market: 33 days
- Road surface type: Paved
Estimated market value
$419,500
$399,000 - $440,000
$2,571/mo
Price history
| Date | Event | Price |
|---|---|---|
| 6/30/2026 | Pending sale | $410,000$233/sqft |
Source:  NorthstarMLS as distributed by MLS GRID #7098080 Report a problem NorthstarMLS as distributed by MLS GRID #7098080 Report a problem | ||
| 6/23/2026 | Listed for sale | $410,000+173.3%$233/sqft |
Source: NorthstarMLS as distributed by MLS GRID #7098080 Report a problem | ||
| 2/5/2021 | Listing removed | -- |
Source: Owner Report a problem | ||
| 5/3/2015 | Listing removed | $1,590$1/sqft |
Source: Owner Report a problem | ||
| 4/3/2015 | Listed for rent | $1,590$1/sqft |
Source: Owner Report a problem | ||
| 6/3/2011 | Listing removed | $150,000+23%$85/sqft |
Source: Action Realty #3963807 Report a problem | ||
| 11/29/2010 | Sold | $122,000-18.7%$69/sqft |
Source:  Lake Superior Area Realtors as distributed by MLS GRID #1179359 Report a problem Lake Superior Area Realtors as distributed by MLS GRID #1179359 Report a problem | ||
| 11/25/2010 | Listed for sale | $150,000+11.2%$85/sqft |
Source: Action Realty #3963807 Report a problem | ||
| 10/23/2010 | Listing removed | $134,900$77/sqft |
Source: RE/MAX Results #3963807 Report a problem | ||
| 10/2/2010 | Price change | $134,900-10.1%$77/sqft |
Source: RE/MAX Results #3963807 Report a problem | ||
| 8/25/2010 | Price change | $150,000-41.2%$85/sqft |
Source: foreclosure.com Report a problem | ||
| 8/6/2010 | Listed for sale | -- |
Source: foreclosure.com Report a problem | ||
| 1/29/2007 | Sold | $255,000+4.1%$145/sqft |
Source: Public Record Report a problem | ||
| 2/24/2006 | Sold | $245,000$139/sqft |
Source: Public Record Report a problem | ||
Public tax history
| Year | Property taxes | Tax assessment |
|---|---|---|
| 2024 | $4,338 +3.1% | $356,100 -1.3% |
| 2023 | $4,208 +19.6% | $360,800 +5.6% |
| 2022 | $3,518 +3.8% | $341,700 +13.4% |
| 2021 | $3,388 +3.7% | $301,400 +6.3% |
| 2020 | $3,268 +5.6% | $283,600 +8.5% |
| 2019 | $3,096 | $261,400 +3% |
| 2018 | $3,096 +8.5% | $253,700 +9% |
| 2017 | $2,853 +5.4% | $232,800 +5.4% |
| 2016 | $2,707 -4.2% | $220,800 +1.7% |
| 2015 | $2,826 +5.7% | $217,100 +2.4% |
| 2014 | $2,672 +4.1% | $212,100 +8.2% |
| 2013 | $2,567 +3.8% | $196,100 |
| 2012 | $2,472 -1.7% | -- |
| 2011 | $2,516 -1.9% | -- |
| 2010 | $2,566 +7.1% | -- |
| 2009 | $2,397 -1.8% | -- |
| 2008 | $2,441 -0.8% | -- |
| 2007 | $2,461 +7.1% | -- |
| 2006 | $2,298 +34% | -- |
| 2004 | $1,714 +6.2% | -- |
| 2003 | $1,615 -15.1% | -- |
| 2002 | $1,902 -12.3% | -- |
| 2001 | $2,169 | -- |
Find assessor info on the county website
Monthly payment
Est. payment
Payment breakdown
Explore the cost of this home by adjusting the details. Changes won't be saved.Climate risks
Neighborhood: 55122
Nearby schools
GreatSchools rating
- 4/10Oak Ridge Elementary SchoolGrades: PK-5Distance: 1.4 mi
- 7/10Black Hawk Middle SchoolGrades: 6-8Distance: 2.3 mi
- 10/10Eastview Senior High SchoolGrades: 9-12Distance: 2.9 mi
- $394,6003 bd2 ba1k sqft1939 Berkshire Dr, Eagan, MN 55122Off Market
- $403,0005 bd2 ba1.1k sqft1943 Berkshire Dr, Eagan, MN 55122Off Market
- $376,5004 bd2 ba1k sqft1937 Berkshire Dr, Eagan, MN 55122Off Market
- $401,7003 bd2 ba1.7k sqft1945 Berkshire Dr, Eagan, MN 55122Off Market
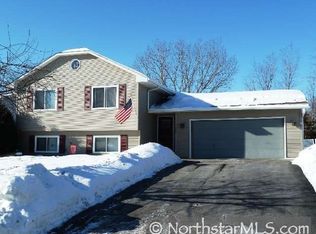
- $340,0003 bd2 ba990 sqft1935 Berkshire Dr, Eagan, MN 55122Sold
- $369,5004 bd2 ba975 sqft1947 Berkshire Dr, Eagan, MN 55122Off Market
- $353,7003 bd2 ba936 sqft1940 Berkshire Dr, Eagan, MN 55122Off Market
- $365,6004 bd2 ba964 sqft1942 Berkshire Dr, Eagan, MN 55122Off Market
A local agent can set up tours, give advice and negotiate with sellers.
Similar homes
- $439,9994 bd3 ba2.5k sqft4658 Wildwood St, Eagan, MN 55122For Sale
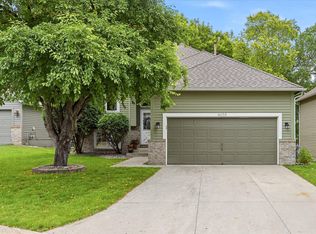
 MLS ID #7096443, Peter Trinh, REMAX Results. NorthstarMLS as distributed by MLS GRID
 - $449,9003 bd3 ba2.5k sqft13593 Embry Way, Apple Valley, MN 55124For Sale
 MLS ID #7106824, Kelsie Lembeck, eXp Realty. NorthstarMLS as distributed by MLS GRID
 - $417,0003 bd3 ba2.2k sqft13881 Holyoke Ln, Apple Valley, MN 55124For Sale
 MLS ID #7094960, John M Kelly, Century 21 Atwood. NorthstarMLS as distributed by MLS GRID
 - $435,0003 bd3 ba2.1k sqft7135 Upper 157th St W, Apple Valley, MN 55124For Sale
 MLS ID #7069644, Sam Beebe, Real Broker, LLC. NorthstarMLS as distributed by MLS GRID
 - $374,5003 bd4 ba2k sqft4022 Cedar Grove Ln, Eagan, MN 55122For SaleMLS ID #7090128, Jason Miskowic, RE/MAX Advantage Plus. NorthstarMLS as distributed by MLS GRID
- $390,0003 bd2 ba1.6k sqft16795 Hershey Ct, Lakeville, MN 55044For SaleMLS ID #7059477, Jason Spars, Keller Williams Realty Integrity Lakes. NorthstarMLS as distributed by MLS GRID
- $500,0004 bd3 ba2k sqft3882 Mersey Way, Eagan, MN 55123For SaleMLS ID #7113163, Sue A. Brown, Coldwell Banker Realty. NorthstarMLS as distributed by MLS GRID
- $410,0003 bd2 ba2k sqft8330 Cleadis Ave, Inver Grove Heights, MN 55076For SaleMLS ID #7108460, Louis Hedberg, Edina Realty, Inc.. NorthstarMLS as distributed by MLS GRID
- $389,9003 bd2 ba1.5k sqft15350 Dunbar Ave, Apple Valley, MN 55124For SaleMLS ID #7105126, Anna Christopherson, Keller Williams Classic Realty. NorthstarMLS as distributed by MLS GRID
- $425,0004 bd2 ba2.1k sqft8317 W 103rd St, Bloomington, MN 55438For SaleMLS ID #7101285, Sara Anderson, Keller Williams Preferred Rlty. NorthstarMLS as distributed by MLS GRID
- $415,0003 bd2 ba1.9k sqft9704 172nd St W, Lakeville, MN 55044For SaleMLS ID #7091886, Jack W Barkley, Edina Realty, Inc.. NorthstarMLS as distributed by MLS GRID
- $399,9004 bd2 ba1.9k sqft11237 164th St W, Lakeville, MN 55044For SaleMLS ID #7106312, Michelle Markuson, Keller Williams Preferred Rlty. NorthstarMLS as distributed by MLS GRID
- $375,0003 bd2 ba1.6k sqft14739 Delmar Ct, Rosemount, MN 55068For SaleMLS ID #7076973, Trenton J Hogg, Redfin Corporation. NorthstarMLS as distributed by MLS GRID
- $439,9005 bd2 ba2k sqft14221 11th Ave S, Burnsville, MN 55337For SaleMLS ID #7075164, Josh A Pomerleau, JPW Realty. NorthstarMLS as distributed by MLS GRID
- $400,0004 bd2 ba2.1k sqft15720 Cicerone Path, Rosemount, MN 55068For SaleMLS ID #7057691, Demyan Trofimovich, eXp Realty. NorthstarMLS as distributed by MLS GRID
- $479,9004 bd2 ba2.4k sqft12725 Ethelton Way, Apple Valley, MN 55124For SaleMLS ID #7088657, John M Cameron, Lakes Sotheby's International Realty. NorthstarMLS as distributed by MLS GRID
- $425,0004 bd2 ba1.9k sqft1009 Gramsey Pl, Burnsville, MN 55306For SaleMLS ID #7106161, Michael J Finstad, Engel & Volkers Minneapolis. NorthstarMLS as distributed by MLS GRID
- $489,9903 bd3 ba2.3k sqft3689 Willbrook Ct, Eagan, MN 55123For SaleMLS ID #7087627, Jesse J Forsell, Coldwell Banker Realty - Lakes. NorthstarMLS as distributed by MLS GRID
- $399,9003 bd2 ba1.5k sqft5560 W 131st St, Savage, MN 55378For SaleMLS ID #7090593, Caleb Carlson, Real Broker, LLC. NorthstarMLS as distributed by MLS GRID
- $499,9004 bd2 ba2.1k sqft5710 W 139th St, Savage, MN 55378For SaleMLS ID #7114411, Tyler T Layman, RE/MAX Advantage Plus. NorthstarMLS as distributed by MLS GRID
