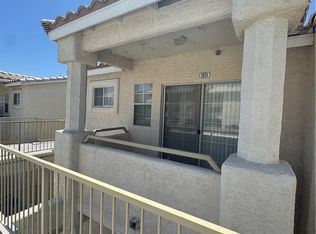
A beautifully remoldеd Ηеnderson hοme οffering a clean, modеrn feеl and move-in-ready appeal. Recent updates include luxury vinyl plank flooring throughout, fresh interior paint, and a kitchen featuring updated finishes and a bright, functional layout. The home’s neutral color palette, updated flooring, and abundant recessed lighting create a spacious and inviting atmosphere throughout the living areas. The kitchen offers ample cabinet and counter space with a practical layout that opens naturally to the main living area. The bathrooms have also been refreshed, complementing the home’s clean and updated aesthetic. With its combination of improvements, low-maintenance finishes, and comfortable living spaces, this home is ready for its next owner to make it their own.
Active
$189,000
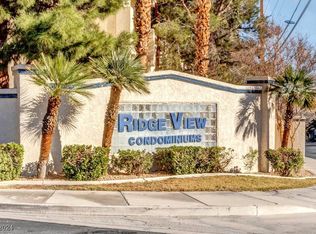
1941 Scimitar Dr #0, Henderson, NV 89014
2beds
1,001sqft
Condominium
Built in 1982
-- sqft lot
$-- Zestimate®
$189/sqft
$283/mo HOA
What's special
Spacious and inviting atmosphereLow-maintenance finishesAbundant recessed lightingKitchen featuring updated finishesComfortable living spacesFresh interior paintNeutral color palette
- 4 days |
- 191 |
- 7 |
Zillow last checked:
Listing updated:
Listed by:
Cynthia L. Chu S.0186826 (702)608-4398,
THE Brokerage A RE Firm
Source: LVR,MLS#: 2809864 Originating MLS: Greater Las Vegas Association of Realtors Inc
Originating MLS: Greater Las Vegas Association of Realtors IncFacts & features
Interior
Bedrooms & bathrooms
- Bedrooms: 2
- Bathrooms: 1
- Full bathrooms: 1
Primary bedroom
- Description: Undefined
- Dimensions: 11x12
Bedroom 2
- Description: Undefined
- Dimensions: 11x12
Dining room
- Description: Dining Area
- Dimensions: 8x6
Kitchen
- Description: Granite Countertops,Luxury Vinyl Plank,Stainless Steel Appliances
Living room
- Description: Front
- Dimensions: 18x15
Heating
- Central, Electric
Cooling
- Central Air, Electric
Appliances
- Included: Dryer, Electric Range, Disposal, Microwave, Refrigerator, Washer
- Laundry: Electric Dryer Hookup, Main Level, Laundry Room
Features
- Window Treatments
- Flooring: Luxury Vinyl Plank
- Windows: Blinds
- Has fireplace: No
Interior area
- Total structure area: 1,001
- Total interior livable area: 1,001 sqft
Video & virtual tour
Property
Parking
- Total spaces: 1
- Parking features: Assigned, Covered, Detached Carport, Guest, One Space
- Carport spaces: 1
Features
- Stories: 3
- Patio & porch: Balcony
- Exterior features: Balcony
- Fencing: None
Lot
- Size: 7,801 Square Feet
- Features: Zero Lot Line
Details
- Parcel number: 17805615039
- Zoning description: Multi-Family
- Horse amenities: None
Construction
Type & style
- Home type: Condo
- Architectural style: Three Story
- Property subtype: Condominium
- Attached to another structure: Yes
Materials
- Drywall
- Roof: Tile
Condition
- Resale
- Year built: 1982
Utilities & green energy
- Electric: Photovoltaics None
- Sewer: Public Sewer
- Water: Public
- Utilities for property: Underground Utilities
Community & HOA
Community
- Security: Gated Community
- Subdivision: Ridgeview Village
HOA
- Has HOA: Yes
- Amenities included: Gated
- Services included: Maintenance Grounds, Sewer, Trash, Water
- HOA fee: $283 monthly
- HOA name: Ridgeview Village
- HOA phone: 702-737-8580
Location
- Region: Henderson
Financial & listing details
- Price per square foot: $189/sqft
- Annual tax amount: $755
- Date on market: 8/20/2026
- Listing agreement: Exclusive Right To Sell
- Listing terms: Cash,Conventional,FHA,VA Loan
Estimated market value
Not available
Estimated sales range
Not available
Not available
Price history
| Date | Event | Price |
|---|---|---|
| 8/20/2026 | Listed for sale | $189,000$189/sqft |
Source:  LVR #2809864 Report a problem LVR #2809864 Report a problem | ||
Public tax history
Tax history is unavailable.
Monthly payment
Est. payment
Payment breakdown
Explore the cost of this home by adjusting the details. Changes won't be saved.Climate risks
Neighborhood: Green Valley North
Nearby schools
GreatSchools rating
- 7/10Harriet Treem Elementary SchoolGrades: PK-5Distance: 0.9 mi
- 4/10Francis H Cortney Junior High SchoolGrades: 6-8Distance: 1.8 mi
- 6/10Green Valley High SchoolGrades: 9-12Distance: 0.9 mi
Schools provided by the listing agent
- Elementary: Treem, Harriet A.,Thorpe, Jim
- Middle: Cortney Francis
- High: Green Valley
Source: LVR. This data may not be complete. We recommend contacting the local school district to confirm school assignments for this home.
- $205,0002 bd2 ba1k sqft1951 Scimitar Dr #1951, Henderson, NV 89014Sold
- $210,0002 bd1 ba1k sqft1925 Scimitar Dr #0, Henderson, NV 89014Sold

- $271,8002 bd2 ba1k sqft1933 Scimitar Dr #0, Henderson, NV 89014Sold

- $190,0002 bd1 ba1k sqft1925 Scimitar Dr #1925, Henderson, NV 89014Sold
- $187,4002 bd1 ba1k sqft1927 Scimitar Dr #0, Henderson, NV 89014Off Market
- $199,6002 bd2 ba1k sqft1953 Scimitar Dr #0, Henderson, NV 89014Off Market
- $266,5002 bd1 ba1k sqft1959 Scimitar Dr #0, Henderson, NV 89014Off Market
- $210,0002 bd1 ba1k sqft1925 Scimitar Dr, Henderson, NV 89014Sold
A local agent can set up tours, give advice and negotiate with sellers.
Similar homes
- $203,9992 bd2 ba872 sqft2120 Ramrod Ave APT 212, Henderson, NV 89014For Sale
 MLS ID #2808334, Stephan M-Laforge, BHHS Nevada Properties. LVR
 - $217,0002 bd2 ba872 sqft2120 Ramrod Ave Unit 928, Henderson, NV 89014For Sale
 MLS ID #2809795, Brad Snyder, Simply Vegas. LVR
 - $208,0002 bd2 ba924 sqft1853 Mimosa Ct, Henderson, NV 89014For Sale
 MLS ID #2806470, Brandy J. White Elk, Innovative Real Estate Strateg. LVR
 - $212,0002 bd2 ba1k sqft1931 Cutlass Dr, Henderson, NV 89014For Sale
 MLS ID #2781506, Joseph de Vera, Realty ONE Group, Inc. LVR
 - $207,0002 bd2 ba872 sqft2120 Ramrod Ave APT 222, Henderson, NV 89014For SaleMLS ID #2807737, Roxane Fernandez, Golden Touch Consultants, LLC. LVR
- $205,0002 bd2 ba872 sqft2120 Ramrod Ave Unit 2313, Henderson, NV 89014For SaleMLS ID #2757146, Tia Roman, RE/MAX Reliance. LVR
- $265,0002 bd2 ba1k sqft1812 Plum Ct, Henderson, NV 89014For SaleMLS ID #2809836, Anita K. Kokhtani, Local Realty. LVR
- $237,9002 bd2 ba1k sqft1817 Cutlass Dr #0, Henderson, NV 89014For SaleMLS ID #2792462, Michael Moed, Huntington & Ellis, A Real Est. LVR
- $205,0002 bd2 ba1k sqft3311 Sunfish Dr Unit D, Henderson, NV 89014For SaleMLS ID #2783074, Jennifer Valdez, Simply Vegas. LVR
- $219,0002 bd2 ba1k sqft1939 Cutlass Dr #0, Henderson, NV 89014For SaleMLS ID #2775050, Debra Wohlschlegel, General Realty Group Inc. LVR
- $185,0002 bd2 ba960 sqft5851 Medallion Dr Unit 101, Whitney, NV 89122For SaleMLS ID #2810554, Shari A. Springer, Silver Dome Realty. LVR
- $--1 bd1 ba724 sqft5330 Duralite St Unit 103, Las Vegas, NV 89122AuctionAuction.com 2
- $224,0002 bd2 ba950 sqft315 Seine Way #315, Henderson, NV 89014For SaleMLS ID #2806408, Igor Li, eXp Realty. LVR
- $189,9992 bd2 ba1k sqft5710 E Tropicana Ave Unit 2135, Las Vegas, NV 89122For SaleMLS ID #2803531, Robert C. Pistone, Keller Williams VIP. LVR
- $229,9502 bd2 ba924 sqft1858 Avacado Ct, Henderson, NV 89014For SaleMLS ID #2787333, Shannon M. Haneline, BHHS Nevada Properties. LVR
- $225,0002 bd2 ba872 sqft2120 Ramrod Ave Unit 927, Henderson, NV 89014For SaleMLS ID #2775249, Marloni E. Pedrosa, eXp Realty. LVR
- $234,0002 bd2 ba950 sqft323 Seine Way #323, Henderson, NV 89014For SaleMLS ID #2801247, Yun Huang, The Zhu Realty Group, LLC. LVR
- $259,0003 bd2 ba1.1k sqft1897 Avacado Ct, Henderson, NV 89014For SaleMLS ID #2806323, Rui Ma, Vertex Realty & Property Manag. LVR
- $165,9971 bd1 ba687 sqft2120 Ramrod Ave APT 428, Henderson, NV 89014For SaleMLS ID #2802702, Mike S. Roland, LPT Realty, LLC. LVR
- $245,0002 bd2 ba1.2k sqft3425 E Russell Rd Unit 221, Paradise Town, NV 89120For SaleMLS ID #2811103, Joey Gaede, Keller Williams MarketPlace. LVR
