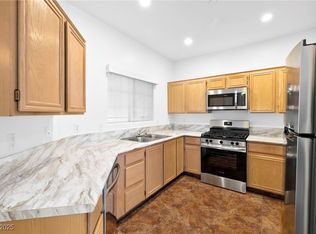
A charming condo located in Green Valley, super convenient to shops and restaurants. The condo features two balconies. The south facing balcony has mountain views and overlooks the pool. There are two covered parking space included as well. The condo is well maintained and features plenty of storage and closet space. The primary bedroom has its own balcony, a walk-in closet, ceiling fan, and linen closet. The primary bathroom has dual sinks and a large shower/tub. The living is open and airy with a ceiling fan and vaulted ceiling. All appliances are included. There's plenty of counter space and cabinets in the kitchen. Come see this amazing condo today!
Active
Price cut: $6.9K (7/17)
$212,000
1931 Cutlass Dr, Henderson, NV 89014
2beds
1,078sqft
Condominium
Built in 1995
-- sqft lot
$211,300 Zestimate®
$197/sqft
$283/mo HOA
What's special
Vaulted ceilingLinen closetWalk-in closetTwo balconiesCeiling fan
- 108 days |
- 258 |
- 7 |
Zillow last checked:
Listing updated:
Listed by:
Joseph de Vera S.0066130 (702)885-5702,
Realty ONE Group, Inc
Source: LVR,MLS#: 2781506 Originating MLS: Greater Las Vegas Association of Realtors Inc
Originating MLS: Greater Las Vegas Association of Realtors IncFacts & features
Interior
Bedrooms & bathrooms
- Bedrooms: 2
- Bathrooms: 2
- Full bathrooms: 2
Primary bedroom
- Description: Balcony,Ceiling Fan,Ceiling Light,Pbr Separate From Other,Walk-In Closet(s)
- Dimensions: 15x11
Bedroom 2
- Description: Closet
- Dimensions: 10x10
Dining room
- Description: Formal Dining Room
- Dimensions: 9x9
Kitchen
- Description: Linoleum/Vinyl Flooring,Tile Countertops
Living room
- Description: Formal,Vaulted Ceiling
- Dimensions: 14x12
Heating
- Central, Gas
Cooling
- Central Air, Electric
Appliances
- Included: Dryer, Dishwasher, Disposal, Gas Range, Microwave, Refrigerator, Washer
- Laundry: Gas Dryer Hookup, Laundry Closet
Features
- Ceiling Fan(s), Window Treatments
- Flooring: Carpet, Linoleum, Vinyl
- Windows: Blinds, Double Pane Windows
- Has fireplace: No
Interior area
- Total structure area: 1,078
- Total interior livable area: 1,078 sqft
Video & virtual tour
Property
Parking
- Total spaces: 2
- Parking features: Assigned, Covered, Detached Carport, Guest
- Carport spaces: 2
Features
- Stories: 3
- Patio & porch: Balcony
- Exterior features: Balcony
- Pool features: Community
- Fencing: None
- Has view: Yes
- View description: Mountain(s)
Lot
- Features: Desert Landscaping, Landscaped, < 1/4 Acre
Details
- Parcel number: 17805622054
- Zoning description: Multi-Family
- Horse amenities: None
Construction
Type & style
- Home type: Condo
- Architectural style: Three Story
- Property subtype: Condominium
- Attached to another structure: Yes
Materials
- Roof: Tile
Condition
- Resale
- Year built: 1995
Utilities & green energy
- Electric: Photovoltaics None
- Sewer: Public Sewer
- Water: Public
- Utilities for property: Underground Utilities
Green energy
- Energy efficient items: Windows
Community & HOA
Community
- Features: Pool
- Security: Gated Community
- Subdivision: Ridgeview Village Amd
HOA
- Has HOA: Yes
- Amenities included: Clubhouse, Gated, Pool
- Services included: Maintenance Grounds, Sewer, Trash, Water
- HOA fee: $283 monthly
- HOA name: Ridgeview Village
- HOA phone: 702-737-8580
Location
- Region: Henderson
Financial & listing details
- Price per square foot: $197/sqft
- Tax assessed value: $131,017
- Annual tax amount: $945
- Date on market: 5/9/2026
- Listing agreement: Exclusive Right To Sell
- Listing terms: Cash,Conventional,FHA,VA Loan
Estimated market value
$211,300
$201,000 - $222,000
$1,350/mo
Price history
| Date | Event | Price |
|---|---|---|
| 7/17/2026 | Price change | $212,000-3.2%$197/sqft |
Source:  LVR #2781506 Report a problem LVR #2781506 Report a problem | ||
| 5/9/2026 | Listed for sale | $218,900+32.7%$203/sqft |
Source: LVR #2781506 Report a problem | ||
| 11/13/2020 | Sold | $165,000-5.7%$153/sqft |
Source: LVR #2224835 Report a problem | ||
| 8/28/2020 | Listed for sale | $175,000+289.1%$162/sqft |
Source: Reflections Real Estate Group #2224835 Report a problem | ||
| 6/2/1999 | Sold | $44,980-48%$42/sqft |
Source: Public Record Report a problem | ||
| 12/22/1995 | Sold | $86,500$80/sqft |
Source: Public Record Report a problem | ||
Public tax history
| Year | Property taxes | Tax assessment |
|---|---|---|
| 2026 | $948 +8% | $45,856 -5.9% |
| 2025 | $878 +7.9% | $48,718 +5.2% |
| 2024 | $814 +8% | $46,314 +11.7% |
| 2023 | $754 +8% | $41,470 +4.7% |
| 2022 | $698 +7.8% | $39,590 +2.7% |
| 2021 | $648 +6.8% | $38,536 +6.9% |
| 2020 | $607 +4.8% | $36,043 +20.2% |
| 2019 | $579 +6.9% | $29,991 |
| 2018 | $542 | $29,991 -0.8% |
| 2017 | $542 | $30,224 +9.8% |
| 2016 | $542 +3.5% | $27,525 +1% |
| 2015 | $523 | $27,247 +38% |
| 2014 | $523 | $19,746 |
| 2013 | -- | $19,746 +16% |
| 2012 | -- | $17,017 -17% |
| 2011 | -- | $20,506 -11.7% |
| 2010 | -- | $23,213 -35% |
| 2009 | -- | $35,710 |
| 2008 | -- | $35,710 -33.3% |
| 2007 | -- | $53,512 +6.6% |
| 2006 | -- | $50,195 +37.5% |
| 2005 | -- | $36,498 +22.5% |
| 2004 | -- | $29,785 +0.4% |
| 2003 | -- | $29,656 +0.6% |
| 2002 | -- | $29,480 +2.5% |
| 2001 | -- | $28,770 |
Find assessor info on the county website
Monthly payment
Est. payment
Payment breakdown
Explore the cost of this home by adjusting the details. Changes won't be saved.Climate risks
Neighborhood: Green Valley North
Nearby schools
GreatSchools rating
- 7/10Harriet Treem Elementary SchoolGrades: PK-5Distance: 1 mi
- 4/10Francis H Cortney Junior High SchoolGrades: 6-8Distance: 1.8 mi
- 6/10Green Valley High SchoolGrades: 9-12Distance: 0.9 mi
Schools provided by the listing agent
- Elementary: Treem, Harriet A.,Treem, Harriet A.
- Middle: Cortney Francis
- High: Green Valley
Source: LVR. This data may not be complete. We recommend contacting the local school district to confirm school assignments for this home.
- $266,5002 bd2 ba1k sqft1925 Cutlass Dr #99, Henderson, NV 89014Sold

- $229,9002 bd2 ba1k sqft1947 Cutlass Dr #0, Henderson, NV 89014Sold
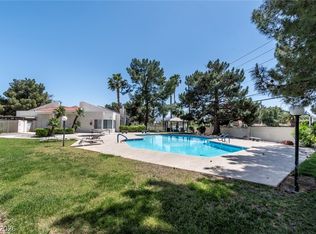
- $219,0002 bd2 ba1k sqft1939 Cutlass Dr #0, Henderson, NV 89014For Sale
- $249,9003 bd2 ba1.2k sqft1951 Cutlass Dr #0, Henderson, NV 89014Off Market
- $239,0003 bd2 ba1.2k sqft1953 Cutlass Dr, Henderson, NV 89014Off Market
- $239,0003 bd2 ba1.2k sqft1951 Cutlass Dr, Henderson, NV 89014Off Market
- $243,5003 bd2 ba1.2k sqft1949 Cutlass Dr, Henderson, NV 89014Off Market
- $226,7002 bd2 ba1k sqft1947 Cutlass Dr, Henderson, NV 89014Off Market
A local agent can set up tours, give advice and negotiate with sellers.
Similar homes
- $189,0002 bd1 ba1k sqft1941 Scimitar Dr #0, Henderson, NV 89014For Sale
 MLS ID #2809864, Cynthia L. Chu, THE Brokerage A RE Firm. LVR
 - $217,0002 bd2 ba872 sqft2120 Ramrod Ave Unit 928, Henderson, NV 89014For Sale
 MLS ID #2809795, Brad Snyder, Simply Vegas. LVR
 - $203,9992 bd2 ba872 sqft2120 Ramrod Ave APT 212, Henderson, NV 89014For Sale
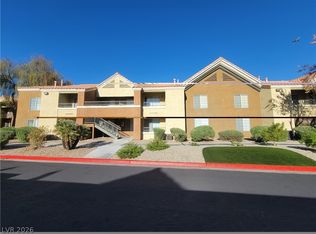 MLS ID #2808334, Stephan M-Laforge, BHHS Nevada Properties. LVR
 - $219,0002 bd2 ba1k sqft1939 Cutlass Dr #0, Henderson, NV 89014For SaleMLS ID #2775050, Debra Wohlschlegel, General Realty Group Inc. LVR
- $237,9002 bd2 ba1k sqft1817 Cutlass Dr #0, Henderson, NV 89014For SaleMLS ID #2792462, Michael Moed, Huntington & Ellis, A Real Est. LVR
- $207,0002 bd2 ba872 sqft2120 Ramrod Ave APT 222, Henderson, NV 89014For SaleMLS ID #2807737, Roxane Fernandez, Golden Touch Consultants, LLC. LVR
- $208,0002 bd2 ba924 sqft1853 Mimosa Ct, Henderson, NV 89014For SaleMLS ID #2806470, Brandy J. White Elk, Innovative Real Estate Strateg. LVR
- $205,0002 bd2 ba872 sqft2120 Ramrod Ave Unit 2313, Henderson, NV 89014For SaleMLS ID #2757146, Tia Roman, RE/MAX Reliance. LVR
- $205,0002 bd2 ba1k sqft3311 Sunfish Dr Unit D, Henderson, NV 89014For SaleMLS ID #2783074, Jennifer Valdez, Simply Vegas. LVR
- $225,0002 bd2 ba872 sqft2120 Ramrod Ave Unit 927, Henderson, NV 89014For SaleMLS ID #2775249, Marloni E. Pedrosa, eXp Realty. LVR
- $224,0002 bd2 ba950 sqft315 Seine Way #315, Henderson, NV 89014For SaleMLS ID #2806408, Igor Li, eXp Realty. LVR
- $265,0002 bd2 ba1k sqft1812 Plum Ct, Henderson, NV 89014For SaleMLS ID #2809836, Anita K. Kokhtani, Local Realty. LVR
- $234,0002 bd2 ba950 sqft323 Seine Way #323, Henderson, NV 89014For SaleMLS ID #2801247, Yun Huang, The Zhu Realty Group, LLC. LVR
- $229,9502 bd2 ba924 sqft1858 Avacado Ct, Henderson, NV 89014For SaleMLS ID #2787333, Shannon M. Haneline, BHHS Nevada Properties. LVR
- $249,9002 bd2 ba1.1k sqft855 N Stephanie St Unit 2624, Henderson, NV 89014For SaleMLS ID #2785920, Melanie G. Higa, Rossum Realty Unlimited. LVR
- $259,0003 bd2 ba1.1k sqft1897 Avacado Ct, Henderson, NV 89014For SaleMLS ID #2806323, Rui Ma, Vertex Realty & Property Manag. LVR
- $249,0003 bd2 ba1.1k sqft2120 Ramrod Ave Unit 1327, Henderson, NV 89014For SaleMLS ID #2779553, Jesse Kougias, Xtreme Realty. LVR
- $285,0003 bd2 ba1.2k sqft1995 Cutlass Dr #0, Henderson, NV 89014For SaleMLS ID #2773805, Martha Guerrero, Realty ONE Group, Inc. LVR
- $245,0002 bd2 ba1.2k sqft3425 E Russell Rd Unit 221, Paradise Town, NV 89120For SaleMLS ID #2811103, Joey Gaede, Keller Williams MarketPlace. LVR
- $264,0002 bd2 ba1.1k sqft855 N Stephanie St Unit 2714, Henderson, NV 89014For SaleMLS ID #2762442, Andrew Castiblanco, Real Broker LLC. LVR
