This beautifully maintained 5-bedroom, 3-bathroom home offers exceptional space, comfort, and style both inside and out. With outstanding curb appeal and a spacious 3-car garage, the property makes a striking first impression. Step inside to a warm and inviting living room featuring a cozy fireplace, seamlessly flowing into the dining area and an open-concept kitchen—perfect for both everyday living and entertaining. The kitchen is thoughtfully designed with a large island, ample pantry storage, and a double oven, making it ideal for home chefs and gatherings alike. A well-appointed laundry room includes abundant cabinet space for added convenience and organization. The spacious primary suite is a true retreat, showcasing a tray ceiling, a charming bay window, a generous walk-in closet, and a luxurious en-suite bathroom complete with a jetted tub and separate walk-in shower. Downstairs, a large basement family room provides versatile space for recreation, relaxation, or hosting guests. Outside, enjoy a fully fenced yard offering privacy and room to play or garden, along with a lovely gazebo—perfect for outdoor dining or unwinding in any season. This home combines thoughtful design, functional living spaces, and inviting features to create a place you'll love to call home.
Pending
Price cut: $25K (6/26)
$535,000
1944 Lexington, Idaho Falls, ID 83404
5beds
3,360sqft
:
Get pre-qualified$3,263/mo
Single Family Residence
Built in 2008
10,018 Square Feet Lot
$-- Zestimate®
$159/sqft
$13/mo HOA
What's special
Cozy fireplaceLovely gazeboOutstanding curb appealWell-appointed laundry roomAmple pantry storageCharming bay windowLarge island
- 84 days |
- 90 |
- 0 |
Zillow last checked:
Listing updated:
Listed by:
The Biggs Group,
LPT Realty LLC,
Maria Irwin 208-821-7060,
LPT Realty LLC
Source: SRMLS,MLS#: 2186337
Facts & features
Interior
Bedrooms & bathrooms
- Bedrooms: 5
- Bathrooms: 3
- Full bathrooms: 3
- Main level bathrooms: 2
- Main level bedrooms: 3
Family room
- Level: Basement
Kitchen
- Level: Main
Living room
- Level: Main
Basement
- Area: 1670
Heating
- Ceiling, Forced Air
Cooling
- Central Air
Appliances
- Included: Dishwasher, Disposal, Microwave, Electric Range, Refrigerator
- Laundry: Main Level
Features
- Ceiling Fan(s), Vaulted Ceiling(s), Walk-In Closet(s), Main Floor Family Room, Master Downstairs, Master Bath, Pantry
- Flooring: Carpet, Tile
- Basement: Finished,Full
- Number of fireplaces: 1
- Fireplace features: 1, Gas
Interior area
- Total structure area: 3,360
- Total interior livable area: 3,360 sqft
- Finished area above ground: 1,690
- Finished area below ground: 1,670
Property
Parking
- Total spaces: 4
- Parking features: 4 Stalls, Attached, Tandem, Garage Door Opener, Concrete
- Attached garage spaces: 4
- Has uncovered spaces: Yes
Features
- Levels: One
- Stories: 1
- Has spa: Yes
- Spa features: Bath
- Fencing: Vinyl,Full
Lot
- Size: 10,018 Square Feet
- Features: Concrete Curbing, Established Lawn, Many Trees, Sprinkler-Auto, Sprinkler System Full
Details
- Additional structures: Gazebo
- Parcel number: RPA3183015022O
- Zoning description: Idaho Falls-R1-Single Dwel Res
Construction
Type & style
- Home type: SingleFamily
- Property subtype: Single Family Residence
Materials
- Frame, Primary Exterior Material: Brick, Primary Exterior Material: Vinyl Siding
- Foundation: Concrete Perimeter
Condition
- Year built: 2008
Utilities & green energy
- Electric: Idaho Falls Power
- Sewer: Public Sewer
- Water: Public
Community & HOA
Community
- Subdivision: St Clair Estates-Bon
HOA
- Has HOA: Yes
- HOA fee: $150 annually
Location
- Region: Idaho Falls
Financial & listing details
- Price per square foot: $159/sqft
- Tax assessed value: $523,543
- Annual tax amount: $3,767
- Date on market: 5/15/2026
- Listing terms: Cash,Conventional,FHA,VA Loan
- Inclusions: Dishwasher, Disposal, Refrigerator, Microwave, Range/Oven
- Exclusions: Seller's Personal Property
Estimated market value
Not available
Estimated sales range
Not available
Not available
Price history
| Date | Event | Price |
|---|---|---|
| 7/10/2026 | Pending sale | $535,000$159/sqft |
Source:  SRMLS #2186337 Report a problem SRMLS #2186337 Report a problem | ||
| 6/26/2026 | Price change | $535,000-4.5%$159/sqft |
Source: SRMLS #2186337 Report a problem | ||
| 6/6/2026 | Price change | $560,000-2.6%$167/sqft |
Source: SRMLS #2186337 Report a problem | ||
| 5/15/2026 | Listed for sale | $575,000+27.8%$171/sqft |
Source: SRMLS #2186337 Report a problem | ||
| 3/11/2021 | Sold | -- |
Source: Agent Provided Report a problem | ||
| 2/5/2021 | Listed for sale | $449,950+28.6%$134/sqft |
Source: SRMLS #2134387 Report a problem | ||
| 1/31/2020 | Listing removed | $349,900$104/sqft |
Source: Keller Williams Realty East Idaho #2124986 Report a problem | ||
| 12/19/2019 | Price change | $349,900-2.4%$104/sqft |
Source: Keller Williams Realty East Idaho #2124986 Report a problem | ||
| 11/12/2019 | Price change | $358,500-1.2%$107/sqft |
Source: Keller Williams Realty East Idaho #2124986 Report a problem | ||
| 10/14/2019 | Price change | $363,000-1.4%$108/sqft |
Source: Keller Williams Realty East Idaho #2124986 Report a problem | ||
| 9/30/2019 | Price change | $368,000-2.6%$110/sqft |
Source: Keller Williams Realty East Idaho #2124986 Report a problem | ||
| 9/17/2019 | Listed for sale | $378,000+64.4%$113/sqft |
Source: Keller Williams Realty East Idaho #2124986 Report a problem | ||
| 11/12/2014 | Sold | -- |
Source: Agent Provided Report a problem | ||
| 10/9/2014 | Listed for sale | $229,900$68/sqft |
Source: CENTURY 21 Greater LandCo Realty #195167 Report a problem | ||
Public tax history
| Year | Property taxes | Tax assessment |
|---|---|---|
| 2025 | $3,845 +21.2% | $523,543 +1.7% |
| 2024 | $3,174 -23.9% | $514,696 -1.3% |
| 2023 | $4,169 +9.9% | $521,401 +6.3% |
| 2022 | $3,793 +15.9% | $490,723 +35.9% |
| 2021 | $3,272 -9.9% | $361,035 +13.8% |
| 2020 | $3,630 +10.9% | $317,295 +12.3% |
| 2019 | $3,272 -9.9% | $282,525 -1.5% |
| 2018 | $3,630 +25.8% | $286,796 +7.5% |
| 2017 | $2,887 +10.9% | $266,836 +9.8% |
| 2016 | $2,604 | $243,106 +12% |
| 2015 | $2,604 +2.6% | $217,019 |
| 2014 | $2,537 | $217,019 +0.4% |
| 2013 | -- | $216,149 -1.3% |
| 2012 | -- | $218,999 +10.4% |
| 2011 | $4,426 -4% | $198,359 -5.8% |
| 2010 | $4,609 -5.6% | $210,571 -19.3% |
| 2009 | $4,882 | $261,071 |
| 2007 | -- | -- |
Find assessor info on the county website
Monthly payment
Est. payment
Payment breakdown
Explore the cost of this home by adjusting the details. Changes won't be saved.Climate risks
Neighborhood: 83404
Nearby schools
GreatSchools rating
- 3/10Ammon Elementary SchoolGrades: PK-6Distance: 1.5 mi
- 4/10Sandcreek Middle SchoolGrades: 7-8Distance: 1.3 mi
- 9/10Hillcrest High SchoolGrades: 9-12Distance: 1.1 mi
Schools provided by the listing agent
- Elementary: AMMON 93EL
- Middle: SANDCREEK 93JH
- High: HILLCREST 93HS
Source: SRMLS. This data may not be complete. We recommend contacting the local school district to confirm school assignments for this home.
- $554,0005 bd3 ba3.3k sqft1944 Lexington, Idaho Falls, ID 83401Off Market
- $488,3004 bd2 ba2.1k sqft1928 Lexington, Idaho Falls, ID 83404Off Market
- $471,0003 bd2 ba3k sqft1960 Lexington, Idaho Falls, ID 83404Off Market
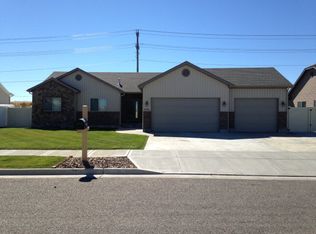
- $--5 bd4 ba4k sqft1912 Lexington, Idaho Falls, ID 83404Sold
- $473,0006 bd3 ba2.8k sqft1976 Lexington, Idaho Falls, ID 83404Off Market
- $489,1003 bd2 ba3k sqft1928 Lexington, Idaho Falls, ID 83404Off Market
- $444,6003 bd2 ba2.9k sqft1933 Lexington, Idaho Falls, ID 83404Off Market
- $435,0005 bd2 ba2.4k sqft4035 Kentucky Ave, Idaho Falls, ID 83404Off Market
A local agent can set up tours, give advice and negotiate with sellers.
A local lender can help you make sure your offer is ready when you are.
Similar homes
- $639,0006 bd4 ba4k sqft2094 Autumn Ln, Idaho Falls, ID 83404For Sale
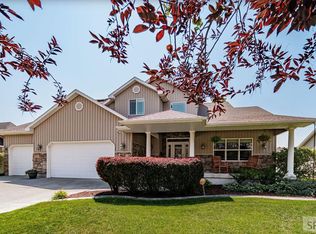 MLS ID #2188300, The Nelson Group, Keller Williams Realty East Idaho. SRMLS
 - $535,0006 bd3 ba3.2k sqft1557 N Quinn Creek Rd, Idaho Falls, ID 83401For Sale
 MLS ID #2188383, Melissa Rodriguez, Silvercreek Realty Group. SRMLS
 - $595,0005 bd3 ba3.4k sqft1040 Wheatstone Dr, Idaho Falls, ID 83404For Sale
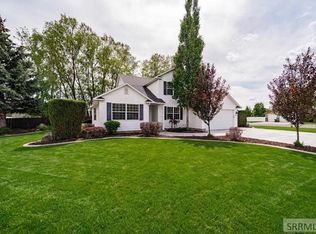 MLS ID #2186607, Launie Shelman, Keller Williams Realty East Idaho. SRMLS
 - $545,0004 bd3 ba3.2k sqft4150 Silverado Cir, Idaho Falls, ID 83404For Sale
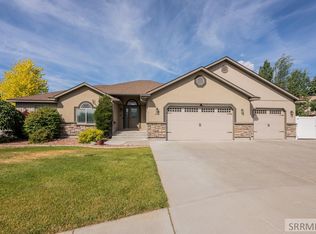 MLS ID #2187532, Sheila Mitchell, Keller Williams Realty East Idaho. SRMLS
 - $529,9004 bd4 ba3.4k sqft4230 Rockingham Cir, Idaho Falls, ID 83404For SaleMLS ID #2186333, Misty Brouillette, Century 21 High Desert. SRMLS
- $599,9005 bd3 ba3.4k sqft6060 Malory Dr, Idaho Falls, ID 83402For SaleMLS ID #2188389, Nikki Marcovitz, Keller Williams Realty East Idaho. SRMLS
- $555,0005 bd3 ba3.4k sqft2266 E Olympic Ave, Idaho Falls, ID 83404For SaleMLS ID #2185197, Jace Wright, Real Broker LLC. SRMLS
- $629,9005 bd3 ba3.3k sqft5147 Adobe Dr, Idaho Falls, ID 83404For SaleMLS ID #2187938, Kevin Taggart, Century 21 High Desert. SRMLS
- $460,0006 bd3 ba2.9k sqft140 Harrisburg Ln, Idaho Falls, ID 83404For SaleMLS ID #2187433, Chris Pelkola Lee, simpLEE HOME. SRMLS
- $450,0004 bd3 ba2.6k sqft3434 Creek Side Dr, Idaho Falls, ID 83404For SaleMLS ID #2186653, Chris Carney, Homes of Idaho. SRMLS
- $559,0005 bd3 ba3.2k sqft4633 E Wind River Dr, Idaho Falls, ID 83401For SaleMLS ID #2187369, Jeanne Kay Vogt, Idaho Dream Homes Real Estate. SRMLS
- $437,7005 bd3 ba2.6k sqft3075 Chaparral Dr, Idaho Falls, ID 83404For SaleMLS ID #2187617, Michele Robison, Keller Williams Realty East Idaho. SRMLS
- $524,9006 bd3 ba3.2k sqft4428 High Desert Dr, Ammon, ID 83406For SaleMLS ID #2186675, Karla Bates, Real Estate Pros LLC. SRMLS
- $515,0002 bd2 ba1.7k sqft1963 Resilient Ln, Idaho Falls, ID 83404For SaleMLS ID #2185476, Misty Brouillette, Century 21 High Desert. SRMLS
- $599,9004 bd3 ba3.7k sqft1599 Palm Springs Dr, Idaho Falls, ID 83404For SaleMLS ID #2185326, Legacy Ranch Properties, Keller Williams Realty East Idaho. SRMLS
- $625,0006 bd3 ba3.6k sqft212 Calistoga Dr, Idaho Falls, ID 83404For SaleMLS ID #2187281, Anderson Hicks Group, Keller Williams Realty East Idaho. SRMLS
- $450,0004 bd3 ba3k sqft2882 Sandstone Dr, Idaho Falls, ID 83404For SaleMLS ID #2184583, Abigail Martin, eXp Realty LLC. SRMLS
- $565,0006 bd3 ba3.2k sqft4442 Craven Ln, Idaho Falls, ID 83402For SaleMLS ID #2187028, Caitlin Cook, Real Broker LLC. SRMLS
- $425,0004 bd4 ba2.6k sqft3050 S Carolyn Ln, Ammon, ID 83406For SaleMLS ID #2188320, Elizabeth Mayberry, Silvercreek Realty Group. SRMLS
- $520,0006 bd4 ba3.2k sqft2890 N Sunlight Dr, Idaho Falls, ID 83401For SaleMLS ID #2186670, Anderson Hicks Group, Keller Williams Realty East Idaho. SRMLS
