1 Bedroom unit photos and some main unit photos have been added-more photos coming today( 3/31)- Nestled in the charming village of Buchanan, New York, this rare, fully updated duplex presents an exceptional opportunity for both homeowners and investors. Truly turn-key, this property offers the perfect blend of comfort, flexibility, and modern convenience.
The main two-story residence features four spacious bedrooms and three full bathrooms, thoughtfully designed for today’s lifestyle. The primary bedroom has a full bathroom and private balcony perfect for stargazing at night. .Bright, open-concept living spaces are complemented by hardwood floors throughout and well-appointed finishes that create a warm, inviting atmosphere. The living room and kitchen flow seamlessly to an oversized deck, overlooking a private backyard complete with a saltwater swimming pool and a tranquil man-made waterfall—ideal for both entertaining and everyday enjoyment.
Additional highlights include abundant storage space in the basement and attic, as well as a two-car garage. An au pair or nanny suite further enhances the home’s versatility, offering flexible options for live-in assistance.
Adding to the property’s appeal is a separate one-bedroom apartment located on the second floor. Perfect for rental income or guests, this private unit features its own kitchen and direct access to a rear deck—an inviting outdoor space for relaxing or entertaining.
Whether you’re seeking to offset your mortgage with rental income or need flexible living arrangements, this unique duplex offers outstanding value in a desirable Hudson Valley location, just moments from the Hudson River, local parks, and convenient commuter routes.
Pending
$950,000
195 Rockledge Avenue, Buchanan, NY 10511
5beds
2,786sqft
Duplex, Multi Family
Built in 1929
-- sqft lot
$-- Zestimate®
$341/sqft
$-- HOA
What's special
- 121 days |
- 145 |
- 3 |
Zillow last checked:
Listing updated:
Listed by:
eXp Realty 888-276-0630,
Tana M. McGuire 914-414-0759,
Olivia O'Toole 914-299-5141,
eXp Realty
Source: OneKey® MLS as distributed by MLS GRID,MLS#: 974221
Facts & features
Interior
Bedrooms & bathrooms
- Bedrooms: 5
- Bathrooms: 4
- Full bathrooms: 4
Heating
- Baseboard, Oil
Cooling
- Wall/Window Unit(s)
Appliances
- Laundry: Washer/Dryer Hookup, In Basement
Features
- Entrance Foyer, Granite Counters, Open Kitchen, Primary Bathroom
- Flooring: Hardwood
- Windows: Bay Window(s), New Windows
- Basement: Partial
- Attic: Pull Stairs,Walkup
- Number of fireplaces: 1
- Fireplace features: Living Room
Interior area
- Total structure area: 2,786
- Total interior livable area: 2,786 sqft
Property
Parking
- Total spaces: 4
- Parking features: Driveway, Garage
- Garage spaces: 2
- Has uncovered spaces: Yes
Accessibility
- Accessibility features: Stair Lift
Features
- Patio & porch: Deck, Porch
- Has private pool: Yes
- Pool features: Pool Cover, Salt Water
- Fencing: Back Yard,Fenced
- Has view: Yes
- View description: Neighborhood
Lot
- Size: 0.32 Acres
- Features: Back Yard, Level
Details
- Additional structures: Shed(s)
- Parcel number: 2201043020000010000067
- Special conditions: None
Construction
Type & style
- Home type: MultiFamily
- Architectural style: Colonial
- Property subtype: Duplex, Multi Family
- Attached to another structure: Yes
Materials
- Vinyl Siding
- Foundation: Block
Condition
- Updated/Remodeled
- Year built: 1929
Utilities & green energy
- Sewer: Public Sewer
- Water: Public
- Utilities for property: Cable Available, Electricity Connected, Phone Available, Sewer Connected, Trash Collection Public, Water Connected
Community & HOA
Community
- Security: Security System
Location
- Region: Buchanan
Financial & listing details
- Price per square foot: $341/sqft
- Tax assessed value: $8,875
- Annual tax amount: $18,787
- Date on market: 4/1/2026
- Cumulative days on market: 113 days
- Listing agreement: Exclusive Right To Sell
- Listing terms: Cash,Conventional,FHA,VA
- Tenant pays: Electricity
- Electric utility on property: Yes
Estimated market value
Not available
Estimated sales range
Not available
Not available
Price history
| Date | Event | Price |
|---|---|---|
| 6/23/2026 | Pending sale | $950,000$341/sqft |
Source:  OneKey® MLS as distributed by MLS GRID #974221 Report a problem OneKey® MLS as distributed by MLS GRID #974221 Report a problem | ||
| 4/1/2026 | Listed for sale | $950,000$341/sqft |
Source: OneKey® MLS as distributed by MLS GRID #974221 Report a problem | ||
Public tax history
| Year | Property taxes | Tax assessment |
|---|---|---|
| 2025 | -- | $8,875 |
| 2024 | -- | $8,875 |
| 2023 | -- | $8,875 |
| 2022 | -- | $8,875 |
| 2021 | -- | $8,875 |
| 2020 | -- | $8,875 |
| 2019 | -- | $8,875 |
| 2018 | -- | $8,875 |
| 2017 | -- | $8,875 |
| 2016 | -- | $8,875 |
| 2015 | -- | $8,875 |
| 2014 | -- | $8,875 |
| 2013 | -- | $8,875 |
| 2012 | -- | $8,875 |
| 2011 | -- | $8,875 |
| 2010 | -- | $8,875 |
| 2009 | -- | $8,875 |
| 2008 | -- | $8,875 |
| 2007 | -- | $8,875 |
| 2006 | -- | $8,875 |
| 2004 | -- | $8,875 |
| 2003 | -- | $8,875 |
| 2002 | -- | $8,875 |
| 2001 | -- | $8,875 |
| 2000 | -- | $8,875 +59.9% |
| 1999 | -- | $5,550 |
Find assessor info on the county website
Monthly payment
Climate risks
Neighborhood: 10511
Nearby schools
GreatSchools rating
- 6/10Frank G Lindsey Elementary SchoolGrades: 3-5Distance: 0.2 mi
- 6/10Blue Mountain Middle SchoolGrades: 6-8Distance: 2.7 mi
- 8/10Hendrick Hudson High SchoolGrades: 9-12Distance: 0.2 mi
Schools provided by the listing agent
- Elementary: Frank G Lindsey Elementary School
- Middle: Blue Mountain Middle School
- High: Hendrick Hudson High School
Source: OneKey® MLS as distributed by MLS GRID. This data may not be complete. We recommend contacting the local school district to confirm school assignments for this home.
- $403,5001 bd1 ba850 sqft195 Rockledge Ave #2, Buchanan, NY 10511Off Market
- $631,0004 bd2 ba1.9k sqft197 Rockledge Ave, Buchanan, NY 10511Off Market

- $490,3002 bd2 ba1k sqft193 Rockledge Ave, Buchanan, NY 10511Off Market

- $679,300-- bd-- ba-- sqft203 Rockledge Ave, Buchanan, NY 10511Off Market
- $621,8003 bd2 ba1.6k sqft194 Seward St, Buchanan, NY 10511Off Market
- $717,1005 bd3 ba2.5k sqft191 Rockledge Ave, Buchanan, NY 10511Off Market
- $578,2002 bd2 ba2.1k sqft196 Seward St, Buchanan, NY 10511Sold
- $432,4003 bd1 ba1.3k sqft201 Rockledge Ave, Buchanan, NY 10511Off Market
A local agent can set up tours, give advice and negotiate with sellers.
Similar homes
- $725,0004 bd2 ba2.2k sqft167 Kings Ferry Road, Buchanan, NY 10511For Sale

 MLS ID #1016843, Nataly Forero-Pineda, Listing by: Keller Williams Realty Partner. OneKey® MLS as distributed by MLS GRID
 - $920,0005 bd5 ba4.1k sqft30 Chestnut St, , NY Street, Stony Point, NY 10980For Sale
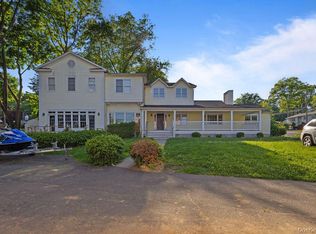 MLS ID #899771, Chaim Katz, Listing by: Metrex Realty INC. OneKey® MLS as distributed by MLS GRID
 - $899,0004 bd3 ba2.6k sqft20 Waller Avenue, Ossining, NY 10562For Sale
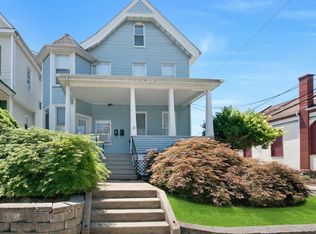 MLS ID #1027151, Jo Ann Reilly, Listing by: Julia B Fee Sothebys Int. Rlty. OneKey® MLS as distributed by MLS GRID
 - $995,0004 bd4 ba3.2k sqft107 Scenic Drive W, Croton-on-Hudson, NY 10520For Sale
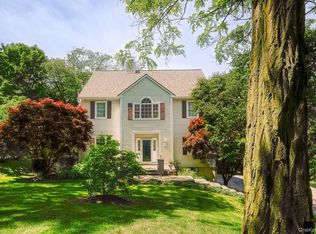 MLS ID #1000841, Stuart Emanuel, Listing by: Coldwell Banker Realty. OneKey® MLS as distributed by MLS GRID
 - $899,0006 bd4 ba2.3k sqft61 Rolling Ridge Road, New City, NY 10956For SaleMLS ID #963097, Beth A. Siciliano, Listing by: Weichert Realtors. OneKey® MLS as distributed by MLS GRID
- $889,0005 bd4 ba3.7k sqft6 Hemlock Lane, Thiells, NY 10984For SaleMLS ID #1011617, Hedva Y Dahan, Listing by: Q Home Sales. OneKey® MLS as distributed by MLS GRID
- $899,0004 bd4 ba2.3k sqft436 Storms Road, Valley Cottage, NY 10989For SaleMLS ID #1019704, Stanley V. Mathew, Listing by: CENTURY 21 ROYAL. OneKey® MLS as distributed by MLS GRID
- $575,0003 bd2 ba1.6k sqft204 Catherine Street, Buchanan, NY 10511For SaleMLS ID #1008323, Brent R. VanAken, Listing by: Keller Williams Village Sq Rlt. OneKey® MLS as distributed by MLS GRID
- $779,0004 bd3 ba2.2k sqft159 Locust Avenue, Cortlandt Manor, NY 10567For SaleMLS ID #1021217, Marina Suh, Listing by: Keller Williams Realty Group. OneKey® MLS as distributed by MLS GRID
- $899,0004 bd3 ba3.3k sqft19 Flower Lane, Valley Cottage, NY 10989For SaleMLS ID #1003291, Catherine Hotaling, Listing by: Ellis Sotheby's Intl Realty. OneKey® MLS as distributed by MLS GRID
- $694,0005 bd4 ba2.6k sqft165 Gurnee Avenue, Haverstraw, NY 10927For SaleMLS ID #962742, Chaim Katz, Listing by: Metrex Realty INC. OneKey® MLS as distributed by MLS GRID
- $665,0003 bd2 ba1.5k sqft17 Ridge Road, Cortlandt Manor, NY 10567For SaleMLS ID #1024580, Lynn Stoecker, Listing by: Briante Realty Group, LLC. OneKey® MLS as distributed by MLS GRID
- $849,9993 bd3 ba2.3k sqft2289 Sultana Drive, Yorktown Heights, NY 10598For SaleMLS ID #1023947, Maria Tomaselli, Listing by: Howard Hanna Rand Realty. OneKey® MLS as distributed by MLS GRID
- $848,0004 bd3 ba2.2k sqft10 Pepperill Court, New City, NY 10956For SaleMLS ID #1021575, Linda Fernandez, Listing by: Keller Williams Hudson Valley. OneKey® MLS as distributed by MLS GRID
- $850,0004 bd3 ba2.4k sqft54 Blauvelt Road, Blauvelt, NY 10913For SaleMLS ID #962690, Kathleen Finn, Listing by: Christie's Int. Real Estate. OneKey® MLS as distributed by MLS GRID
- $699,9005 bd3 ba2.1k sqft121 Hammond Road, Thiells, NY 10984For SaleMLS ID #901023, Michele P. Nash, Listing by: Terrie OConnor. OneKey® MLS as distributed by MLS GRID
- $899,0005 bd2 ba3k sqft54-58 De Liso Lane, Mahopac, NY 10541For SaleMLS ID #995783, Suzanne DiNotte, Listing by: Compass Greater NY, LLC. OneKey® MLS as distributed by MLS GRID
- $869,0004 bd3 ba3.2k sqft168 Orchid Drive, Pearl River, NY 10965For SaleMLS ID #1016589, Steve R Bernasconi, Listing by: Howard Hanna Rand Realty. OneKey® MLS as distributed by MLS GRID
- $1,080,0004 bd3 ba2.2k sqft43 Sutin Place, Spring Valley, NY 10977For SaleMLS ID #1023949, Shalva Singer, Listing by: Keller Williams Hudson Valley. OneKey® MLS as distributed by MLS GRID
- $899,0005 bd3 ba1.8k sqft4 Faist Drive, Spring Valley, NY 10977For SaleMLS ID #983864, Aron Wertzberger, Listing by: eRealty Advisors, Inc. OneKey® MLS as distributed by MLS GRID
