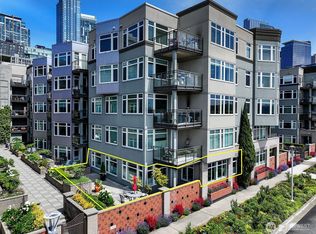
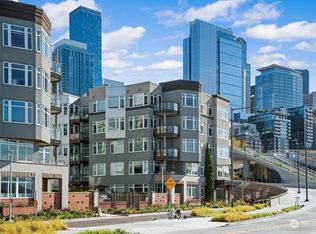
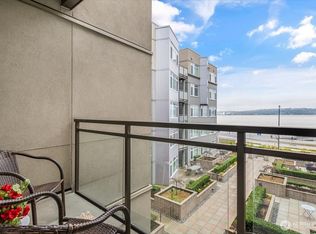
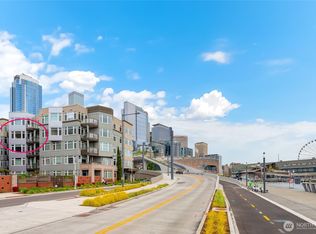
**Limited time SPECIAL OFFER** Only until October 15 - Ask how you can get an interest rate as low as 4.25% with a generous buy down credit on a full price offer. Act now - after October 15, this unique waterfront condo will be off the market. This bright and spacious second floor corner unit is the perfect balance of city life and natural beauty. Enjoy a front row view of Elliott Bay and the Olympic mountains from your waterside balcony great for people-watching and feeling connected to all the activity, while having your own private sanctuary. Large west-facing windows bring lots of daylight and spectacular sunsets right into your living room, dining room and kitchen. This home offers a gas fireplace and cookstove, central A/C and primary bedroom with 5-piece ensuite bath and large walk-in closet. Steps away from the best of the newly transformed Seattle waterfront, the sculpture park, Pier 62, Seattle Aquarium, Pike Place Market, world-class dining and much more. Included are 2 assigned parking spaces in the secure garage, as well as ample storage both in the unit and in a dedicated locker down the hall. Ggreat amenities include a rooftop view deck w/BBQ, fitness room, hot tub, hobby and meeting rooms, guest suites, bike storage and 24-hr concierge. The icing on the cake: with short-term rentals (STRs) allowed and no rental cap.
Active
Listed by: RE/MAX Metro Realty, Inc. • Daniel Walker
Price cut: $25K (9/22)
$1,170,000
1950 Alaskan Way #227, Seattle, WA 98101
2beds
1,451sqft
Condominium
Built in 1997
-- sqft lot
$1,152,300 Zestimate®
$806/sqft
$1,566/mo HOA
What's special
Gas fireplace and cookstove
- --
- on Zillow
- 511
- views
- 18
- saves
Zillow last checked:
Listing updated:
Listed by:
Daniel Walker,
RE/MAX Metro Realty, Inc.,
Jon P. Bergerson,
RE/MAX Metro Realty, Inc.
Source: NWMLS as distributed by MLS GRID,MLS#: 2505771
Facts & features
Interior
Bedrooms & bathrooms
- Bedrooms: 2
- Bathrooms: 2
- Full bathrooms: 1
- 3/4 bathrooms: 1
- Main level bathrooms: 2
- Main level bedrooms: 2
Primary bedroom
- Level: Main
Bedroom
- Level: Main
Bathroom three quarter
- Level: Main
Bathroom full
- Level: Main
Dining room
- Level: Main
Entry hall
- Level: Main
Kitchen with eating space
- Level: Main
Living room
- Level: Main
Utility room
- Level: Main
Heating
- Forced Air, Electric
Cooling
- Has cooling: Yes
Appliances
- Included: Dishwasher, Disposal, Dryer, Microwave, Refrigerator, Stove(s)/Range(s), Washer, Dishwasher(s), Dryer(s), Garbage Disposal, Microwave(s), Refrigerator(s), Washer(s), Water Heater: Gas, Water Heater Location: Entry closet
Features
- Flooring: Carpet
- Has fireplace: No
- Fireplace features: Gas
Interior area
- Total structure area: 1,451
- Total interior livable area: 1,451 sqft
Property
Parking
- Total spaces: 2
- Parking features: Common Garage
- Has garage: Yes
- Covered spaces: 2
Features
- Levels: One
- Stories: 1
- Entry location: Main
- Patio & porch: End Unit, Primary Bathroom, Soaking Tub, Walk-In Closet(s), Water Heater
- Spa features: Community
- Has view: Yes
- View description: City, Mountain(s), Sound
- Has water view: Yes
- Water view: Sound
- Waterfront features: Bayfront, Bulkhead, Sound
Lot
- Features: Paved, Sidewalk
Details
- Parcel number: 9195870990
- Special conditions: Standard
Construction
Type & style
- Home type: Condo
- Architectural style: Contemporary,Condo (1 Level)
- Property subtype: Condominium
Materials
- Cement Planked, Cement Plank
- Roof: Flat
Condition
- Year built: 1997
Community & HOA
Community
- Features: Fitness Center, Gated, Rooftop Deck
- Subdivision: Belltown
HOA
- Services included: Common Area Maintenance, Concierge, Earthquake Insurance, Gas, Sewer, Water
- HOA fee: $1,566 monthly
- HOA phone: 206-443-0679
Location
- Region: Seattle
Financial & listing details
- Price per square foot: $806/sqft
- Annual tax amount: $8,827
- Date on market: 4/17/2026
- Listing terms: Conventional
- Inclusions: Dishwasher(s), Dryer(s), Garbage Disposal, Microwave(s), Refrigerator(s), Stove(s)/Range(s), Washer(s)
Estimated market value
$1,152,300
$1.09M - $1.21M
$4,364/mo
Price history
| Date | Event | Price |
|---|---|---|
| 9/22/2026 | Price change | $1,170,000-2.1%$806/sqft |
Source:  NWMLS as distributed by MLS GRID #2505771 Report a problem NWMLS as distributed by MLS GRID #2505771 Report a problem | ||
| 7/31/2026 | Price change | $1,195,000-4.4%$824/sqft |
Source: NWMLS as distributed by MLS GRID #2505771 Report a problem | ||
| 5/14/2026 | Price change | $1,249,900-3.8%$861/sqft |
Source: NWMLS as distributed by MLS GRID #2505771 Report a problem | ||
| 4/17/2026 | Listed for sale | $1,299,000+58.4%$895/sqft |
Source: NWMLS as distributed by MLS GRID #2505771 Report a problem | ||
| 8/28/2006 | Sold | $820,000$565/sqft |
Source: NWMLS as distributed by MLS GRID #26102889 Report a problem | ||
Public tax history
Tax history is unavailable.
Monthly payment
Est. payment
Payment breakdown
Explore the cost of this home by adjusting the details. Changes won't be saved.Climate risks
Neighborhood: Waterfront
Similar homes
- $1,350,0002 bd2 ba1.5k sqftMarket Place North, Seattle, WA 98121Active
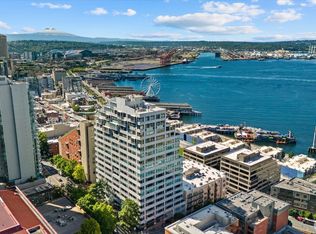 MLS ID #2541656, Andres Atencio. NWMLS as distributed by MLS GRID
 - $845,0002 bd2 ba1.1k sqftWaterfront Landings, Seattle, WA 98121Active
 MLS ID #2438703, Thomas Roush. NWMLS as distributed by MLS GRID
 - $699,0002 bd2 ba1.6k sqftSeabord Building, Seattle, WA 98101Active
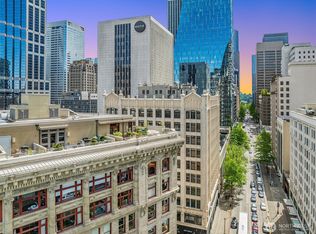 MLS ID #2527895, Spafford Robbins. NWMLS as distributed by MLS GRID
 - $665,0002 bd2 ba890 sqftBelltown Court Condominium, Seattle, WA 98121Active
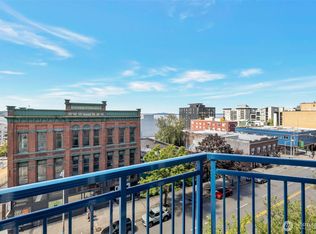 MLS ID #2587955, Anne Nelson. NWMLS as distributed by MLS GRID
